Services
Restaurant fit-outs, from strip-out to first service.
Dining rooms, bars and serveries, designed and built by one team.
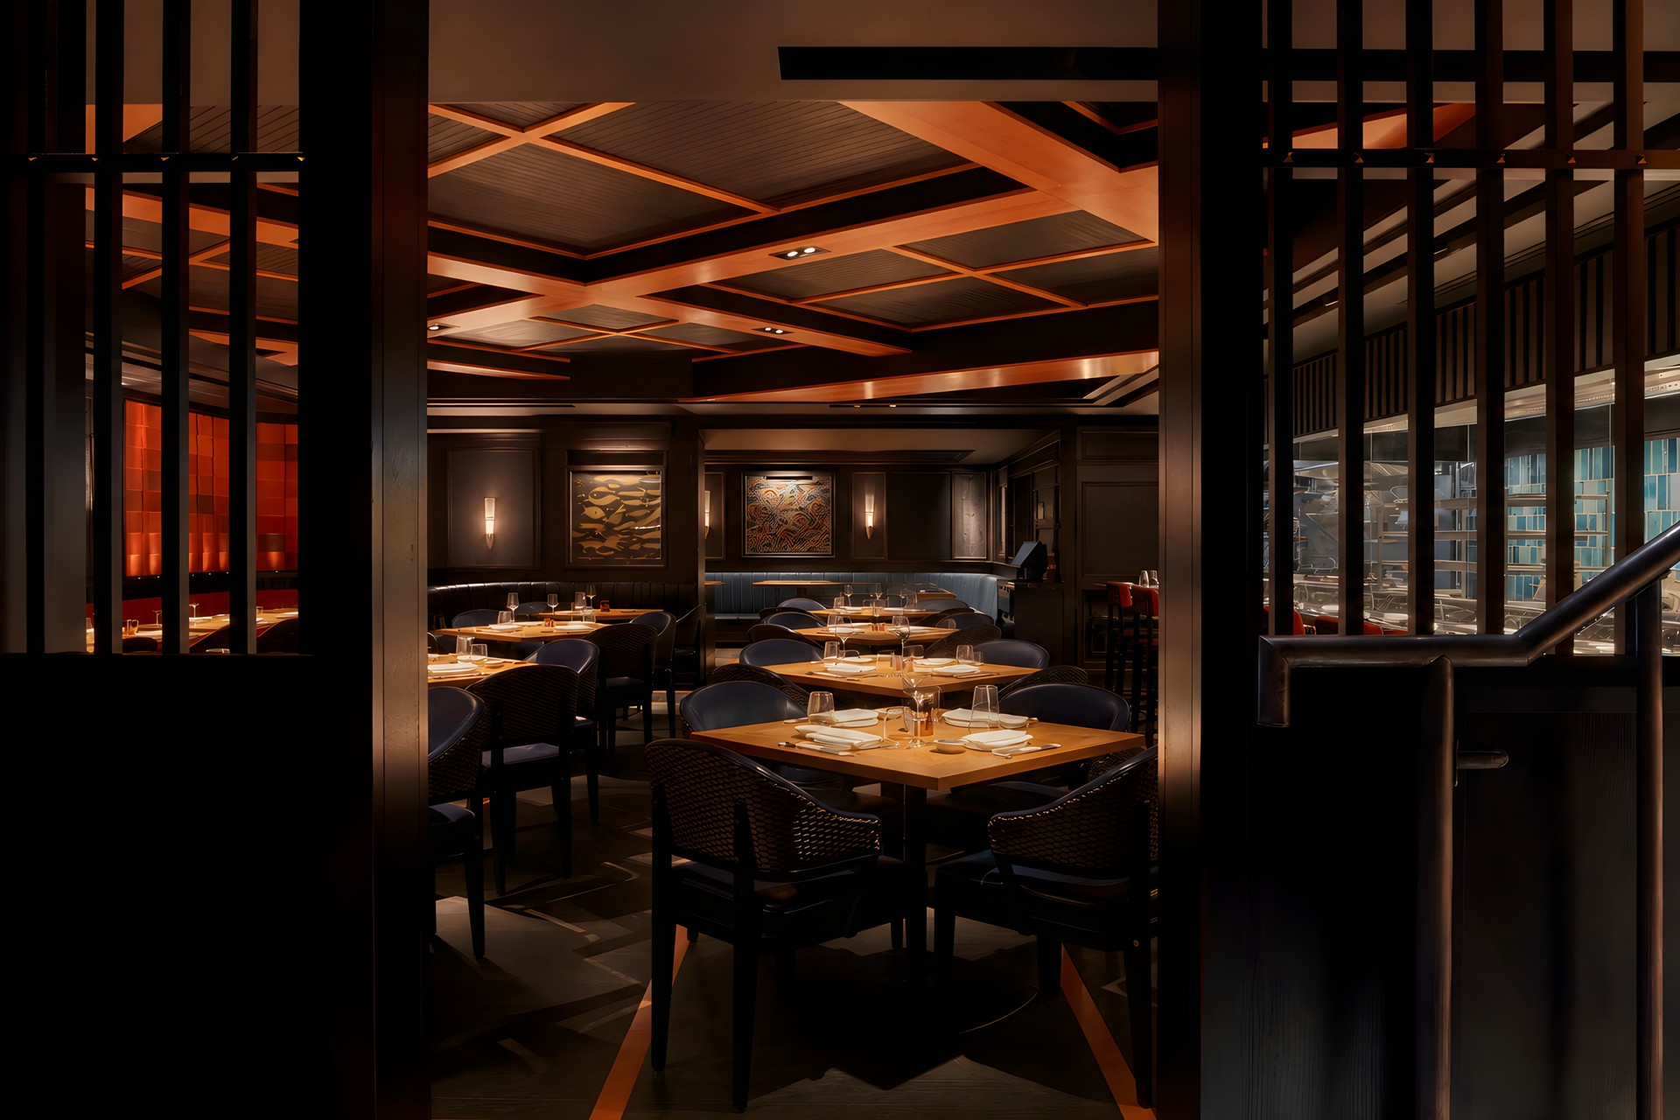
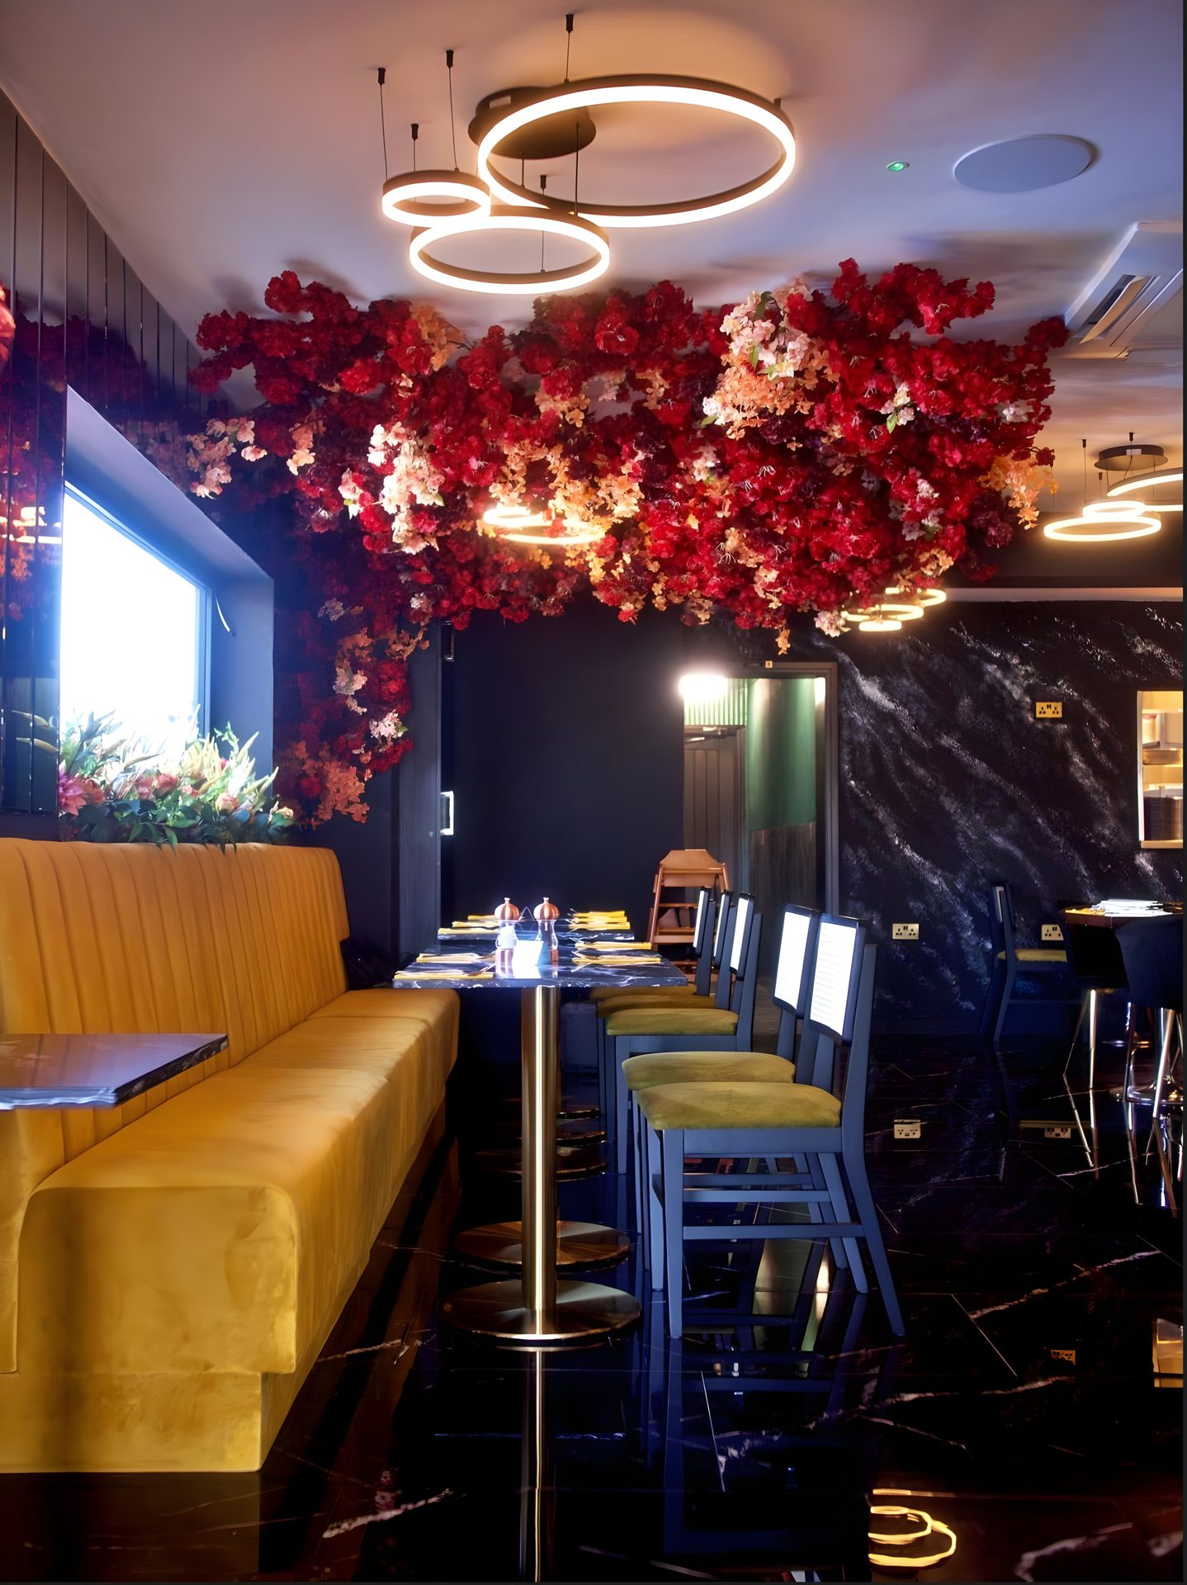
Built by usKashmiri Karahi, Slough. Qabaña. A restaurant under a floral ceiling.
The work
The dining room, the bar, the servery.
The dining room comes first: the plan of the covers, the fixed seating, the walls, the ceiling and the light.
We draw it, then we build it, and the people who drew it are the people on site. The bar and the servery follow the same drawings: the counter, the back bar, the splashback, the shelving and the joinery behind them, priced line by line before anything is built.
We coordinate with the kitchen contractor and the other trades, and we programme the build around the opening date. The room is handed over snagged, cleaned and ready for first service.
- 01
Design
Plans, elevations and a materials board, signed off before the price is written.
- 02
Costing
A priced schedule against the drawings, line by line, so you know what is in the price and what is not.
- 03
Build
Strip-out to first service by one team, with the person who drew the room on site.
- 04
Fixtures
Banquettes, bars, serveries and signage, made to the drawings.
- 05
Lighting
Concealed LED, pendants and wall lights, set out on the plan with the seating.
- 06
Aftercare
Property maintenance after handover, for the room we built.
Materials we have fitted
Plaster, leather, brass, neon, stone.
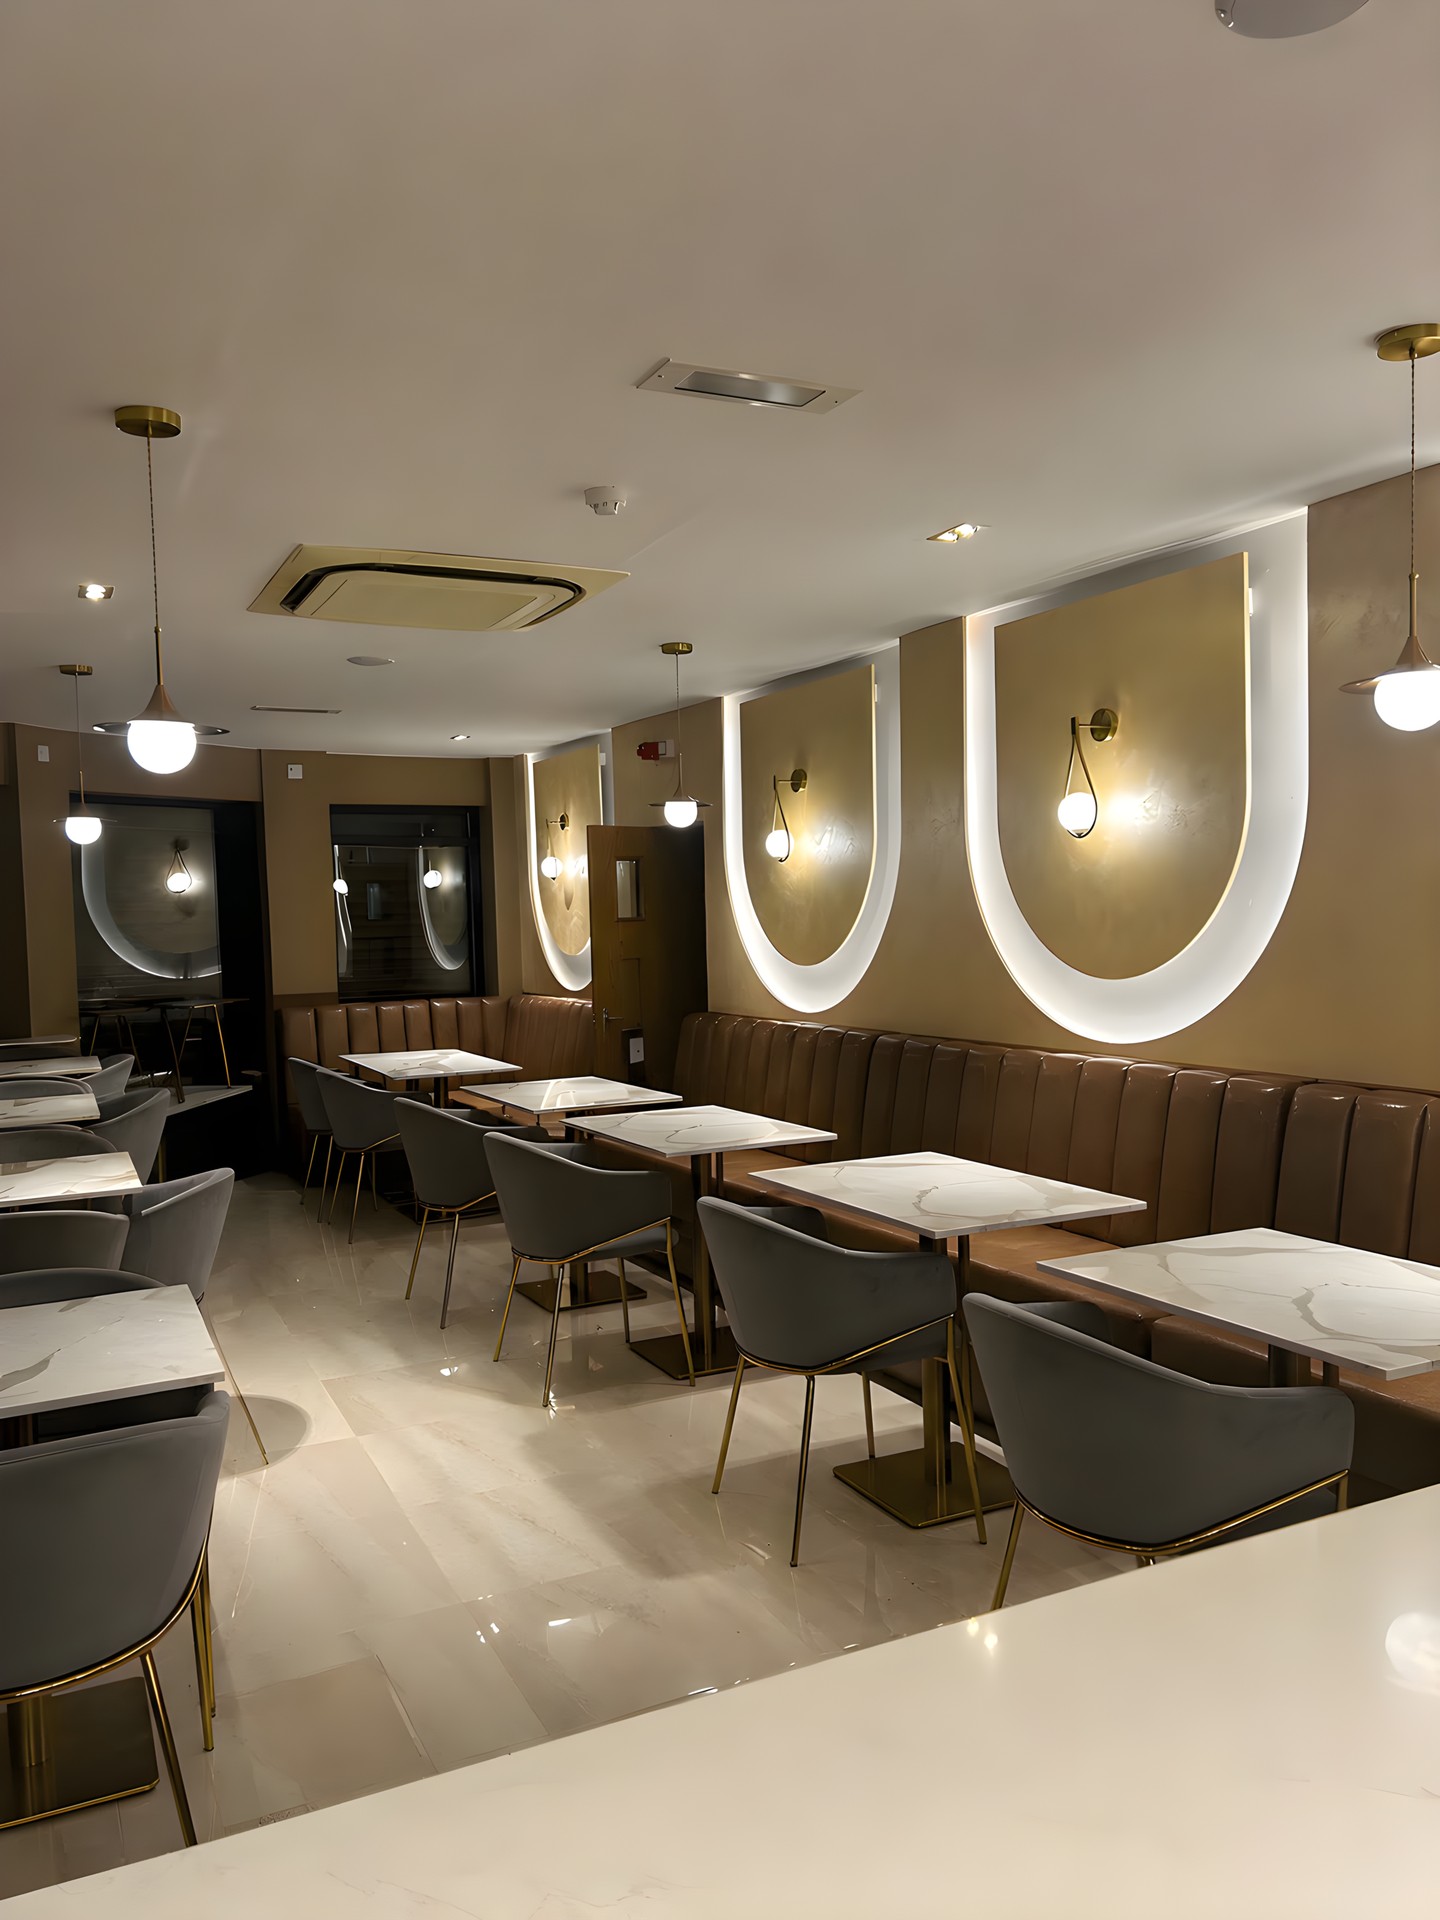
Everything here was fitted by us in Kashmiri Karahi or Qabaña. The room each one went into is beside it.
Polished plaster
The dining room walls at Kashmiri Karahi, with the arched recesses picked out in concealed LED.
Fluted and buttoned leather
The fixed banquettes at Kashmiri Karahi.
Brass
Pendants, wall lights and table bases at Kashmiri Karahi.
Stone table tops
On the brass bases in the dining room at Kashmiri Karahi.
Mirrored diamond splashback
The length of the fitted counter in the servery at Kashmiri Karahi, with open shelving beneath.
Backlit gold monogram
The far end of the dining room at Kashmiri Karahi.
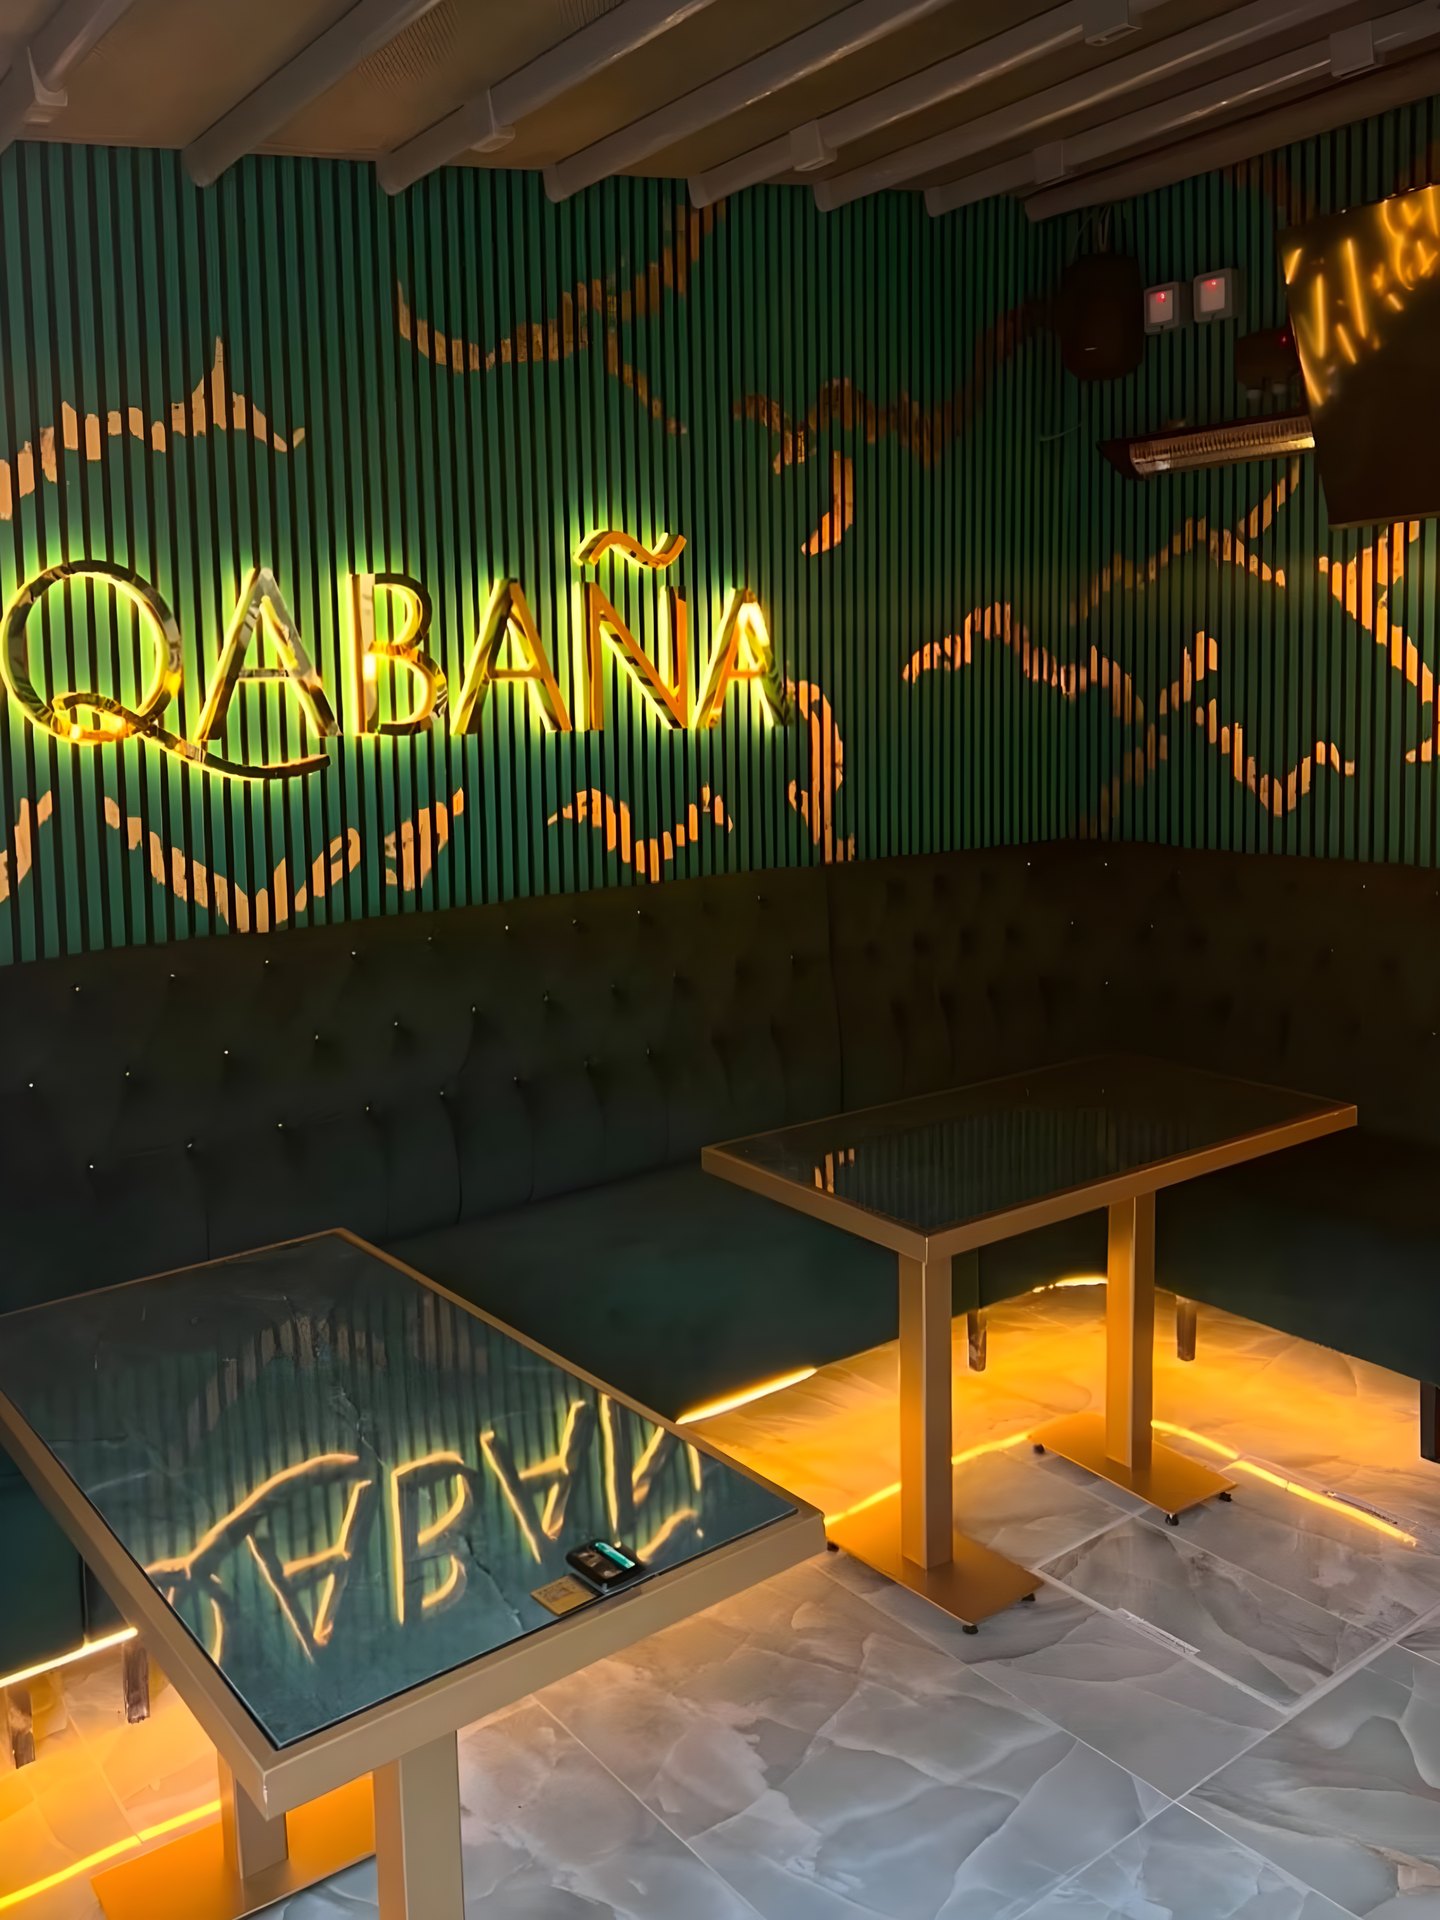
Deep green fluted panelling
Floor to ceiling on the walls at Qabaña.
Illuminated wordmark and neon
The signage and the artwork at Qabaña.
Brass-toned frames, dark glass tops
The tables at Qabaña.
Concealed warm LED
At floor level under the banquette and around the table bases at Qabaña.
Overhead heaters
Mounted into the canopy at Qabaña, so the seating works beyond summer.
Can you build around an opening date?
Yes. The build programme is written with the price, trade by trade, and set around the date you need to open. We coordinate the kitchen contractor and the other trades within it, and the room is handed over snagged, cleaned and ready for first service. How a project runs, stage by stage, is on the process page.
Do you do the design, or just the build?
Both, and only together. The dining room, the bar and the servery are drawn in the studio, priced line by line, and built by the same team. A scheme that arrives from another designer is drawn again here before it is priced. Kashmiri Karahi and Qabaña were delivered that way.
Do you take on restaurants anywhere in the UK?
Yes. The studio travels to the site wherever it is in the UK, and the person who drew the room is on site while it is built. Kashmiri Karahi is in Slough.
See also
Rooms and services beside this one.
Kashmiri Karahi, Slough
Case study: a dining room and servery in polished plaster, leather and brass.
Qabaña
Case study: a covered seating area in fluted green panelling, lit from the floor.
Commercial fit-outs
Adjacent service: offices, shops, terraces and front of house.
A restaurant fit-out, stage by stage
Guide: the sequence from strip-out to first service, and the approvals inside it.
Start a project
Tell us about the room.
A few lines about the site and what it needs to become is enough. A person at the studio reads every message.
- Call Us07368 632199
- Emailinfo@luminadesignbuild.co.uk
- WhatsAppMessage the studio
- Instagram@luminadesigned
- TikTok@luminadesigned
Working across the United Kingdom
Thank you.
Your message is with the studio. We will reply by email, and if you left a number we may call.