Services
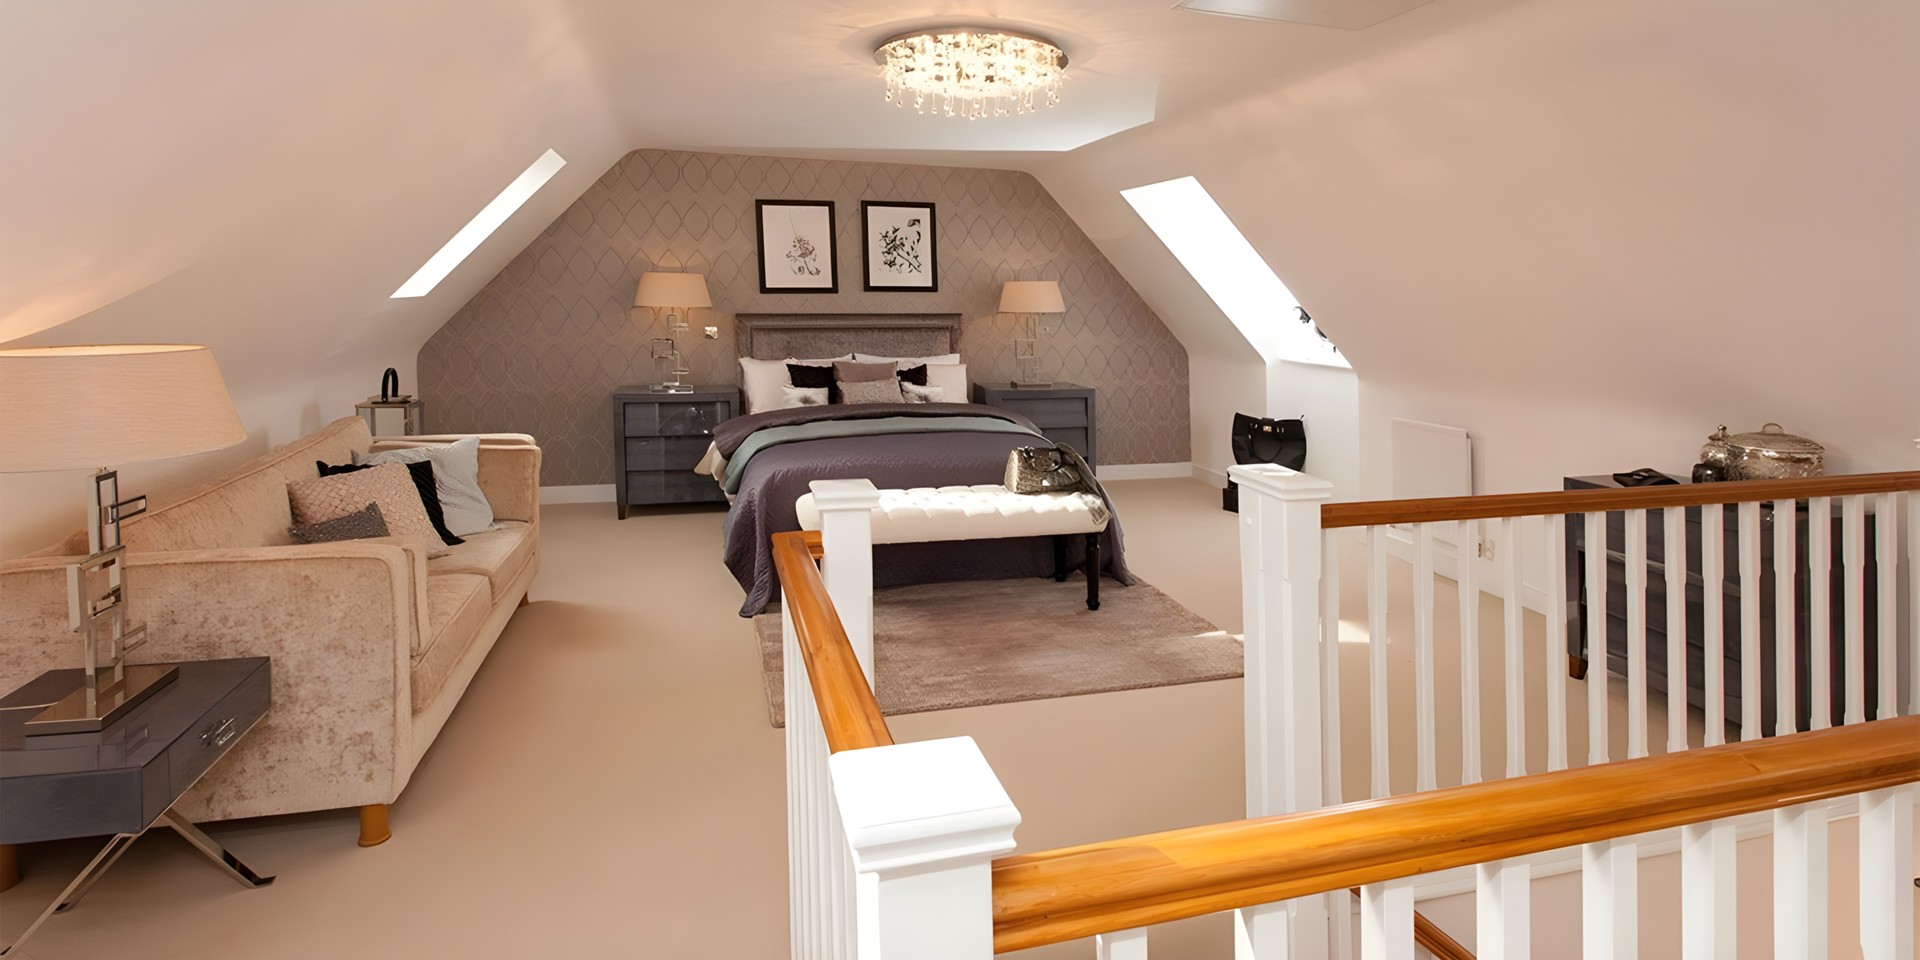
A bedroom and a bathroom under the roof.
Dormer, hip-to-gable, mansard and rooflight lofts, drawn, priced and built by one team.
Drawn firstThe stair, the head height and the structure are settled on paper before the price is written.
Four kinds of loft
Which one depends on the roof you have.
The shape of the existing roof decides how much room can be made under it.
- 01
Rooflight
The existing roof kept as it is, with windows set into the slope. The simplest conversion, where the head height is already there.
- 02
Dormer
A box built out of the rear slope, with a flat roof and a vertical window, to give full head height across the room. The most common loft in a terraced house.
- 03
Hip-to-gable
The sloping end of a hipped roof built up into a vertical gable, so the loft runs the full length of the house. Often paired with a rear dormer.
- 04
Mansard
The rear slope rebuilt at a steep angle with a flat top, giving almost a full storey. It needs planning permission and is drawn with that in mind.
Settled before the price
The stair, the height, the structure.
Three things decide whether a loft works, and all three are drawn before anything is priced.
The stair
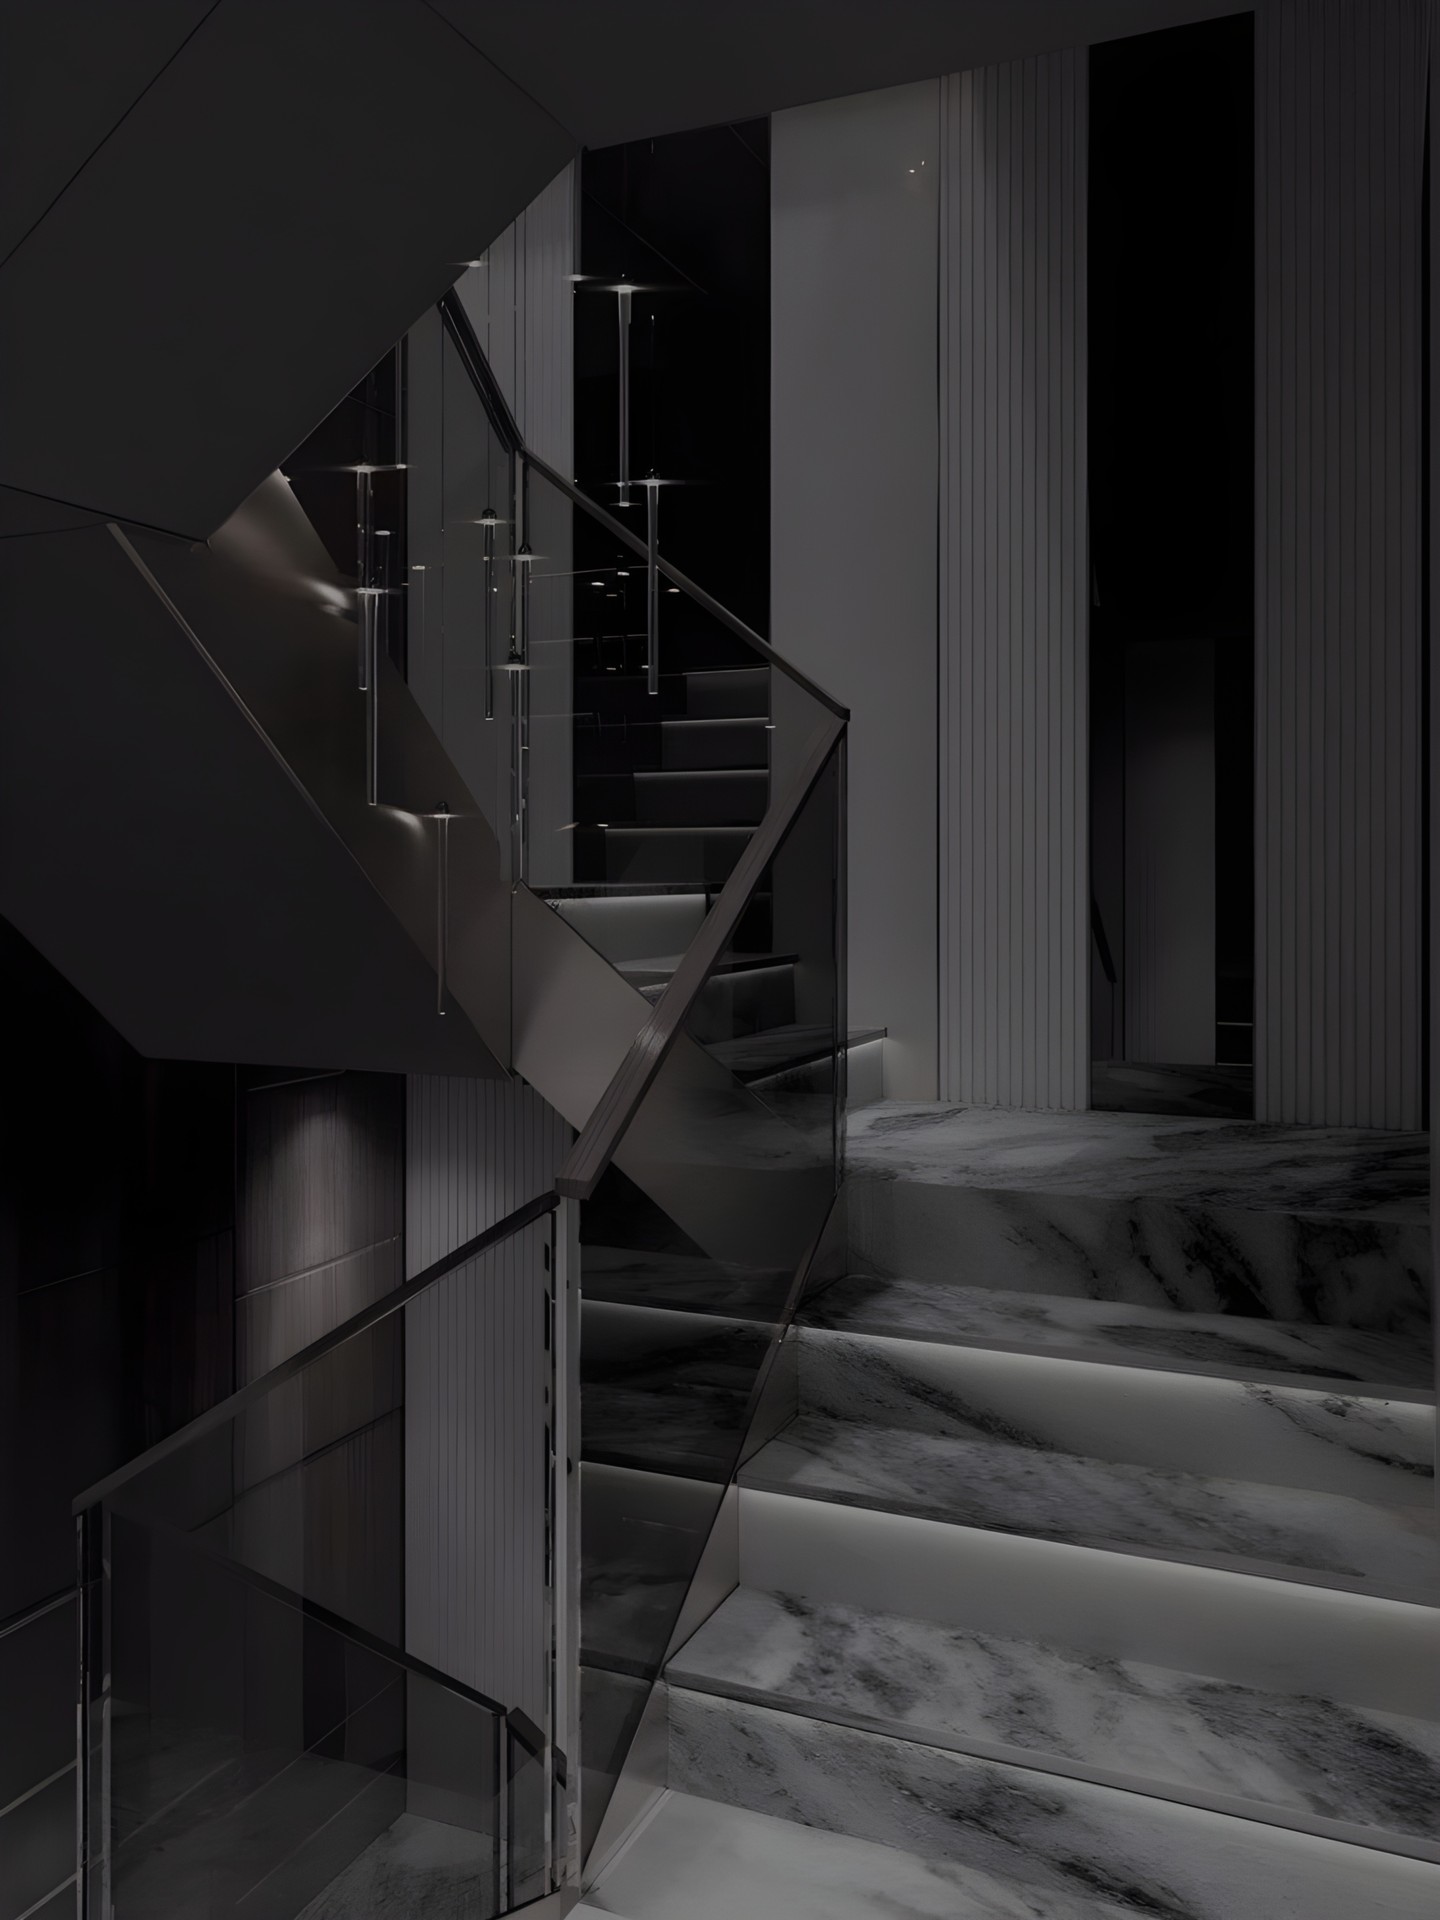
Where it lands on the floor below and where it arrives above. It usually takes the corner of a bedroom, and the drawings show exactly which one and how much of it.
Head height
Measured on site from the top of the existing joists to the underside of the ridge, so the drawings show real ceiling heights, not hoped-for ones.
Structure
New floor joists, steel beams and the dormer frame are calculated by a structural engineer from our drawings. Building control inspections are booked into the programme, and party wall notices are served where the work touches a shared wall.
Will my loft take a conversion?
The head height decides it, measured on site from the top of the existing joists to the underside of the ridge. That, the stair and the structure are drawn before anything is priced, so you know whether the loft works, and how much room it gives, before you commit to it.
Does a loft conversion need planning permission?
It depends on the roof and the loft. A mansard needs planning permission and is drawn with that in mind; many rooflight and dormer lofts fall within permitted development. Which applies is checked before the design is fixed, and we prepare the drawings for it.
Where does the stair go?
It usually takes the corner of a bedroom on the floor below, and the drawings show exactly which corner and how much of it. That is settled on paper with the head height and the structure before the price is written. An extension is often drawn at the same time.
See also
Rooms and services beside this one.
The marble shower room
Case study: one stone, floor to ceiling, and brass.
Blue Emerald
Case study: a bathroom in blue stone and a cloakroom in green tile, in one house.
Extensions
Adjacent service: rear, side return, wraparound and double-storey.
Loft conversion types and rules
Guide: dormer, hip-to-gable, mansard, rooflight, and the rules behind each.
Start a project
Tell us about the room.
A few lines about the site and what it needs to become is enough. A person at the studio reads every message.
- Call Us07368 632199
- Emailinfo@luminadesignbuild.co.uk
- WhatsAppMessage the studio
- Instagram@luminadesigned
- TikTok@luminadesigned
Working across the United Kingdom
Thank you.
Your message is with the studio. We will reply by email, and if you left a number we may call.