About the project
A ceiling of flowers, a floor of black stone.
The dining room, the counter and the ceiling that runs between them.
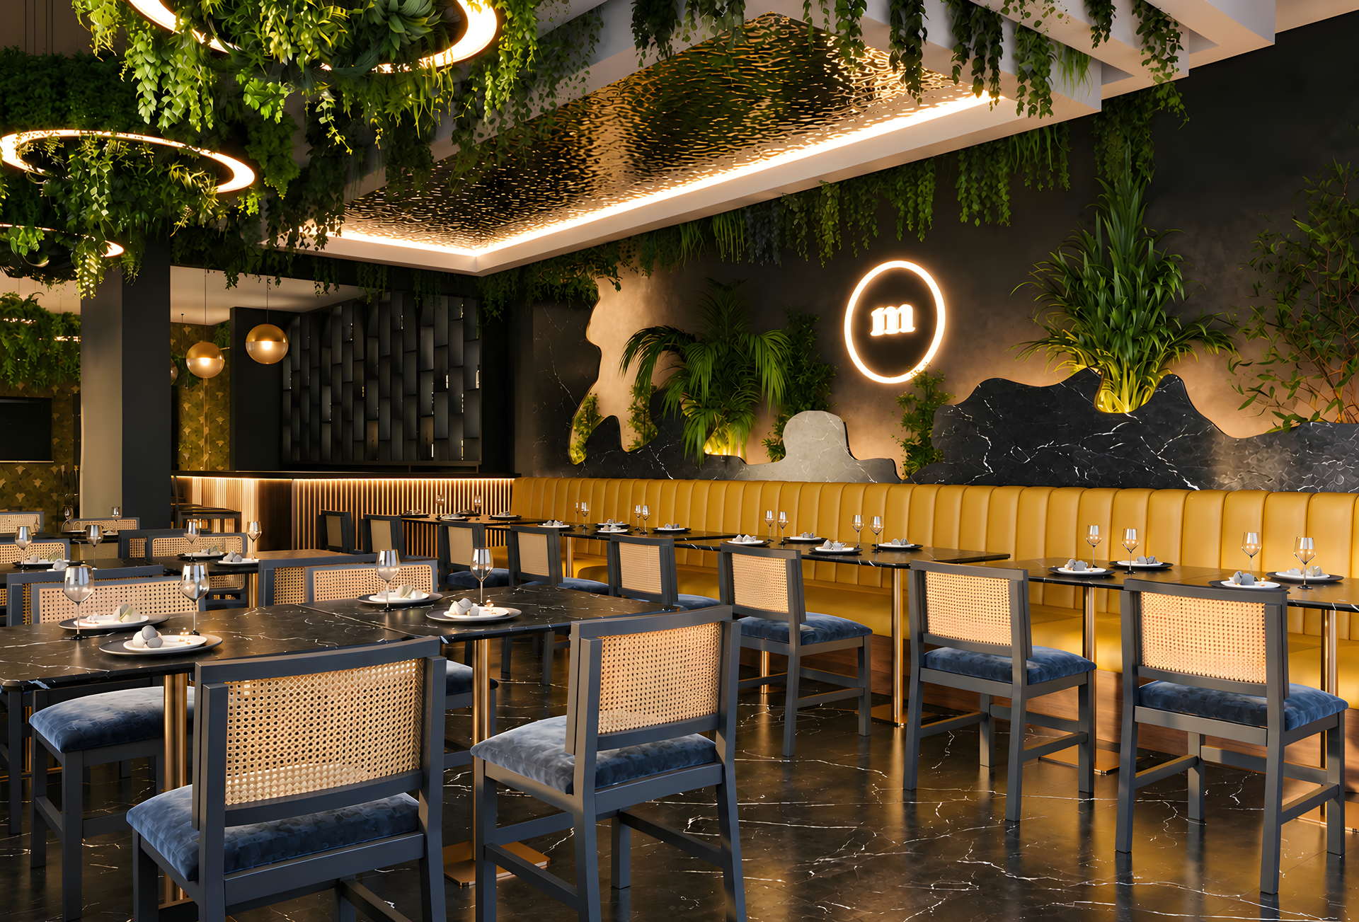
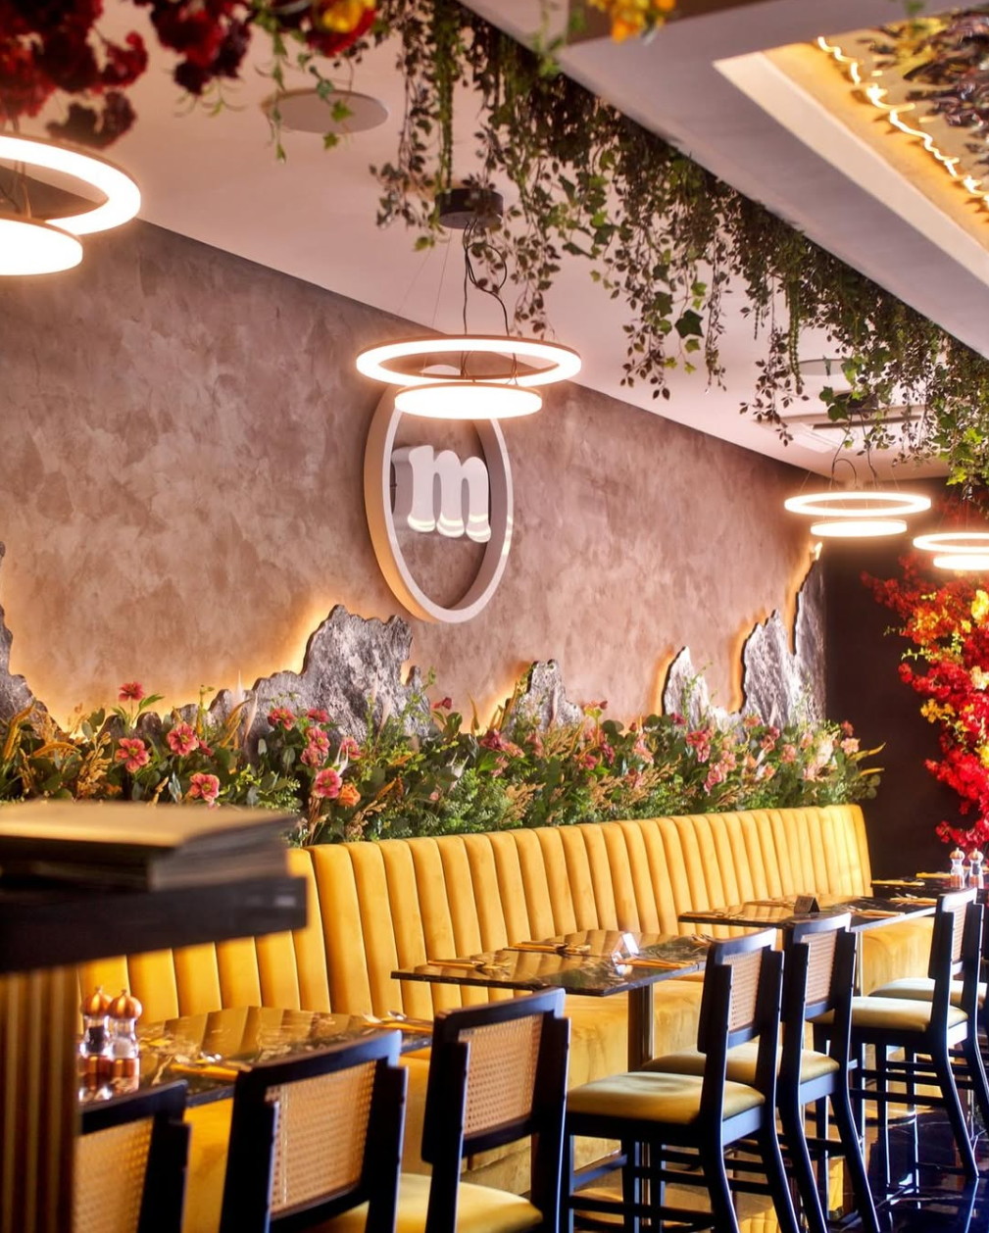
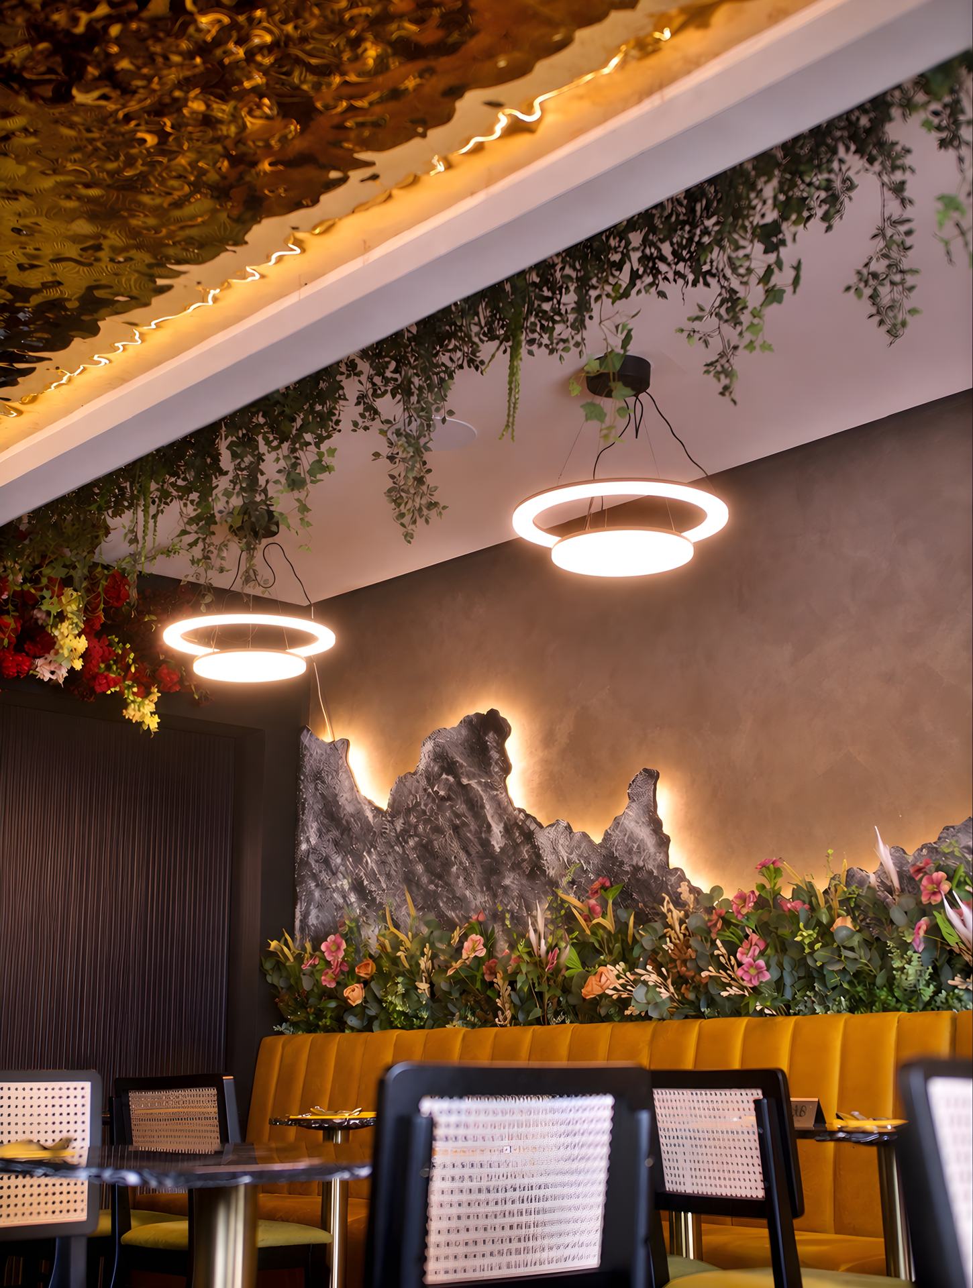
The room was drawn first: hanging foliage under a rippled ceiling, a monogram lit inside a ring on a wall cut like black rock, a banquette in mustard along the wall, cane-backed chairs and a black stone floor. The drawings were priced line by line, and the same team built every part of it.
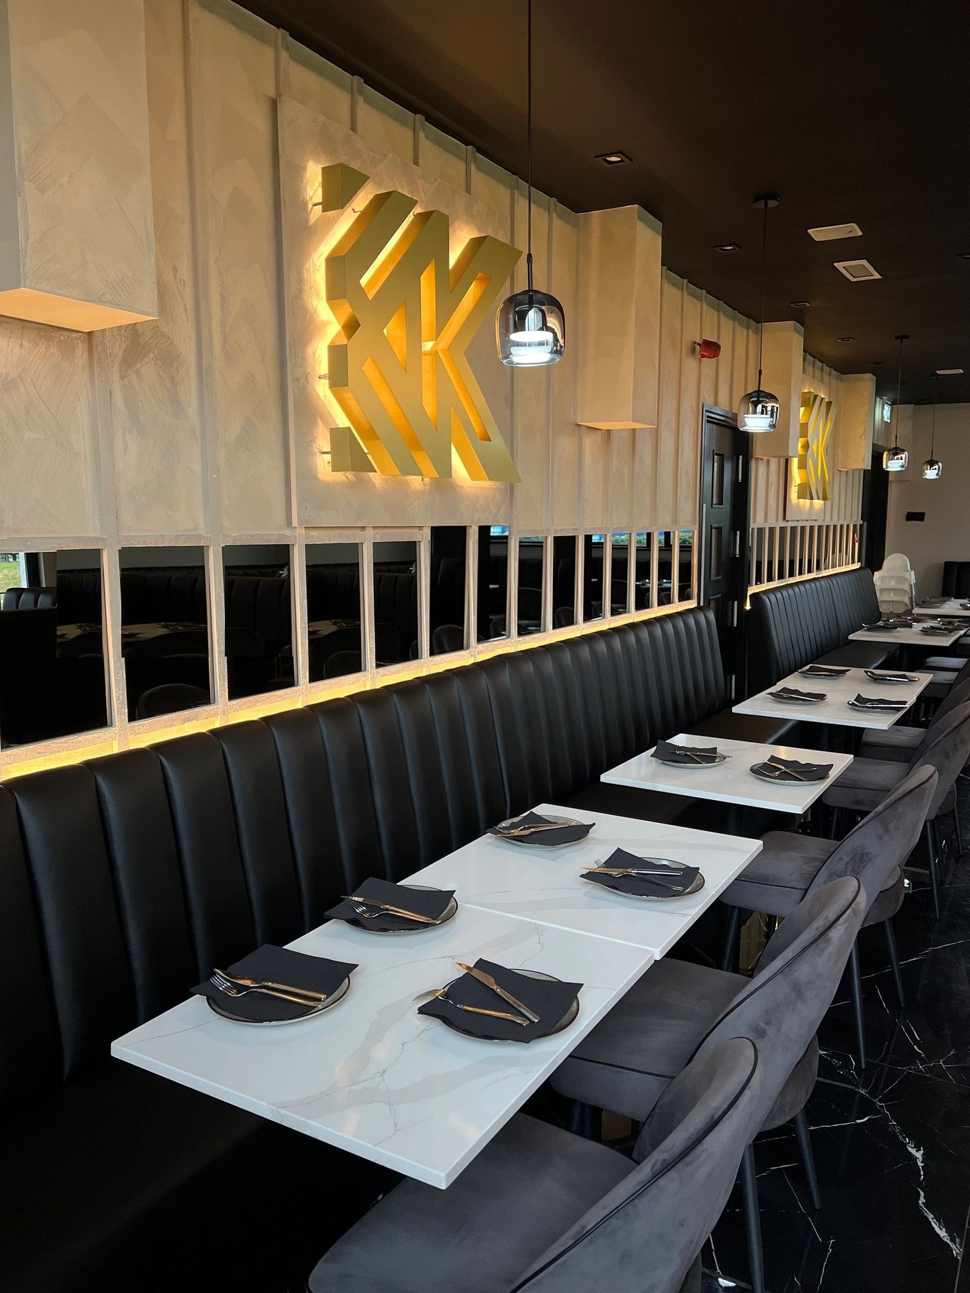
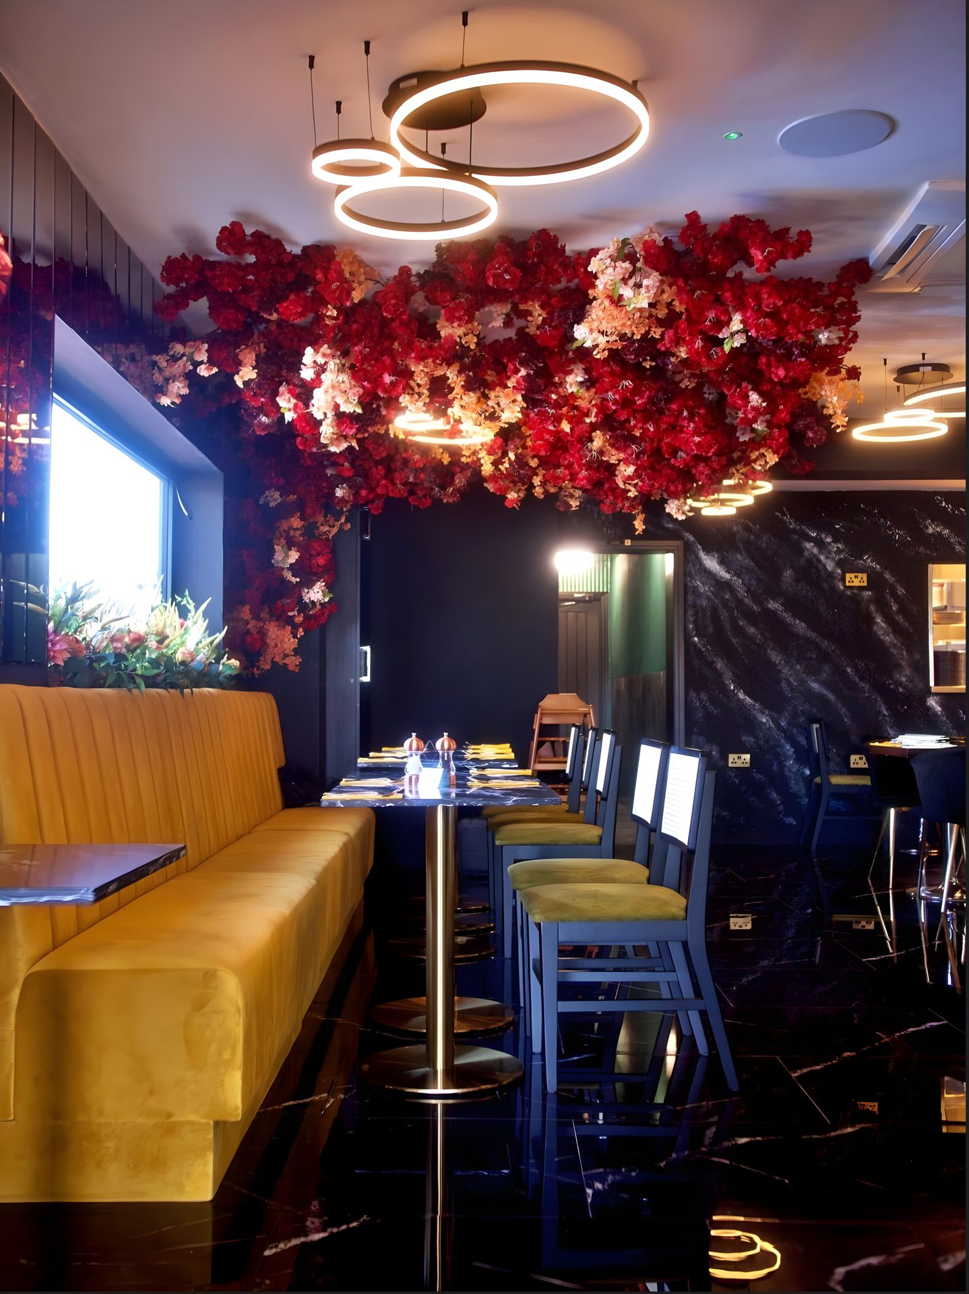
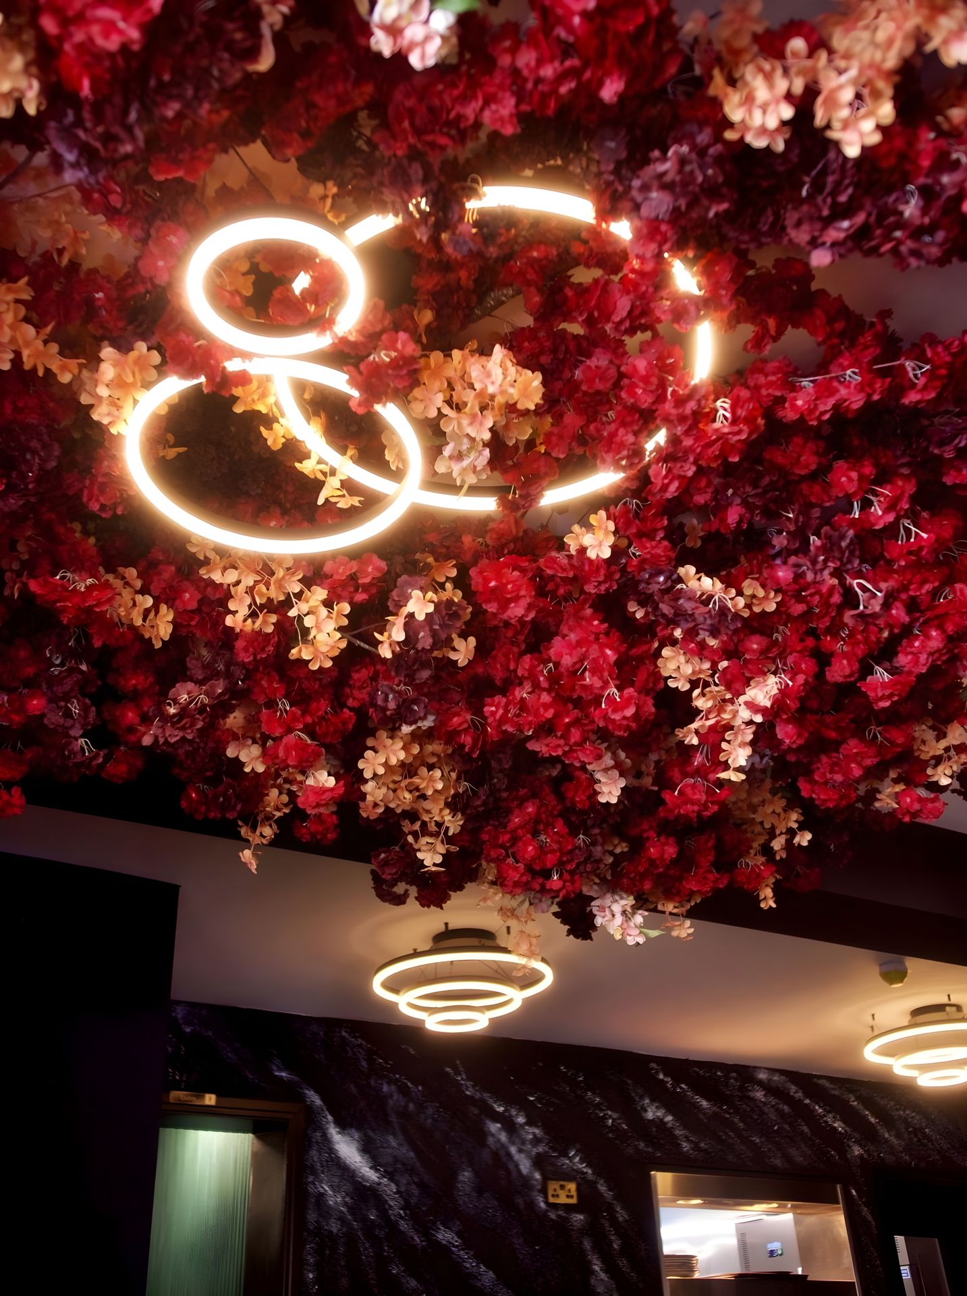
Overhead, a ceiling of red and blush flowers runs the length of the dining room, hung between gold ring lights. Below it the banquette is fluted and buttoned in mustard, the tables sit on brass columns, and the floor is black stone veined in white, so the flowers and the rings are returned in it after dark.
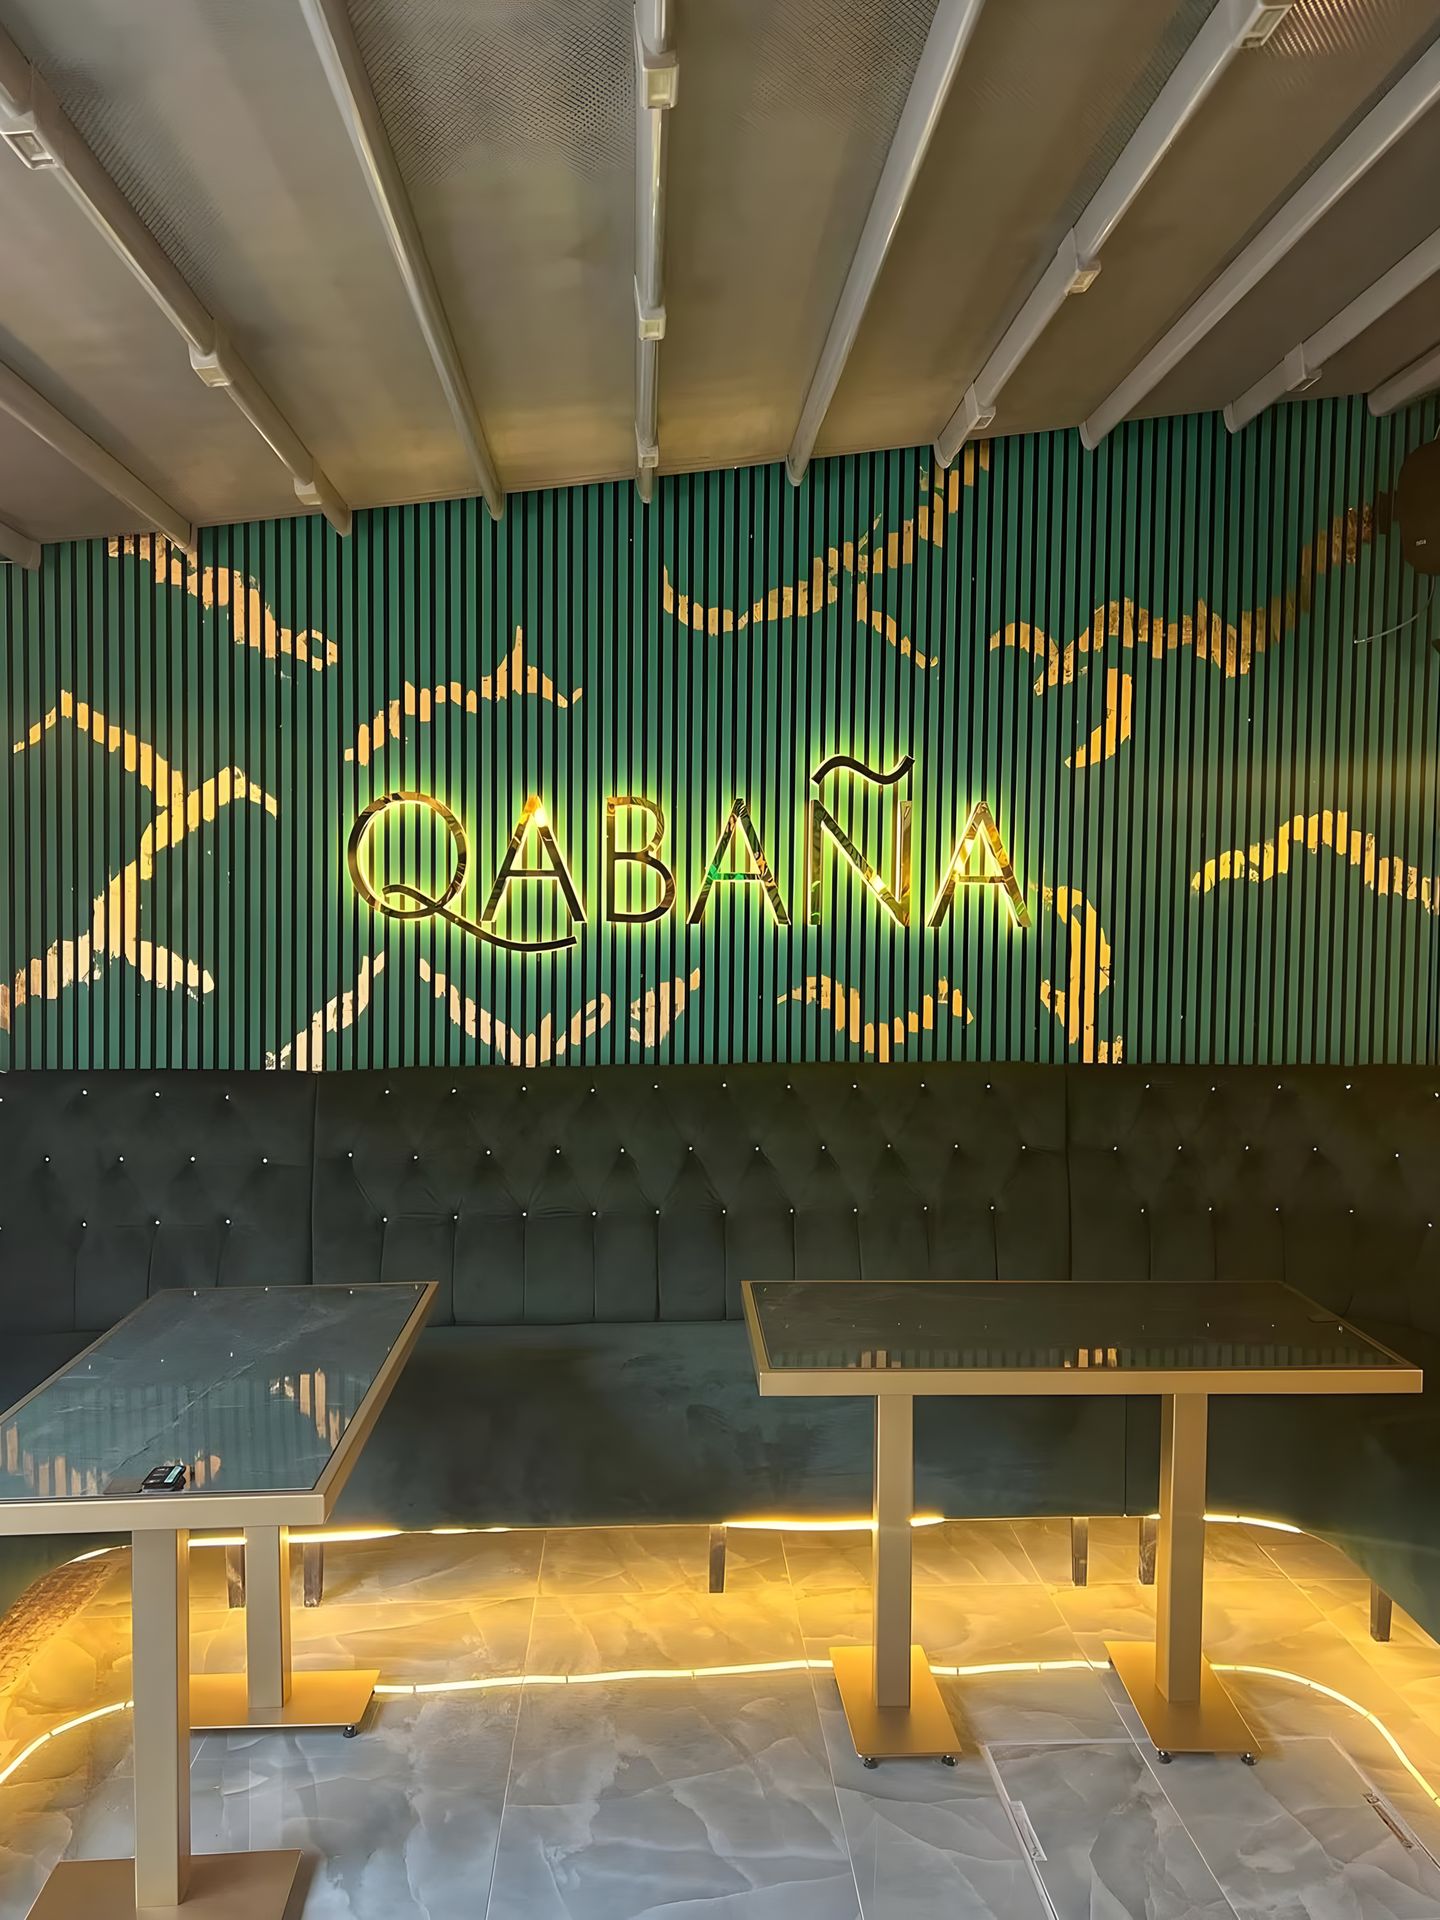
At the counter the monogram sits inside its lit ring on textured plaster, with foliage grown down over the bar and the flowers meeting it from above.
This restaurant interior was designed and built by Lumina Designed, a UK design and build studio. The drawings were priced line by line and the same team built the room, so the room that opened is the room the client approved. A restaurant or bar interior of your own starts the same way, with a site visit and a brief.
- SectorRestaurant fit-out
- ScopeThe dining room and the counter
- MaterialsFloral installation, ring lights, fluted seating, textured plaster, black stone
- StudioDrawn, priced and built by Lumina Designed