- Home
- Process
The process
Brief, drawings, price, build, keys, aftercare.
Six stages from the first visit to the years after handover, and what you receive at each.
The same teamThe people who draw the room price it, build it and look after it. Nothing is handed to a second contractor.
Brief
We visit the site, measure it and write down what the room has to do: covers, kitchen, storage, the way people arrive. For a house, the rooms, the light and how they are used. You receive that brief in writing before anything is drawn, and every later drawing is checked against it.
What you see- A measured survey of the site
- What the room has to do, in writing
- The brief, agreed before the first drawing
Design
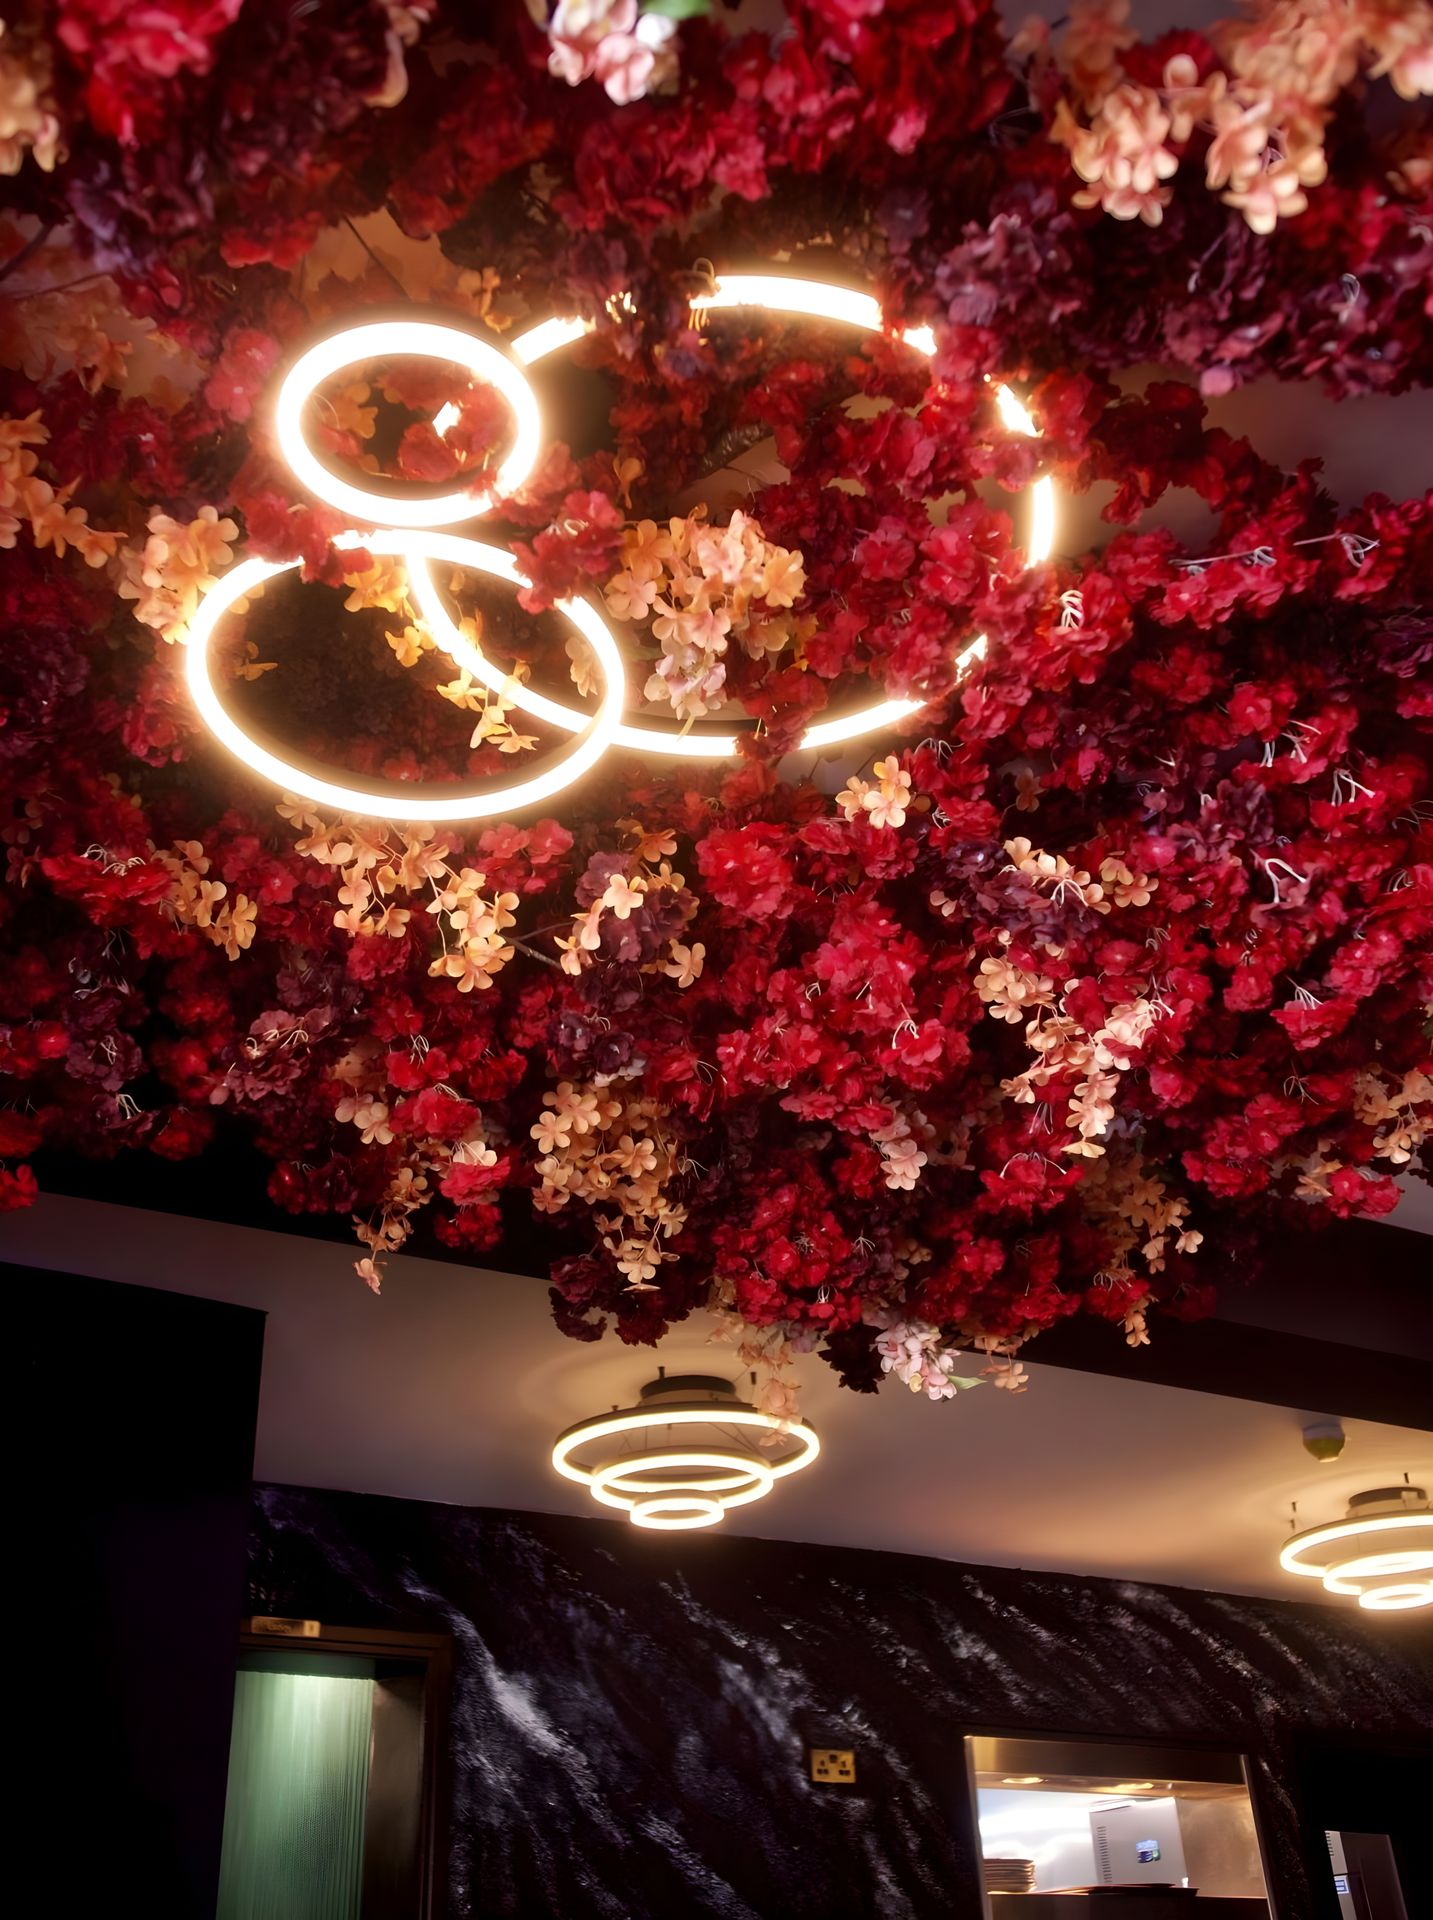
The room is drawn: plans, elevations and a materials board with the finishes side by side. You see the room on paper before you see it on site, and you sign off every drawing before it is priced. A scheme that arrives from another designer is drawn again in the studio first.
What you see- Plans and elevations
- A materials board, the finishes side by side
- Every drawing, signed off by you

Costing and programme
The price is built from the drawings you signed, line by line, so what is in it and what is not is written down before work starts. Beside it sits the build programme: the order of the work on site, trade by trade, from the first day to the keys.
What you see- A priced schedule, line by line
- What is in the price, and what is not
- The build programme, trade by trade
Build
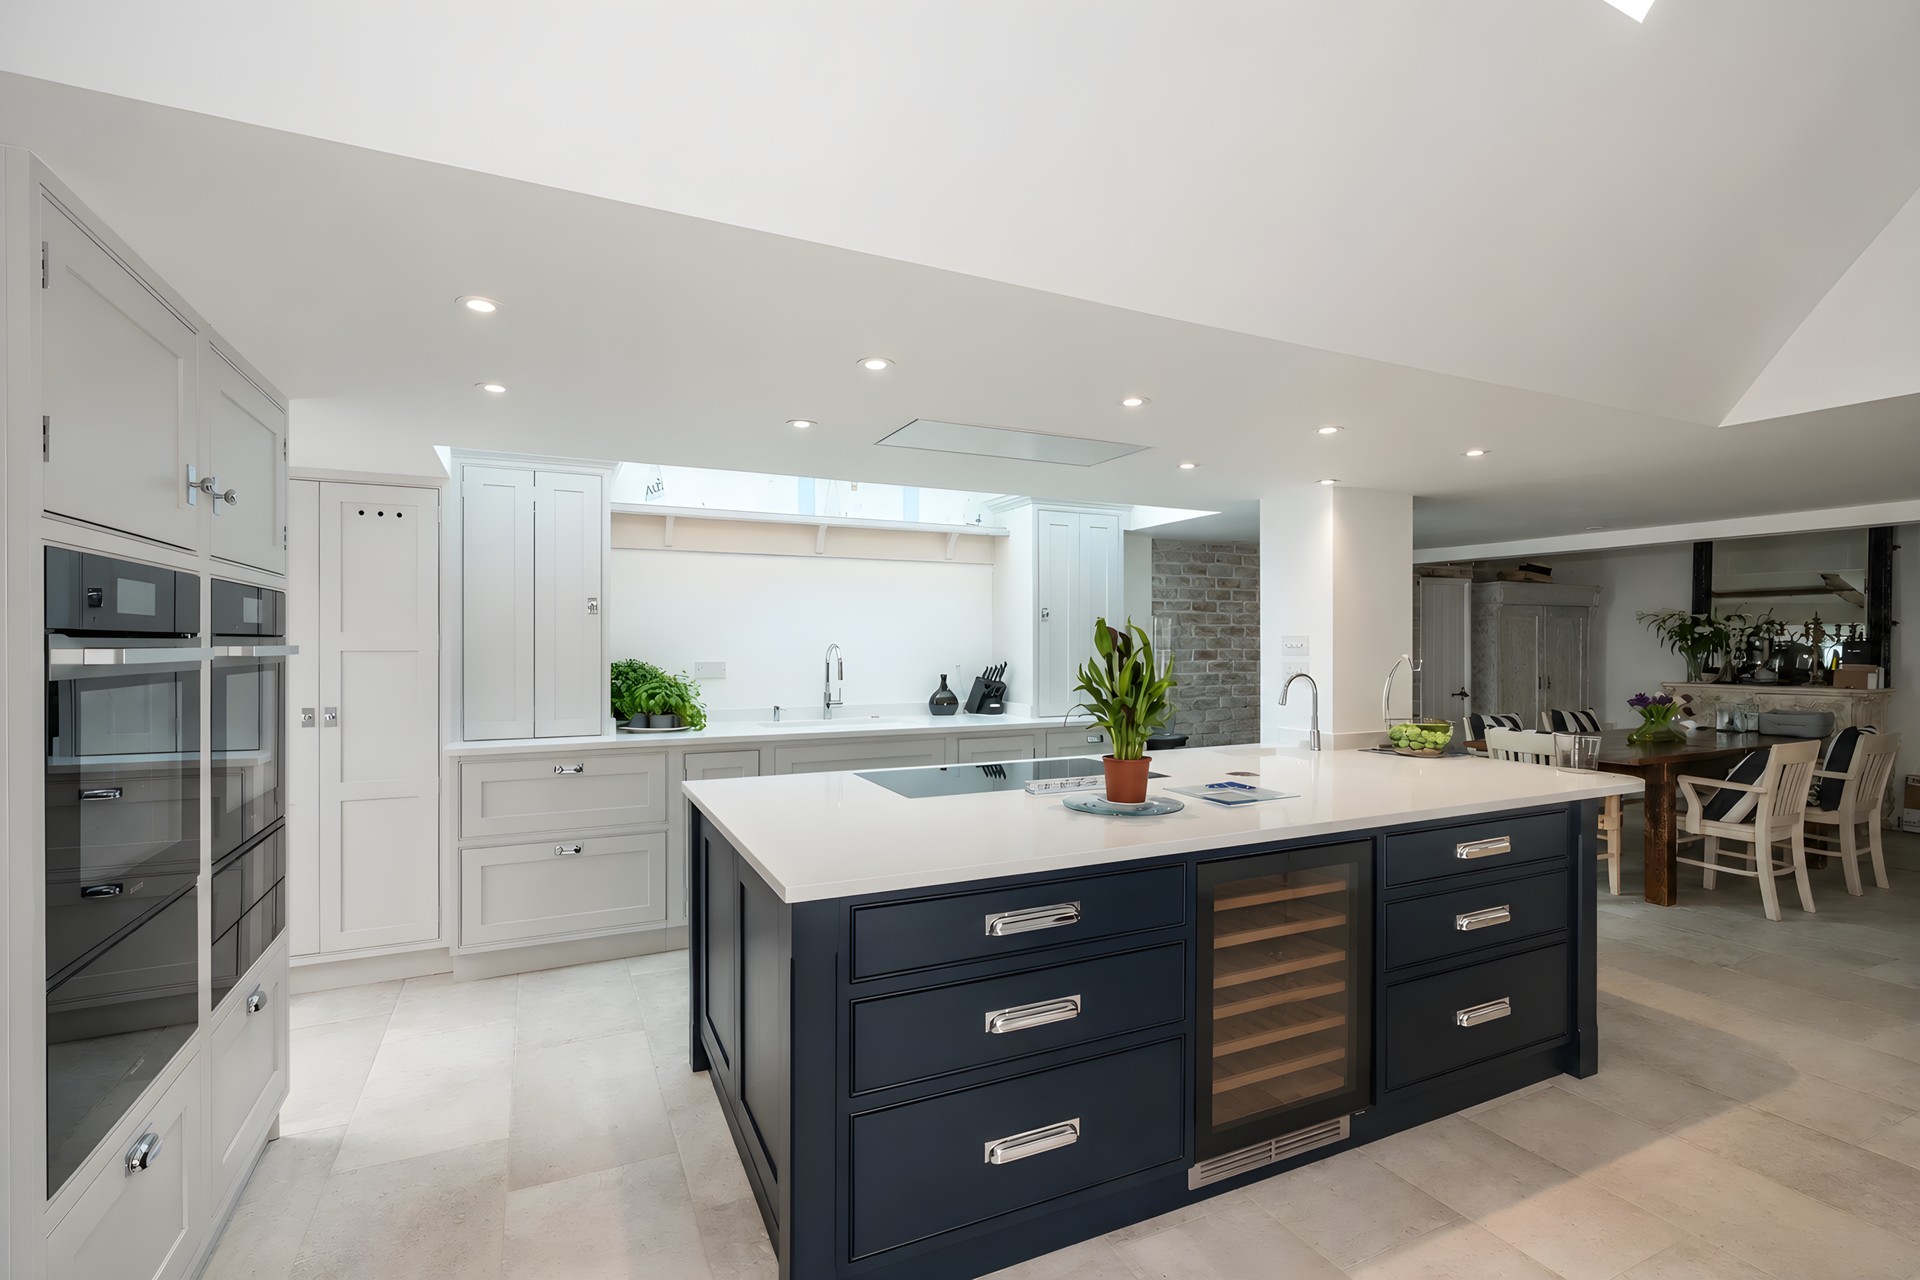
The team that priced the drawings builds them, and the person who drew the room is on site while it is built. If something changes, it is drawn and priced before it is built, so the drawings and the price always describe the room going up.
What you see- The team that priced the drawings, on site
- The person who drew the room, on site
- Every change drawn and priced before it is built
Handover
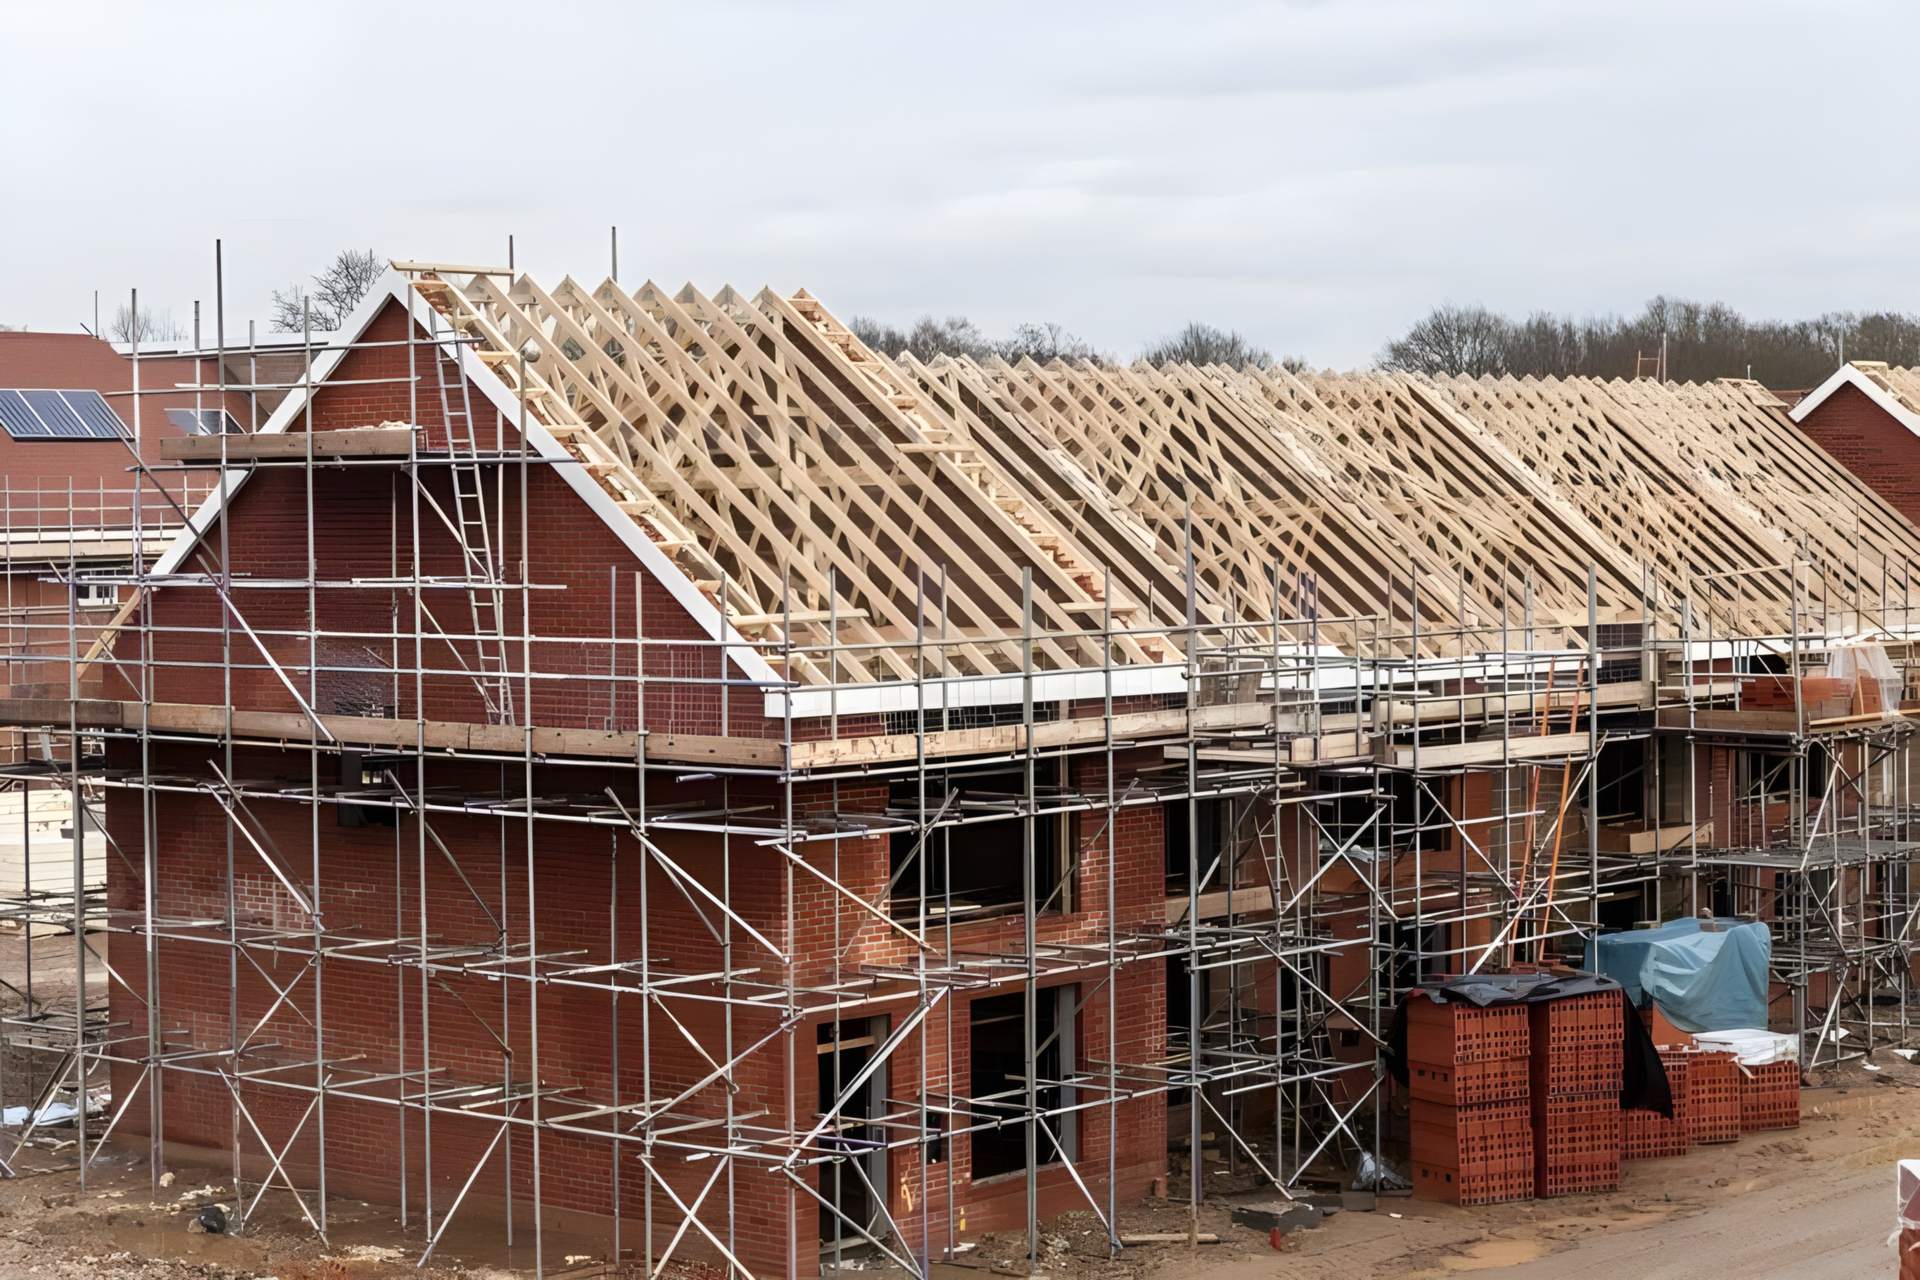
The room is snagged and cleaned, then handed over with the drawings and the finishes schedule, so it can be looked after for years. Aftercare comes from the same team that drew and built it.
What you see- The room, snagged and cleaned
- The drawings and the finishes schedule
- The keys

Aftercare
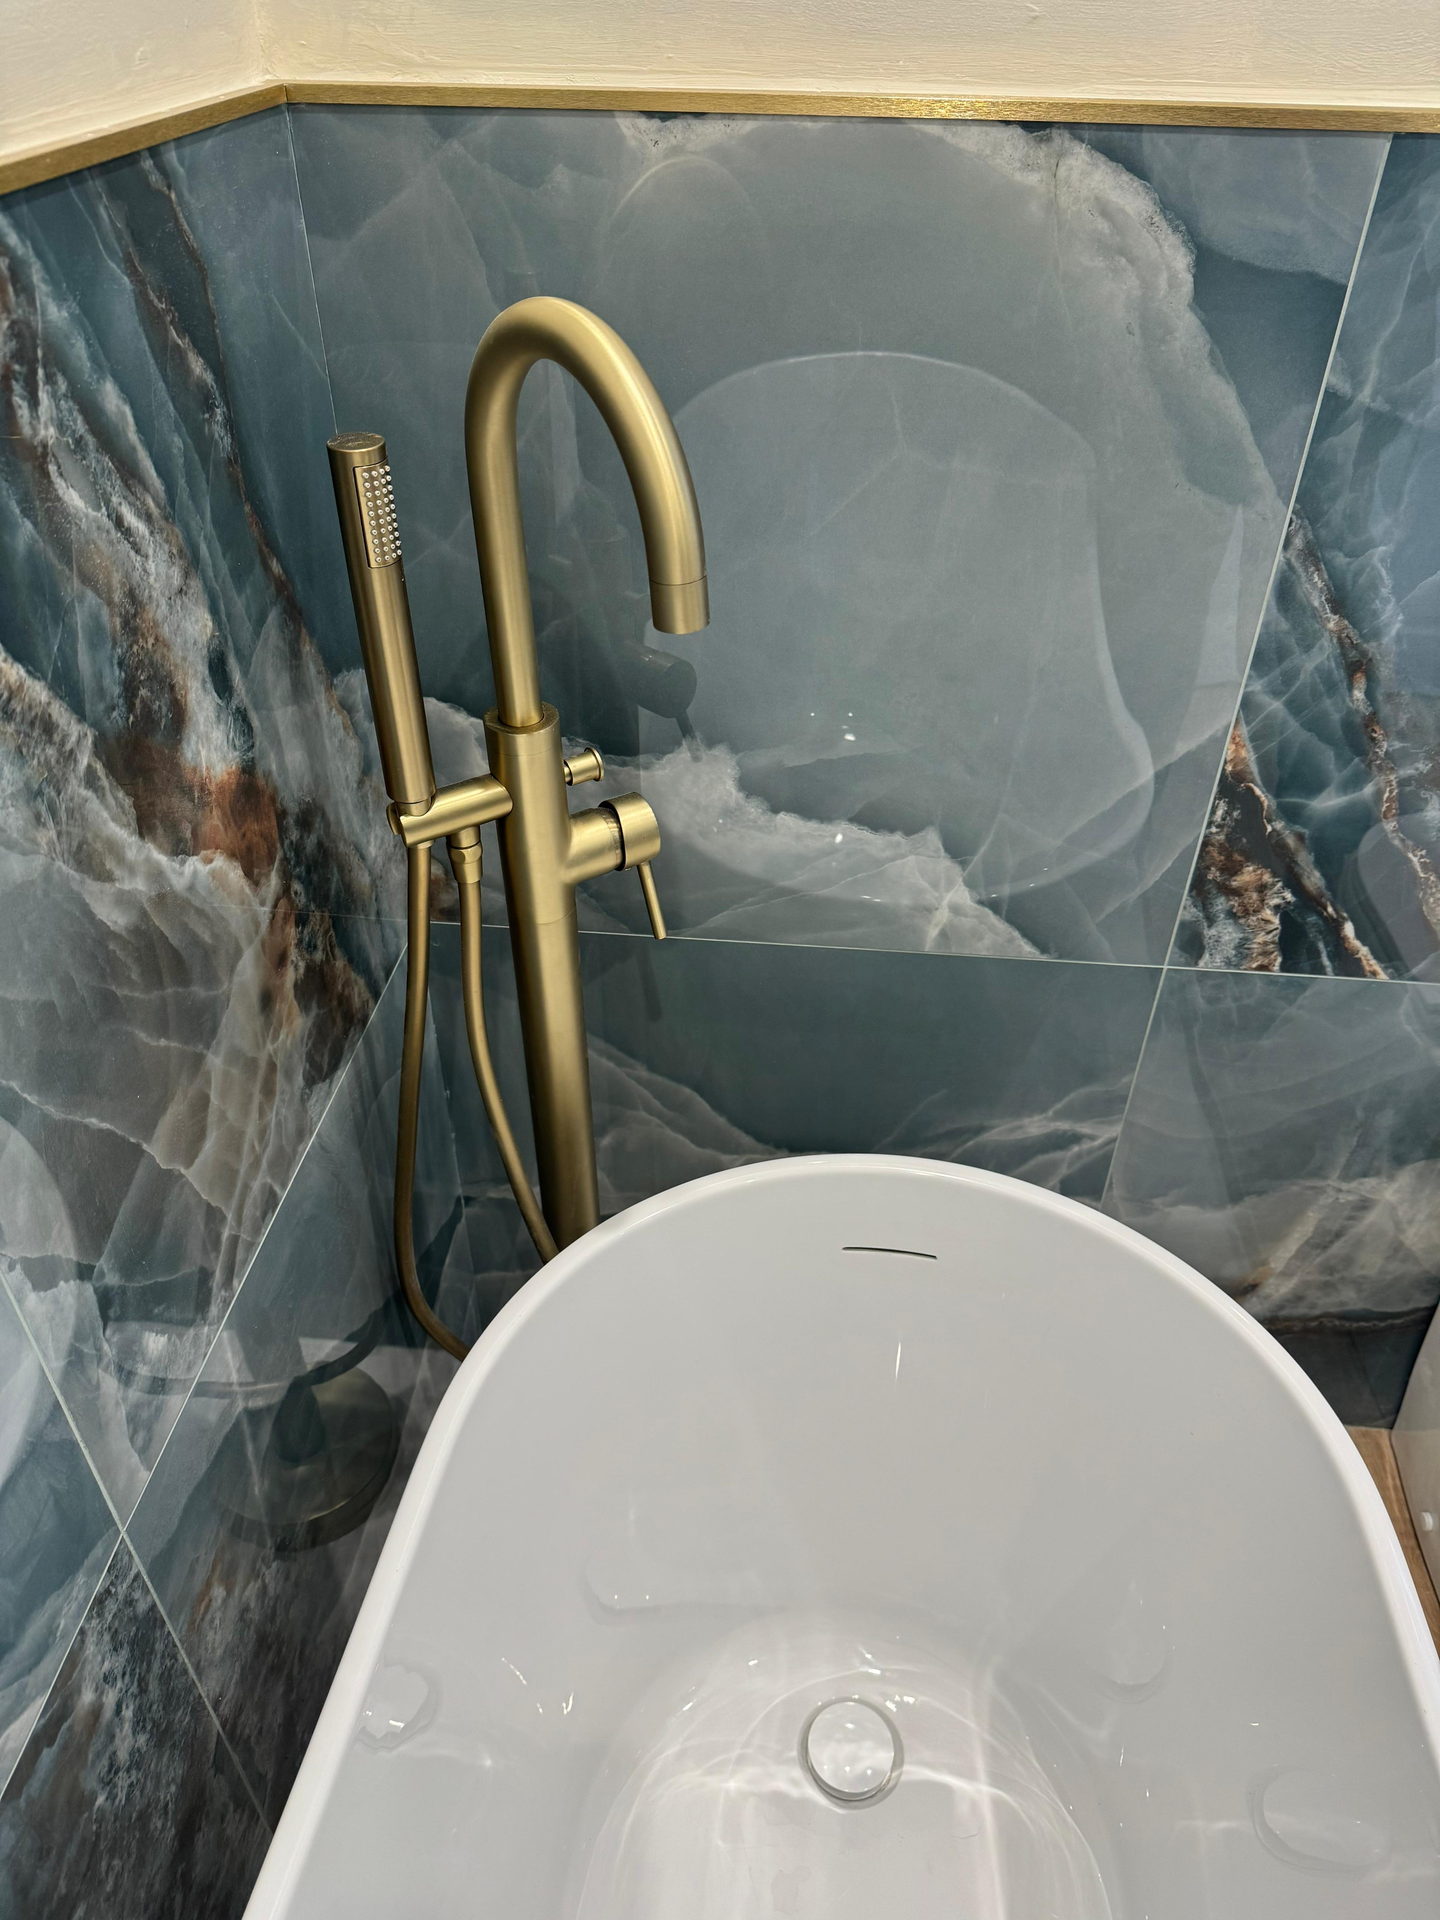
The drawings and the finishes schedule stay on file, so a matching tile, paint or fitting can be found years later rather than guessed. Repairs, redecoration and small works come from the same team through the property maintenance service, and anything larger than a repair is drawn and priced before it is done, the way every other job here is.
What you see- The drawings and the finishes on file
- Repairs and redecoration from the same team
- Small works drawn and priced first
What you sign, and when
Six documents, each agreed before the work it describes.
- 01
The brief
A written account of what the room has to do, agreed after the site visit and before the first drawing.
- 02
The drawings
Plans, elevations and the materials board, signed off drawing by drawing before the scheme is priced.
- 03
The priced schedule
The price, built line by line from the signed drawings, agreed before anything is ordered.
- 04
The programme
The order of the work on site, trade by trade, agreed with the price and before work starts.
- 05
A variation
A change to the signed drawings, drawn and priced, and agreed before it is built.
- 06
The handover pack
The final drawings and the finishes schedule, signed for with the keys once the room is snagged and cleaned.
Start a project
Tell us about the room.
A few lines about the site and what it needs to become is enough. A person at the studio reads every message.
- Call Us07368 632199
- Emailinfo@luminadesignbuild.co.uk
- WhatsAppMessage the studio
- Instagram@luminadesigned
- TikTok@luminadesigned
Working across the United Kingdom
Thank you.
Your message is with the studio. We will reply by email, and if you left a number we may call.