1. Home
  2. Portfolio
  3. Kashmiri Karahi

Restaurant fit-out · Slough

Kashmiri Karahi, Slough.

A dining room and a servery, drawn and built as one job.

About the project

A dining room lit from the walls.

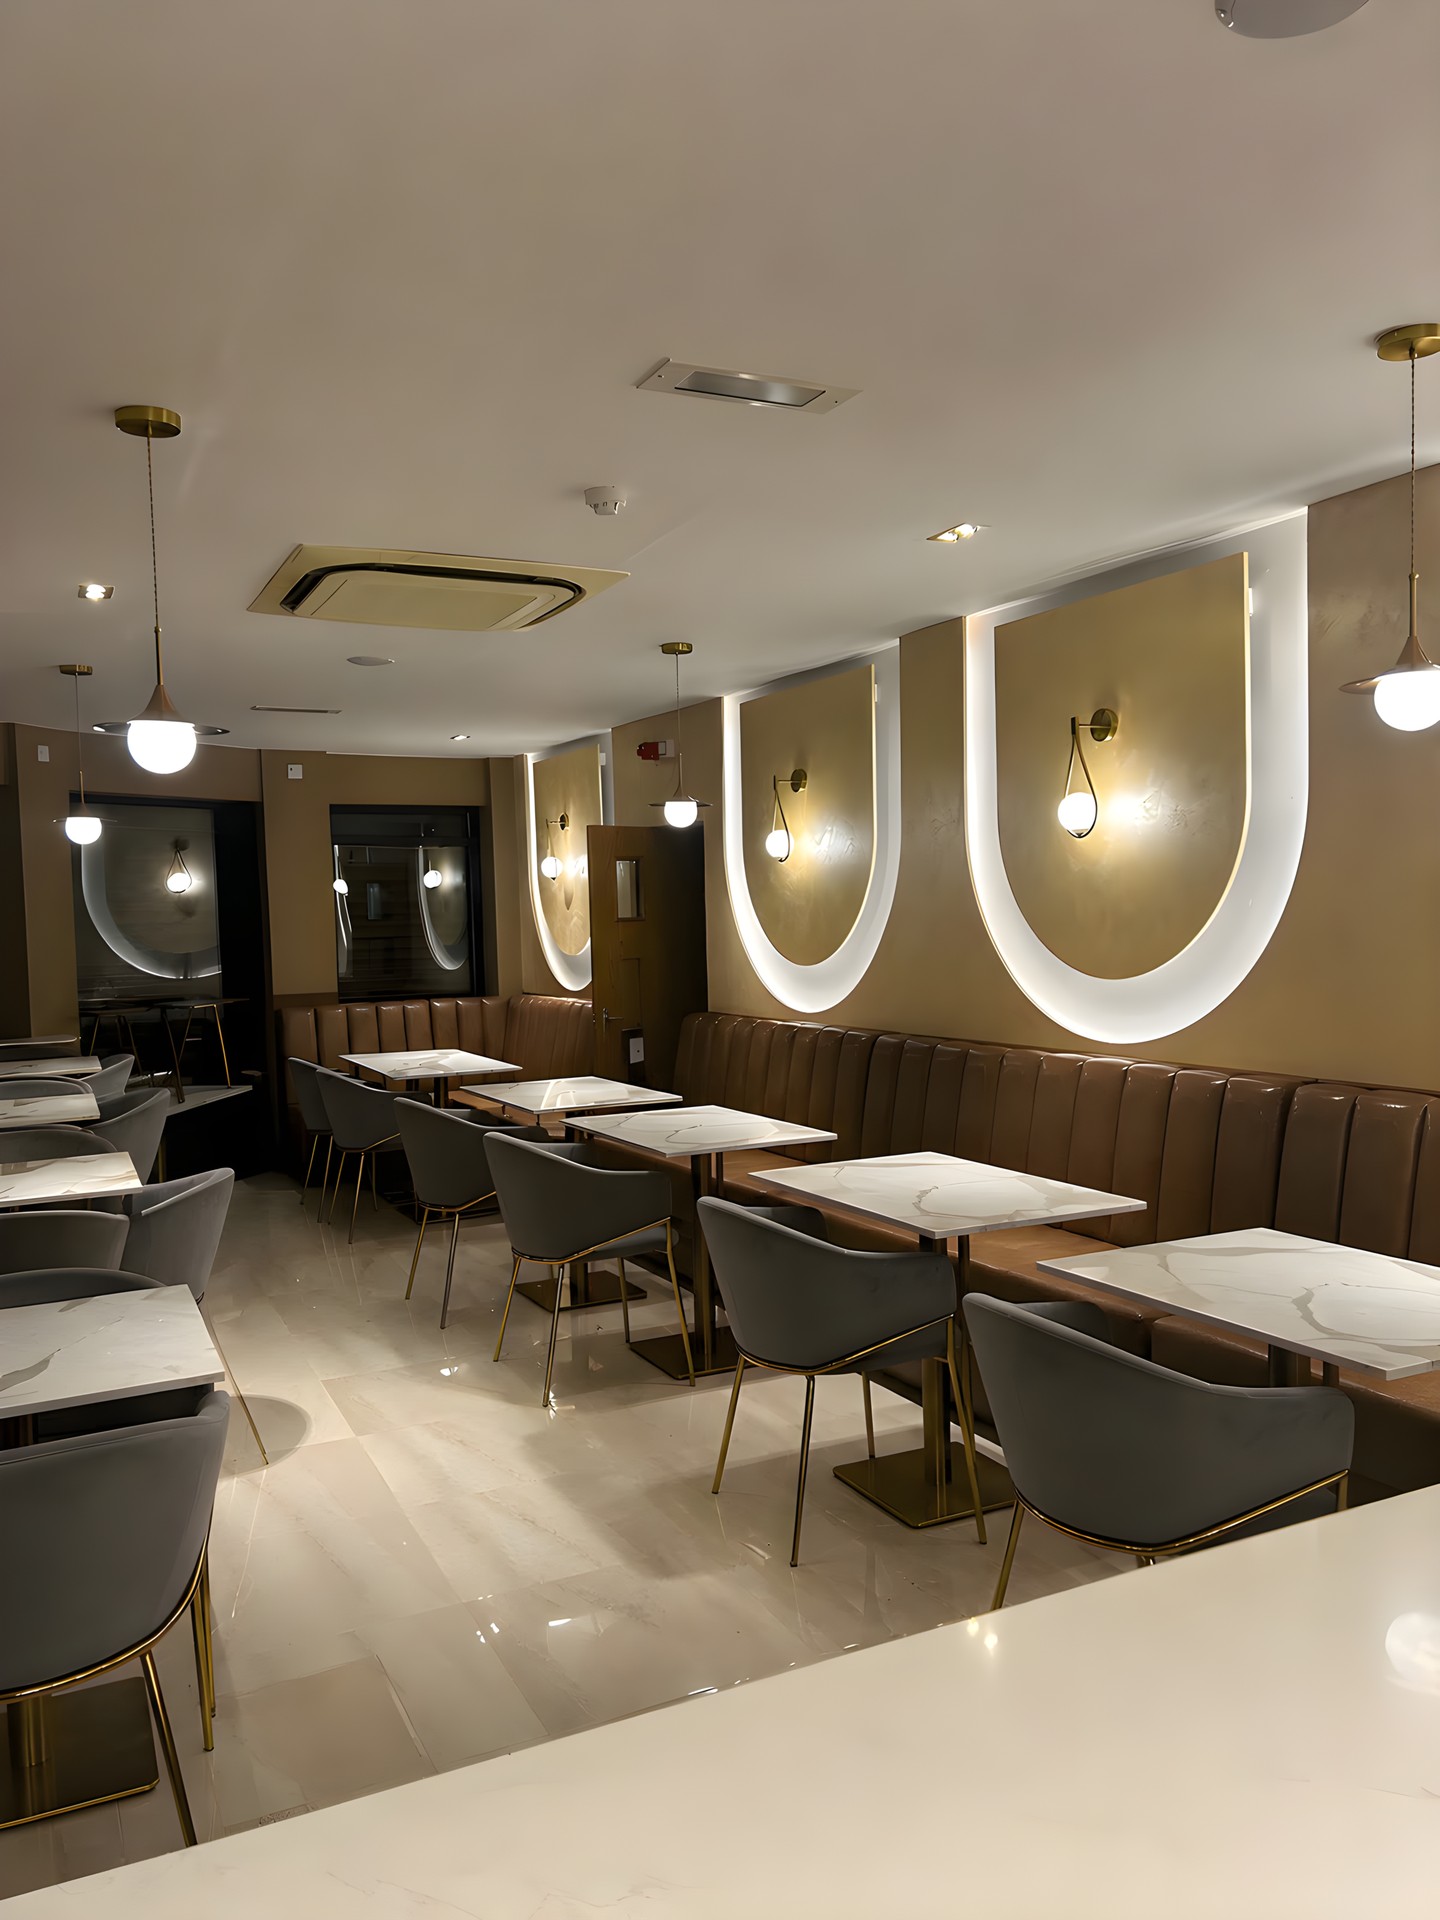
The dining room is set out along its long wall, and the light comes from the wall itself.

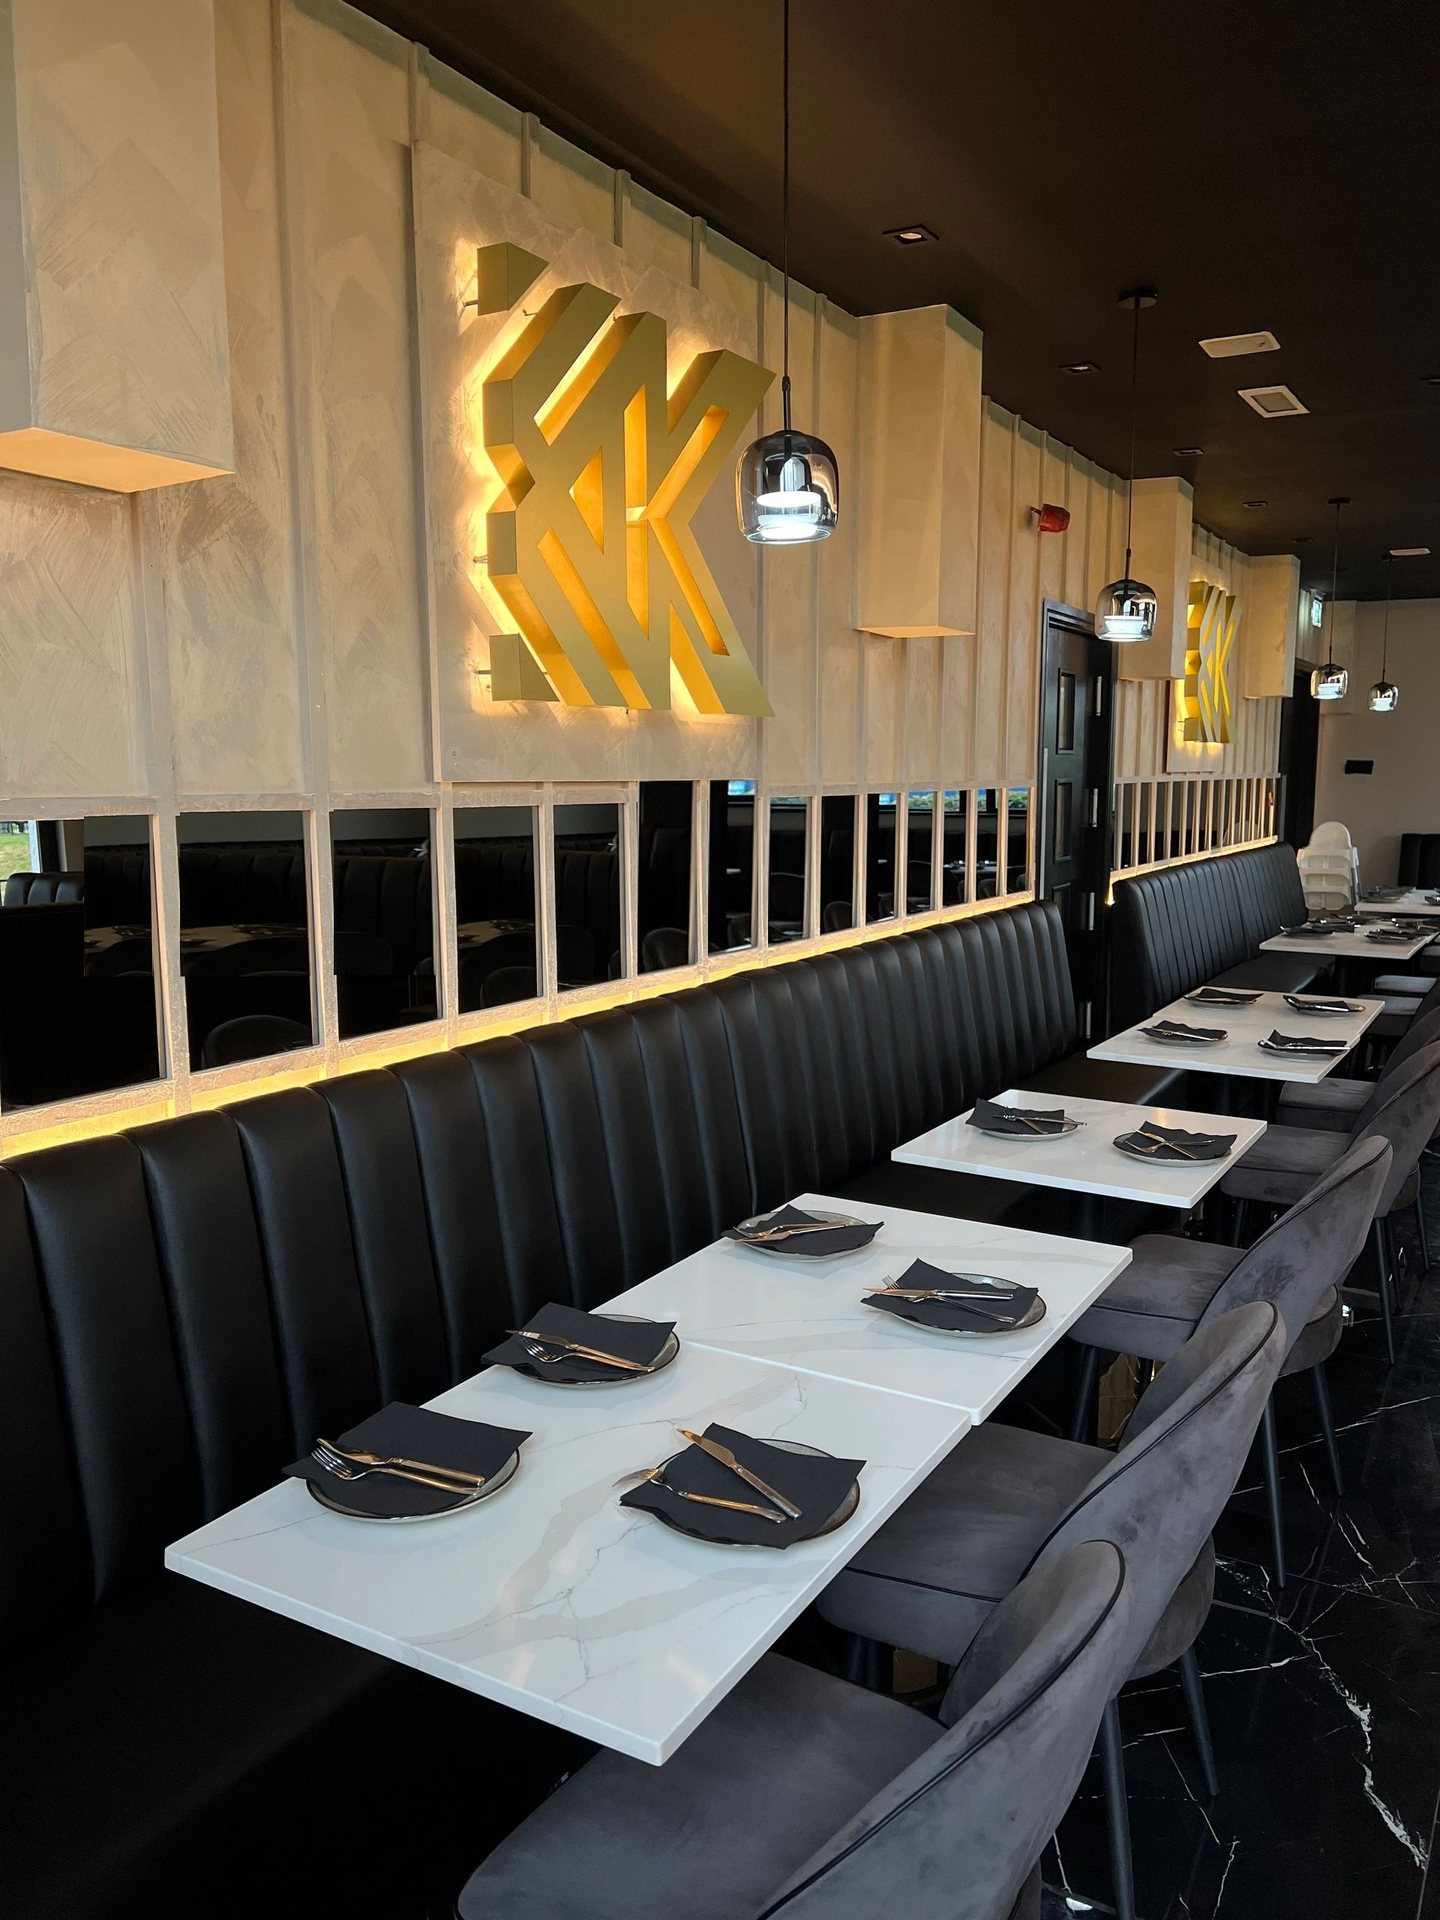
A fixed banquette runs the length of the room, buttoned and fluted in leather, with stone-topped tables on brass bases in a line in front. Above the seating the polished plaster is cut into curved arch recesses, and each recess is picked out by concealed LED. Brass wall lights sit inside the arches and brass pendants hang over the tables.

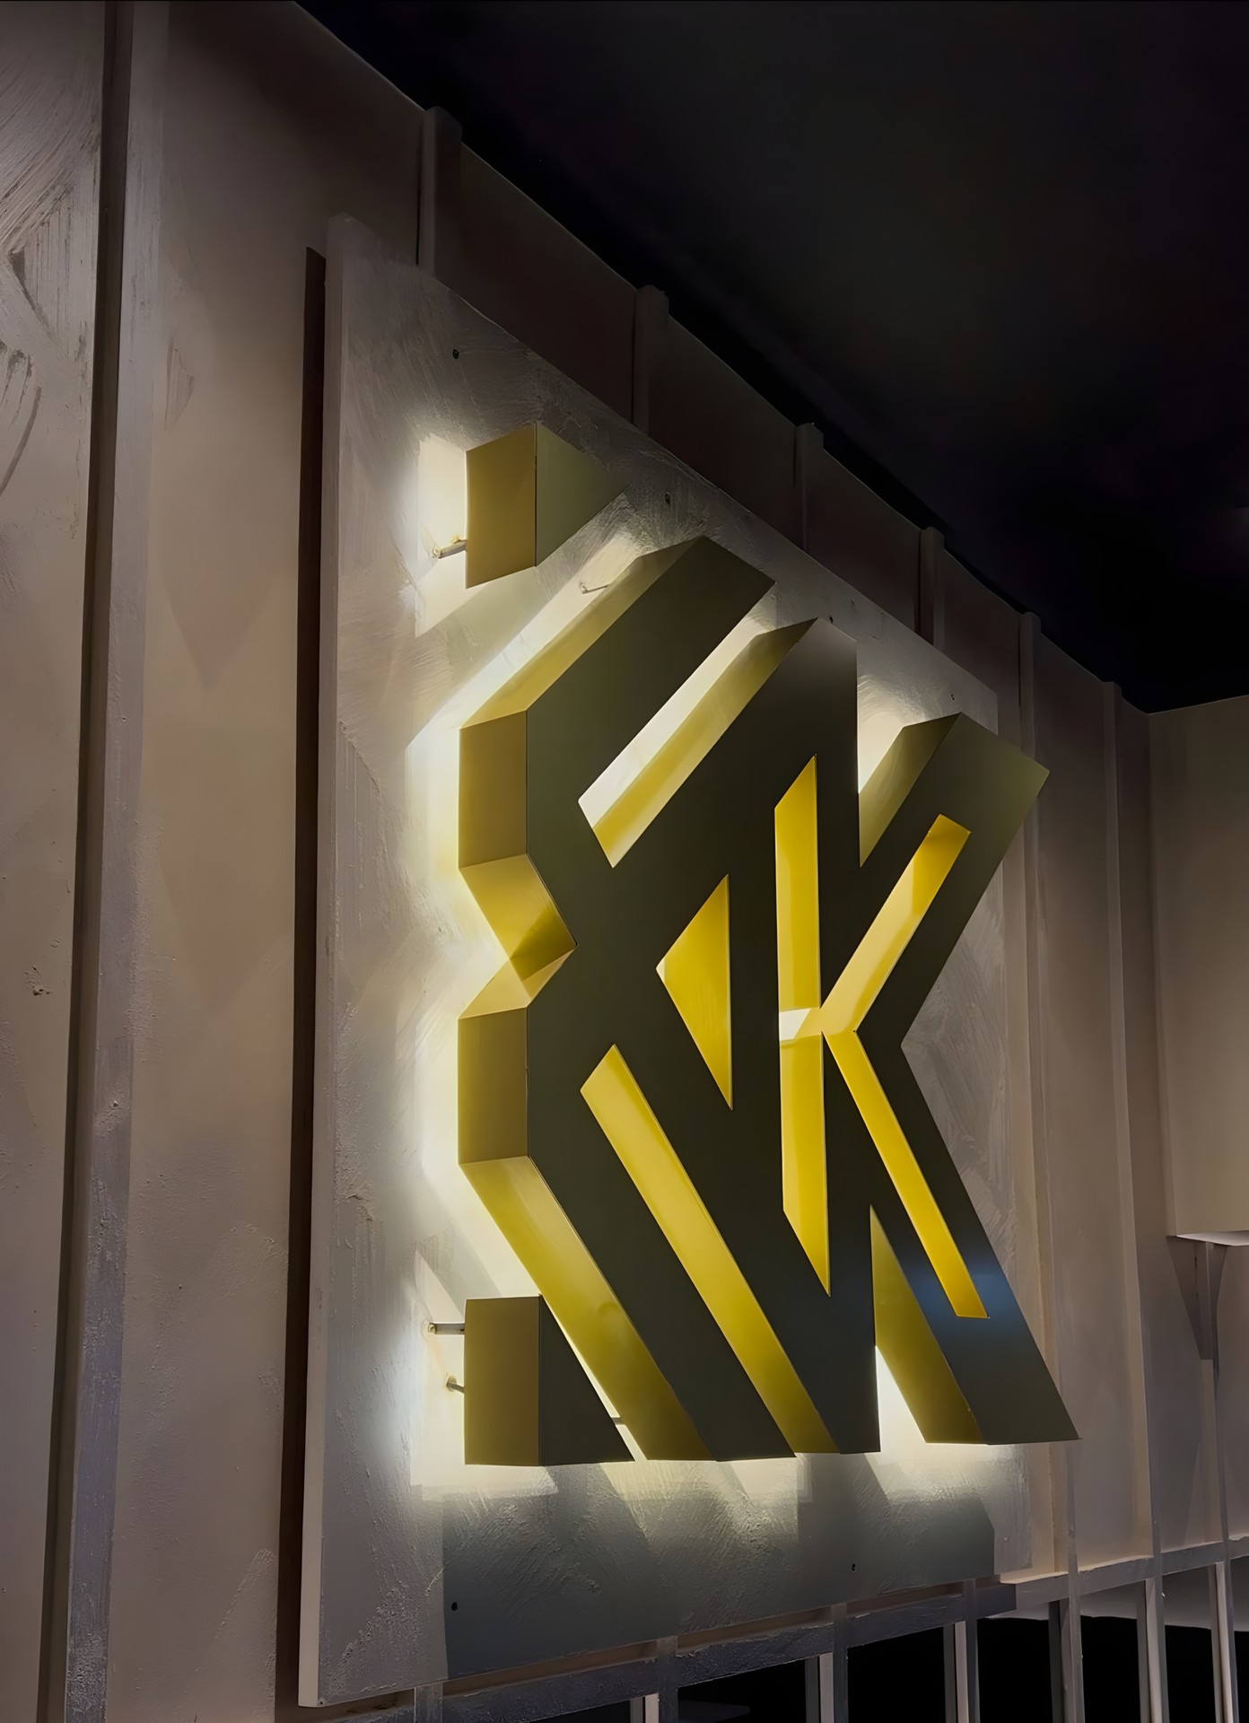
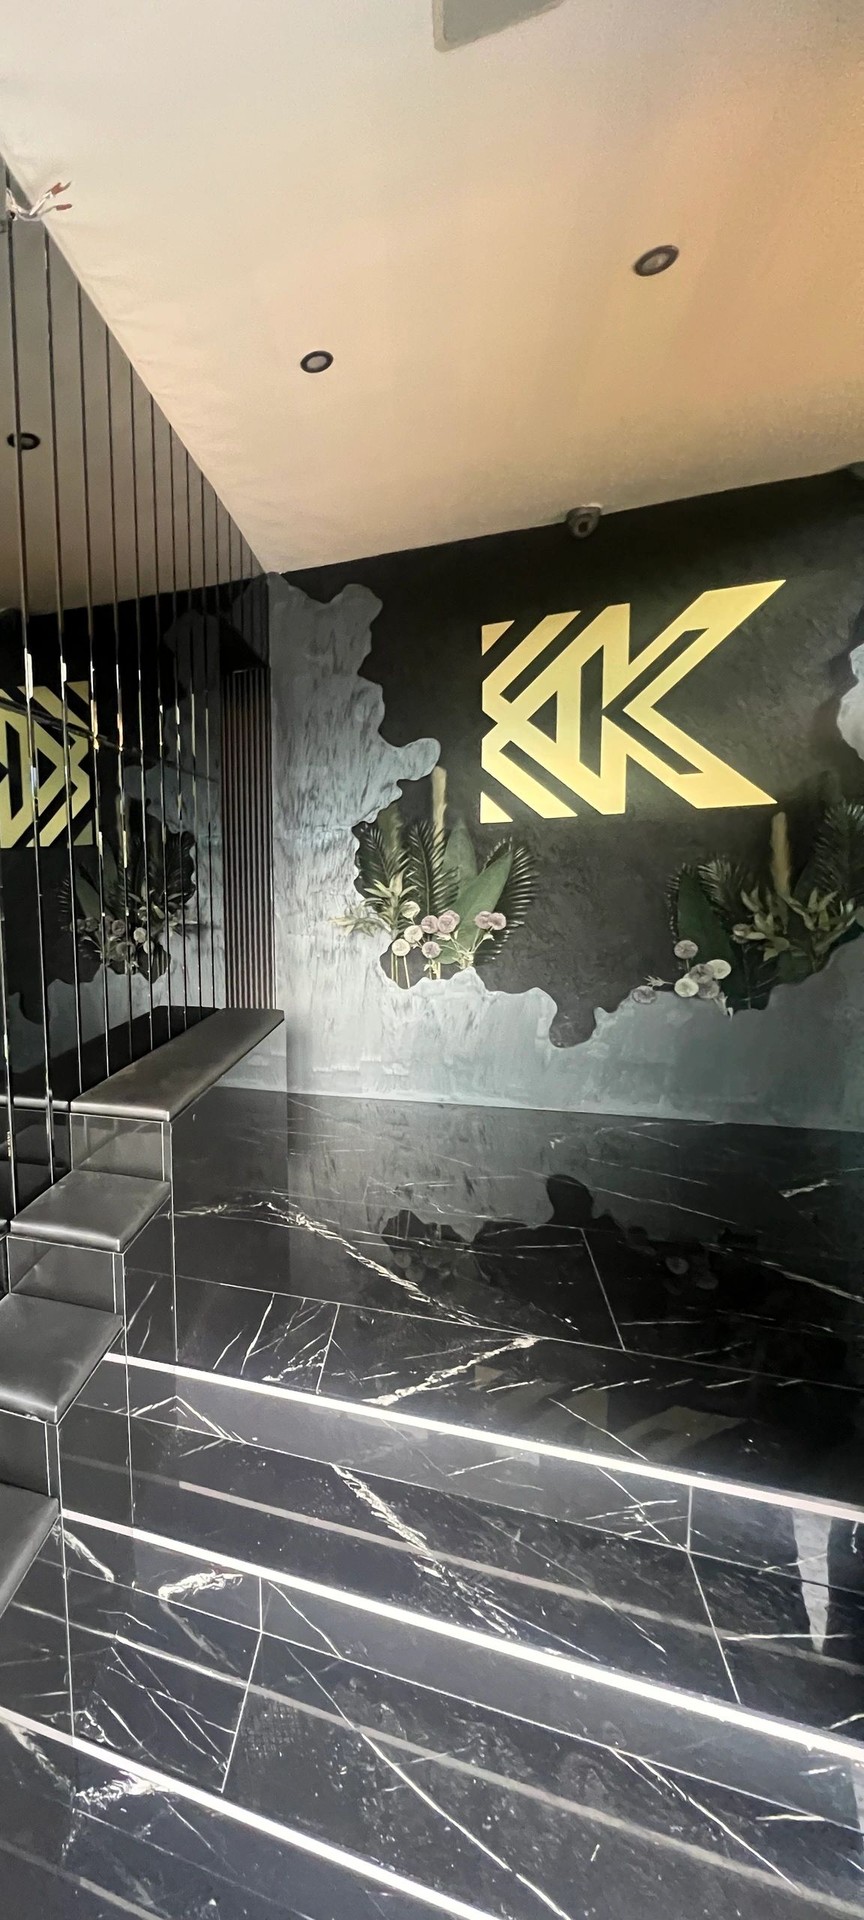
At the far end of the room a gold KK monogram, lit from behind, closes the view. There is black marble underfoot at the mirrored wall, veined white and set with lines of light, and the mirror returns the monogram a second time.

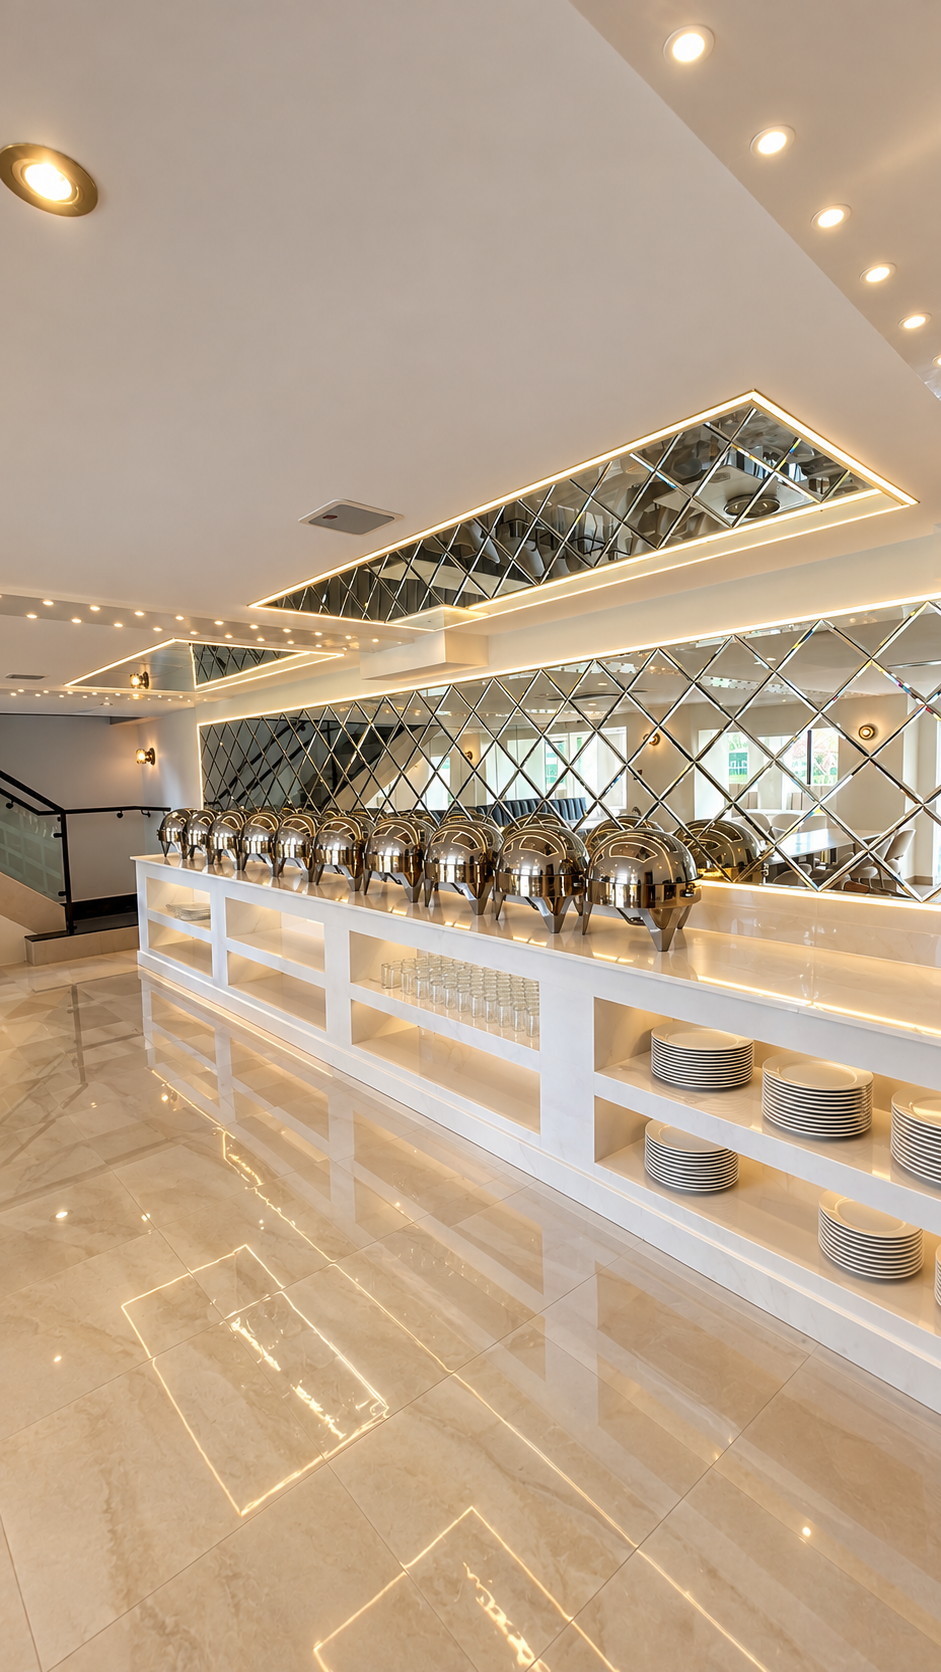
The other room in the fit-out is the servery. A fitted counter runs its length, and behind the counter a splashback of mirrored diamonds covers the full run, with open shelving beneath. It was drawn with the dining room and built with it, by the same team, as one job.

Kashmiri Karahi is a restaurant fit-out in Slough by Lumina Designed, a design and build studio working across the UK. The dining room and the servery were drawn, priced line by line and built by one team, with the person who drew the room on site while it went up. A restaurant, bar or dining room of your own is taken on the same way.

Restaurant fit-outs Start a project
  • SectorRestaurant fit-out
  • LocationSlough
  • ScopeThe dining room and the servery
  • MaterialsPolished plaster, leather, stone, brass, mirror
  • StudioDrawn, priced and built by Lumina Designed
Other projects

Rooms beside this one.

Full portfolio
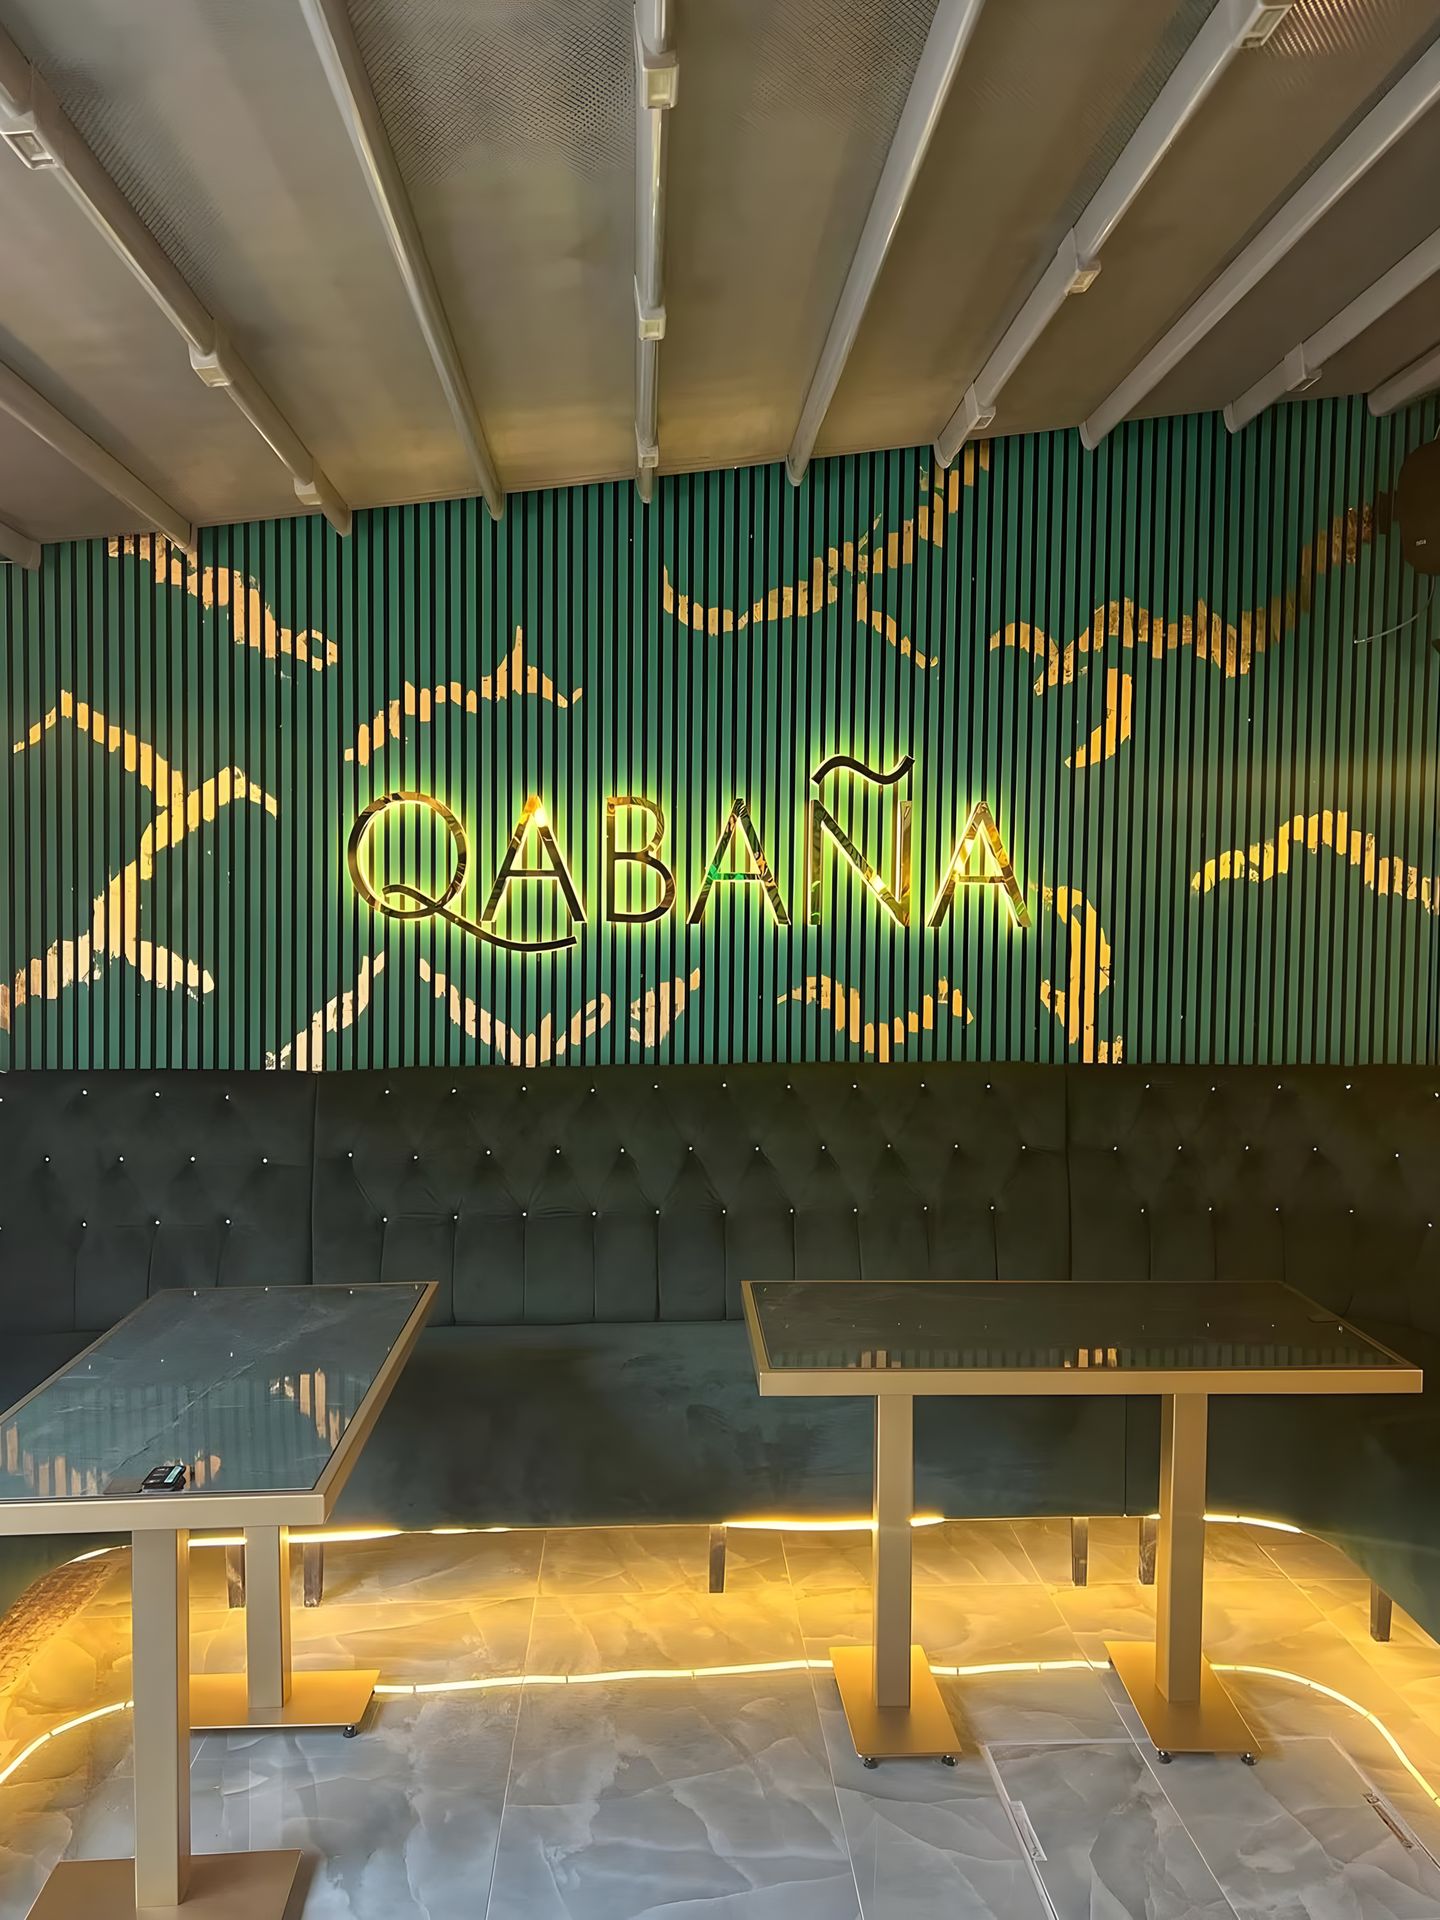
The illuminated QABAÑA wordmark on deep green fluted panelling with gold veining, above a buttoned green banquette and brass-framed glass tables lit from beneath.
QabañaHospitality fit-out
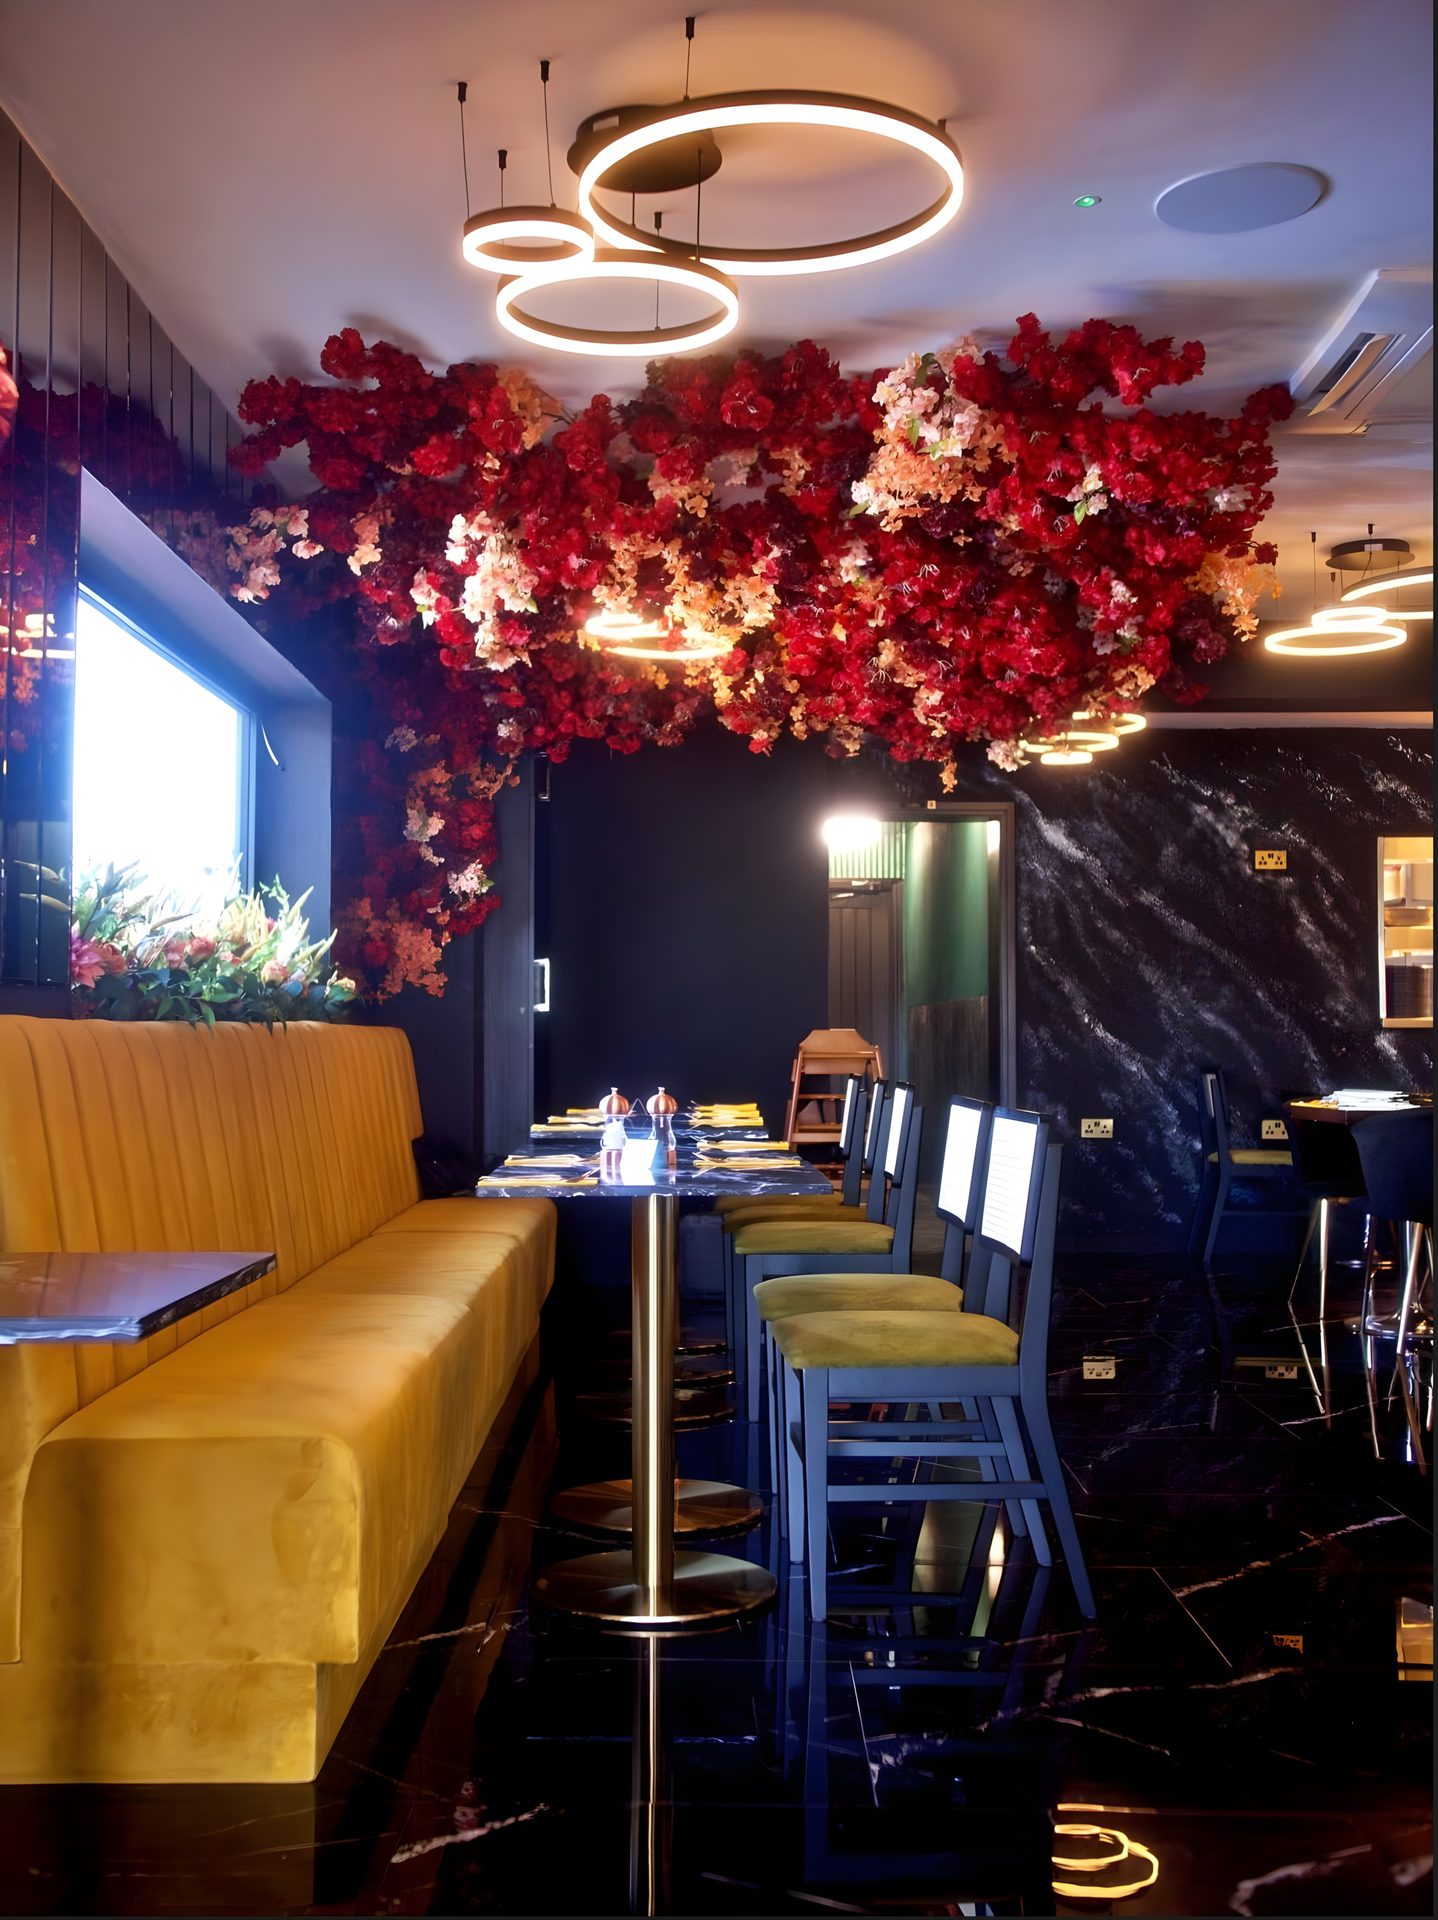
The dining room: a ceiling of red and blush flowers between gold ring lights, a mustard fluted banquette, high tables on brass columns and a black stone floor.
A restaurant under a floral ceilingRestaurant fit-out
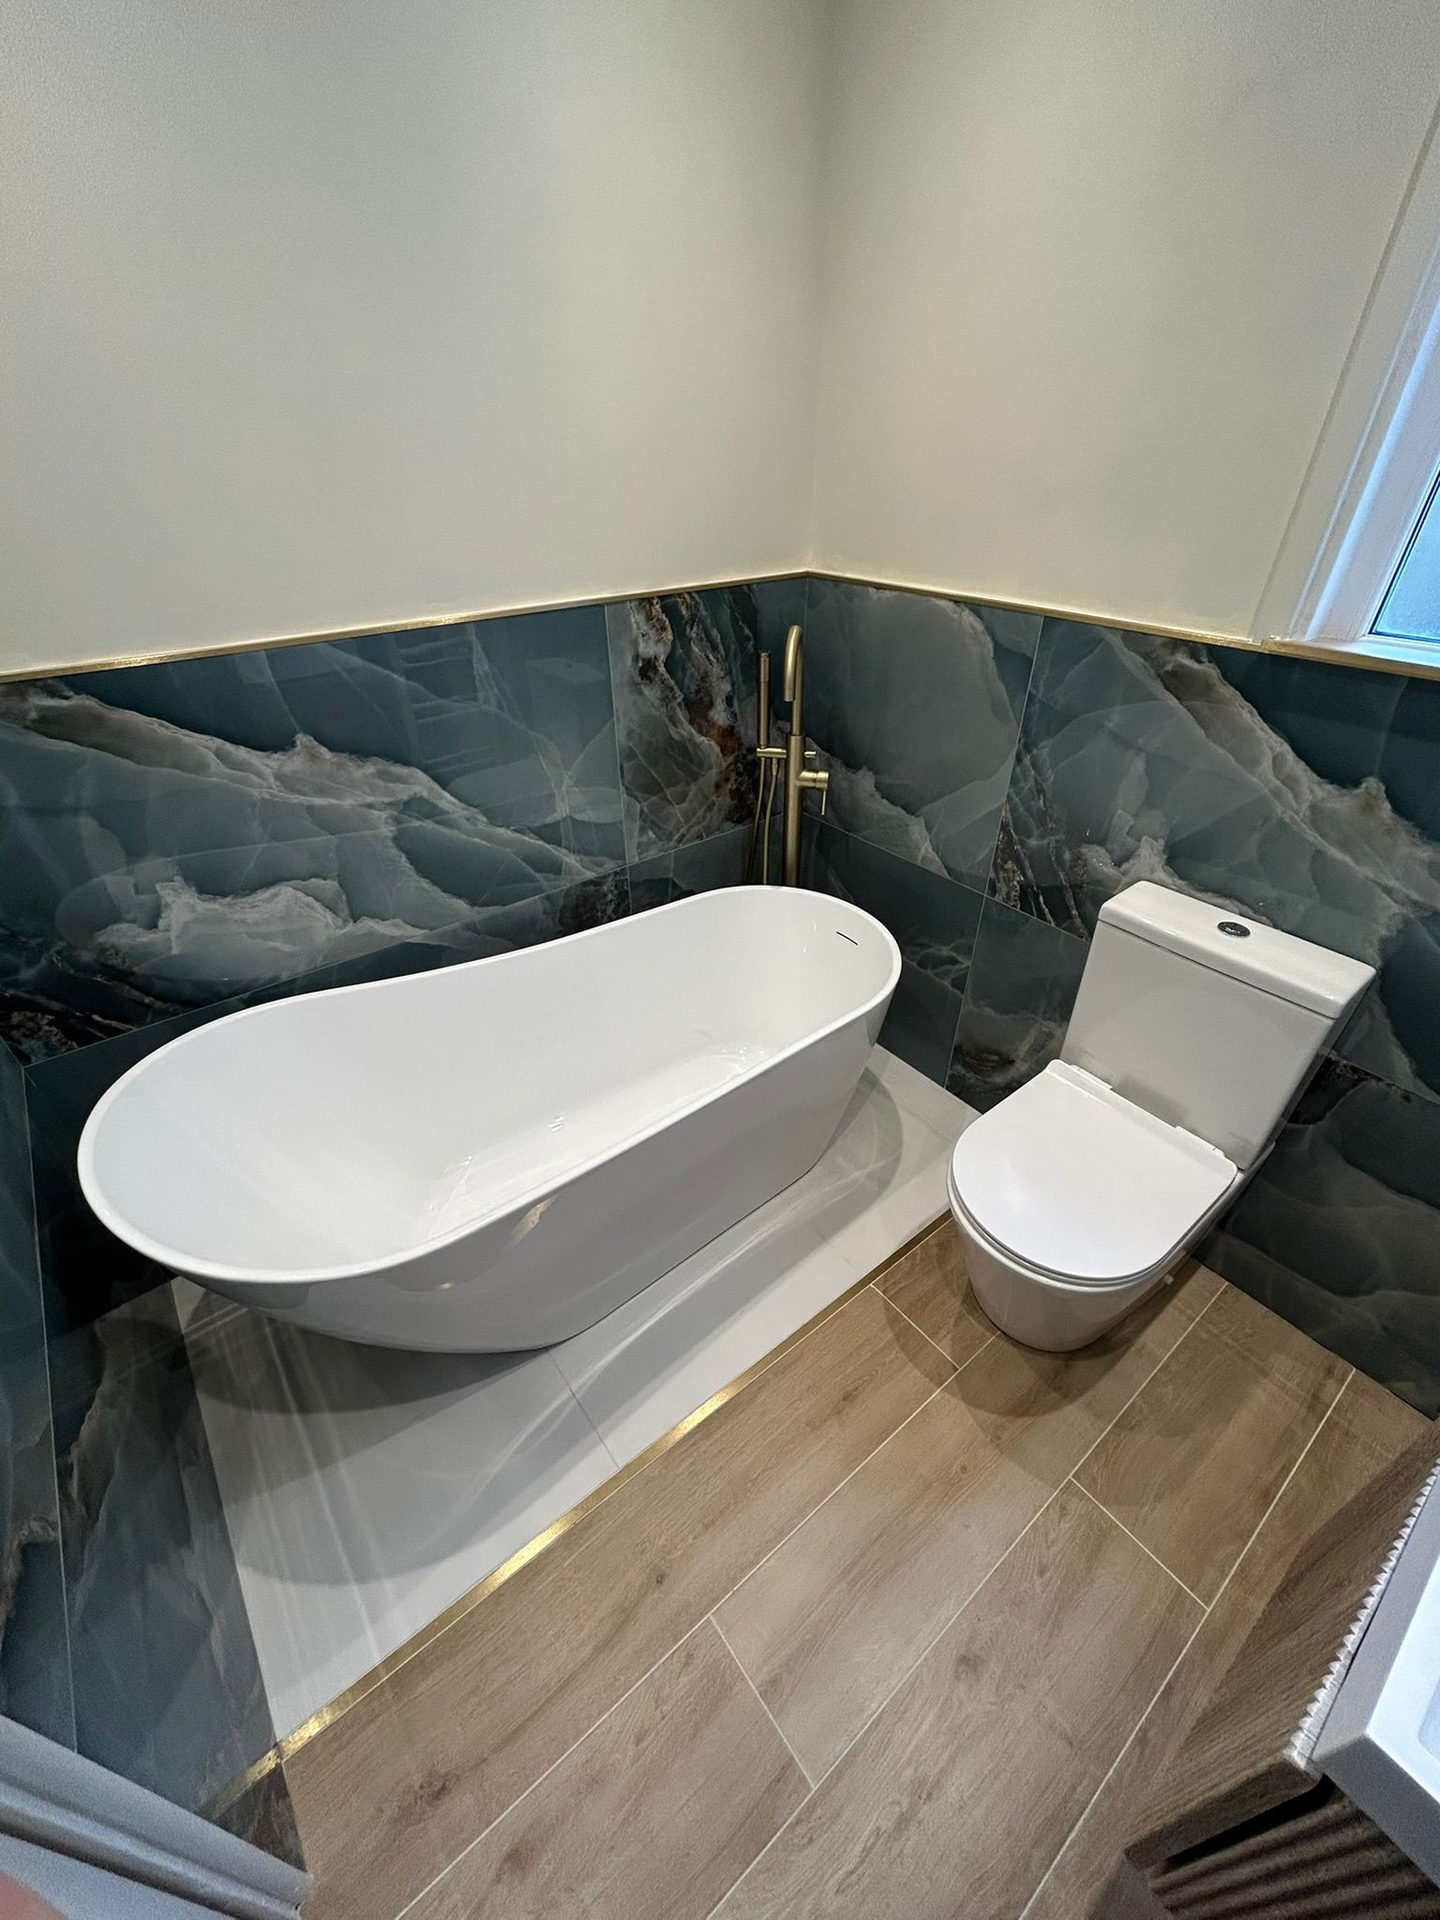
A freestanding white bath on a raised white stone plinth, against walls of blue stone-effect tile finished with a brass trim, on a wood-effect floor.
Blue EmeraldResidential interior

Start a project

Tell us about the room.

A few lines about the site and what it needs to become is enough. A person at the studio reads every message.

Working across the United Kingdom

Please tell us your name.
Please enter an email address we can reply to.
A line or two about the project, and the town or postcode, helps us reply well.

The message did not send. Call us on 07368 632199, email info@luminadesignbuild.co.uk, or try again in a moment.

Your details are used to reply to you and for nothing else. No newsletters. How we handle your information.

Thank you.

Your message is with the studio. We will reply by email, and if you left a number we may call.

Call Us Start a Project