- Home
- Design & Build
Design & Build
One team, one contract.
The studio that draws the room prices it and builds it. What you approve on paper is what you walk into.
What it removesThe gap between the designer and the builder, where most projects lose their finish, their price or their programme.
The proposition
Why the drawing and the build sit at one desk.
A room designed by one firm and built by another is two contracts, two prices and two versions of the truth.
When the drawings and the build come from the same studio there is one set of drawings, one price built from them line by line, and one person to call. The finish you approved is the finish you get, because the person who chose it is standing on site when it goes in.
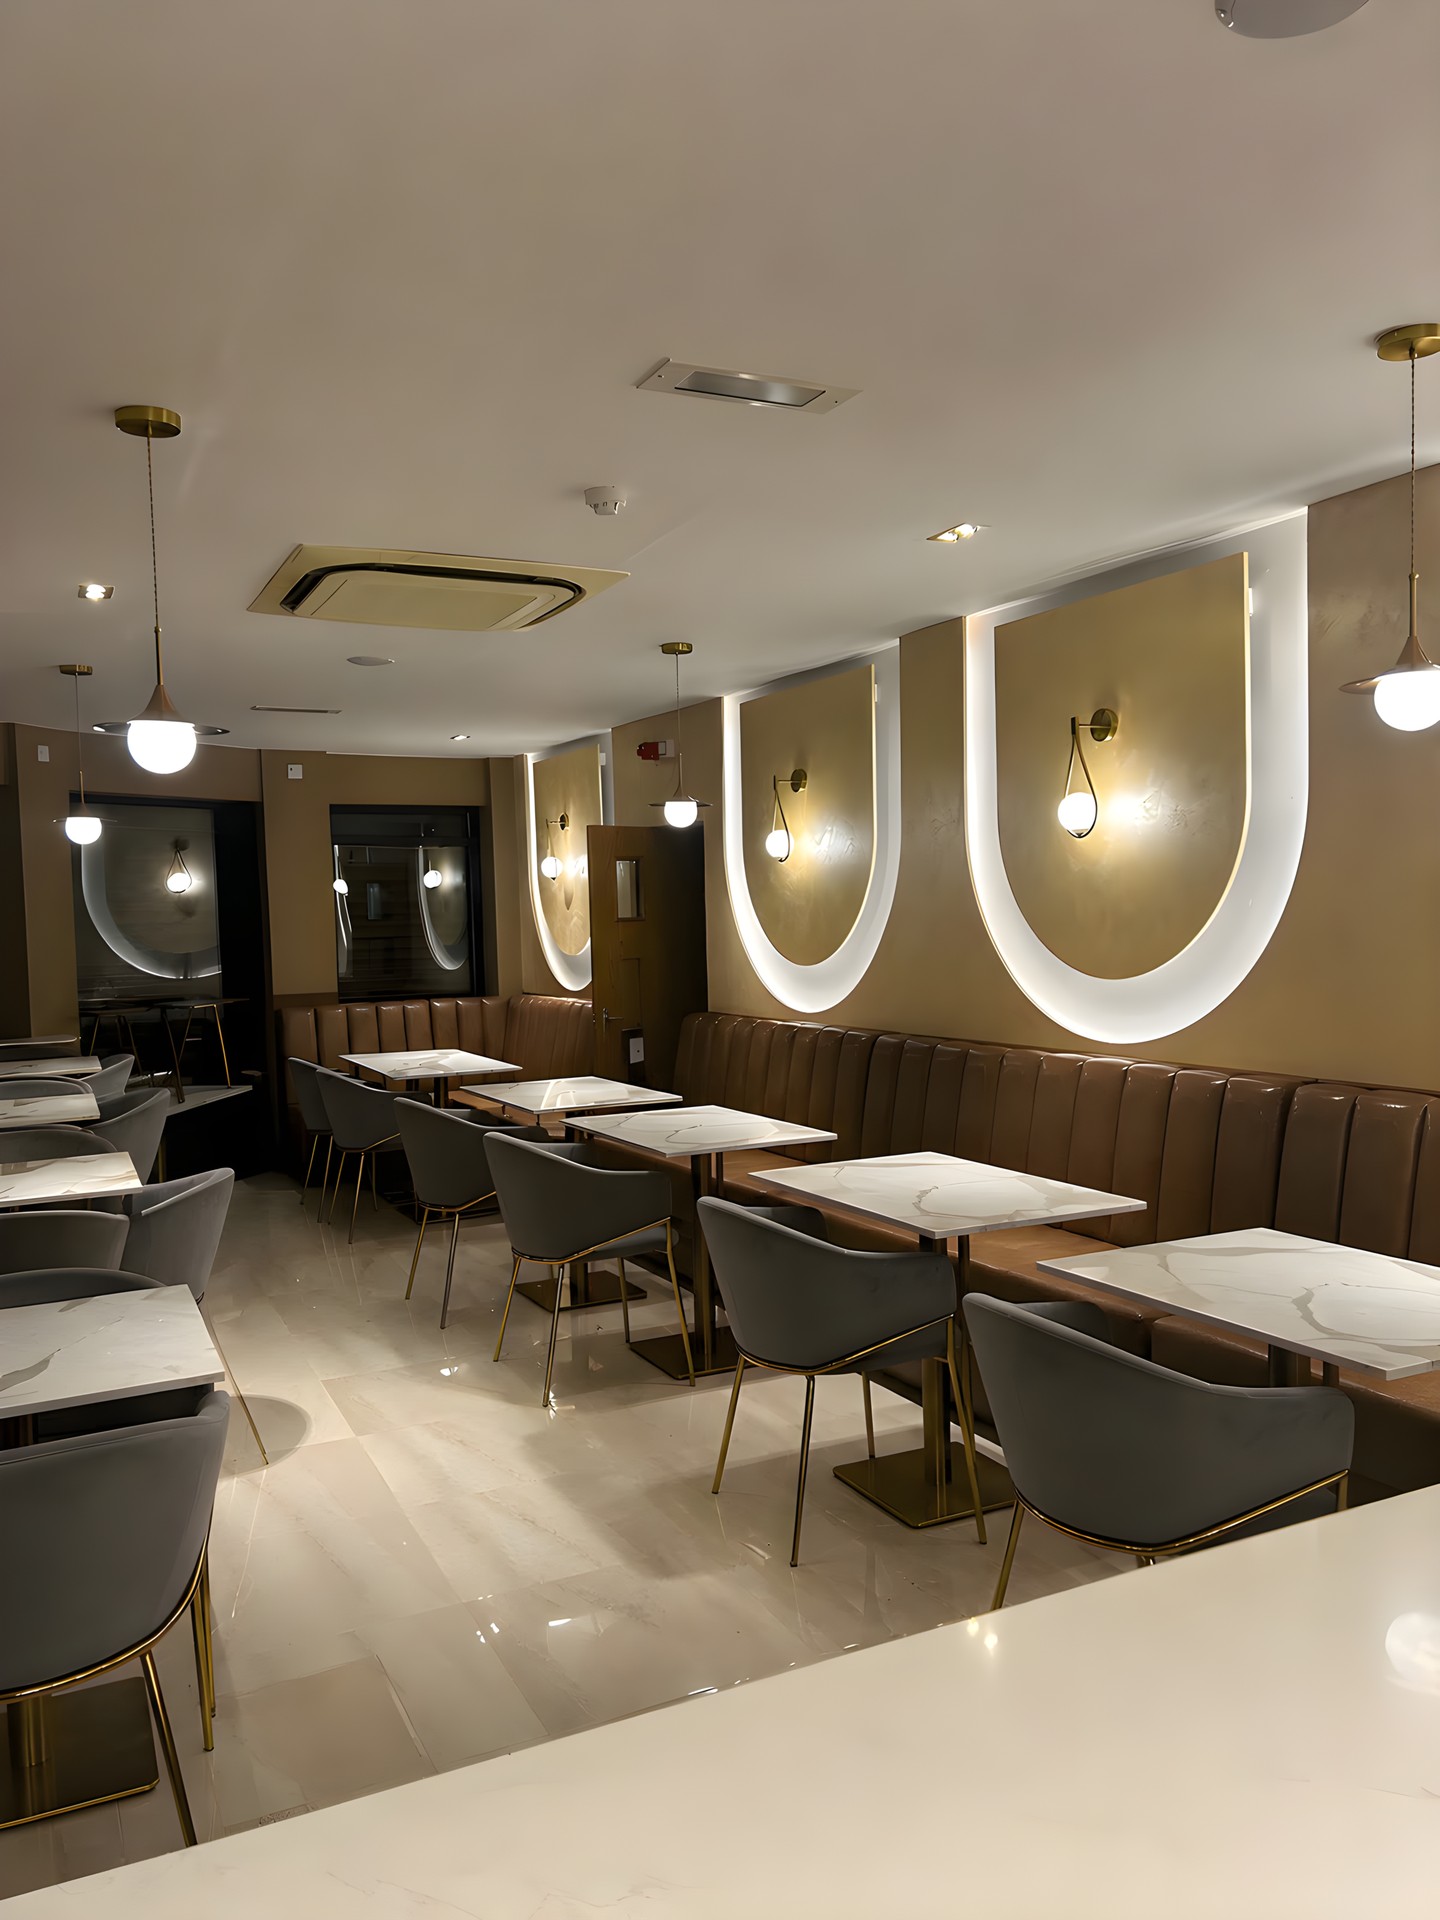
It is how Kashmiri Karahi, Qabaña and every room on this site was delivered, and it is the only way the studio works.
A designer, then a builder
- Two contracts, two fees, two programmes.
- The drawings are priced by someone who did not draw them.
- A change on site is a negotiation between three parties.
- The designer signs off from photographs, or not at all.
- Aftercare falls between the two.
Lumina Designed
- One contract, one price, one programme.
- The drawings are priced line by line by the people who drew them.
- A change is drawn and priced before it is built, by the same hand.
- The person who drew the room is on site while it is built.
- Aftercare from the same team, with the drawings on file.
What the contract covers
From the brief to the keys.
Every stage is in the same agreement, priced before it starts.
- 01
Brief
The site measured, and what the room has to do written down and agreed.
- 02
Design
Plans, elevations and a materials board, signed off drawing by drawing.
- 03
Costing and programme
The price from the drawings, line by line, and the order of work trade by trade.
- 04
Build
The team that priced the drawings builds them, with the person who drew the room on site.
- 05
Handover
Snagged, cleaned and handed over with the drawings and the finishes schedule.
See also
Rooms and services beside this one.
Design and build, explained
Guide: what one contract changes for you, and what to ask before you sign.
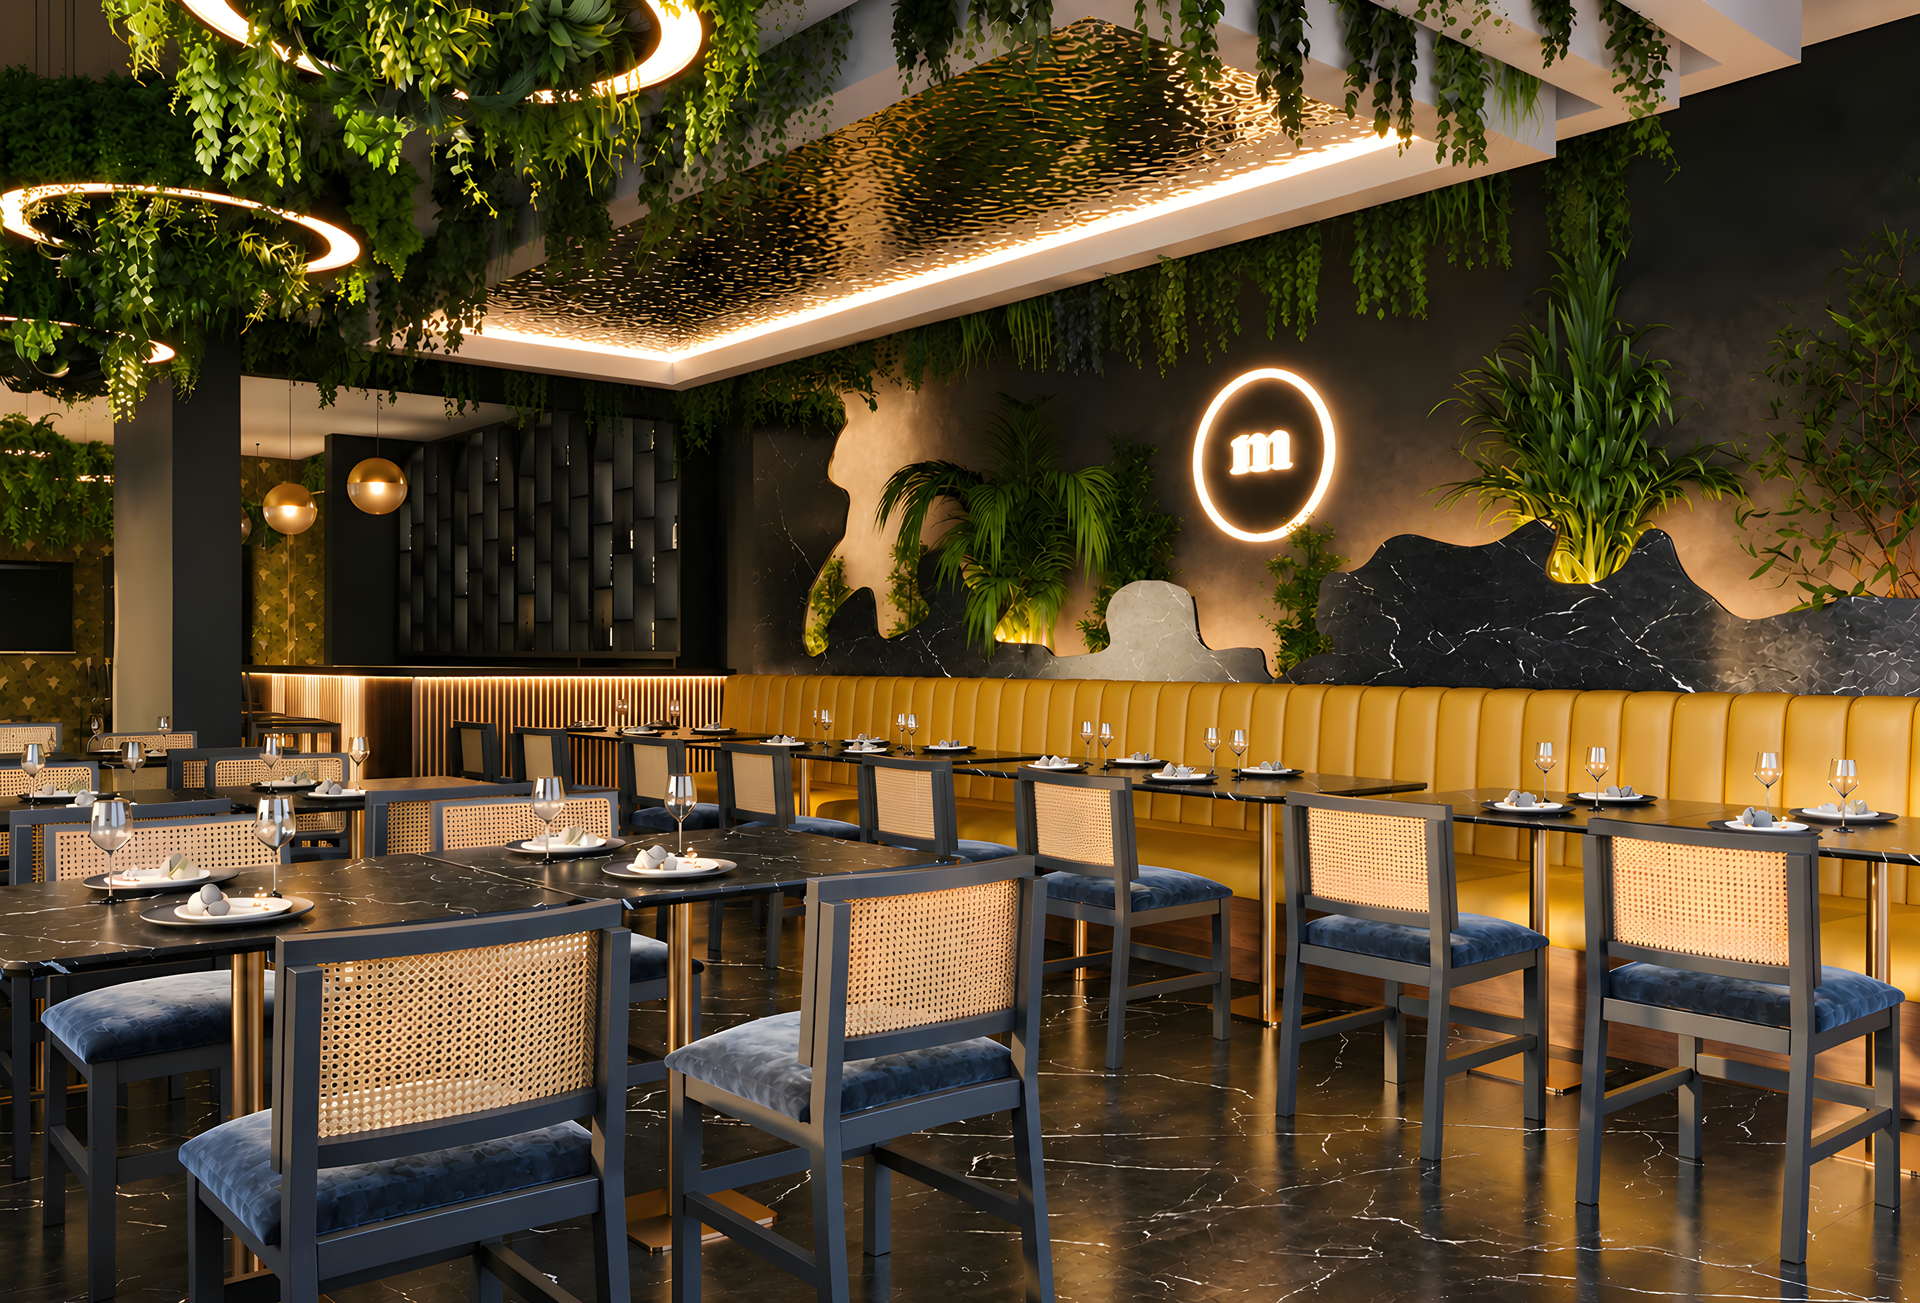
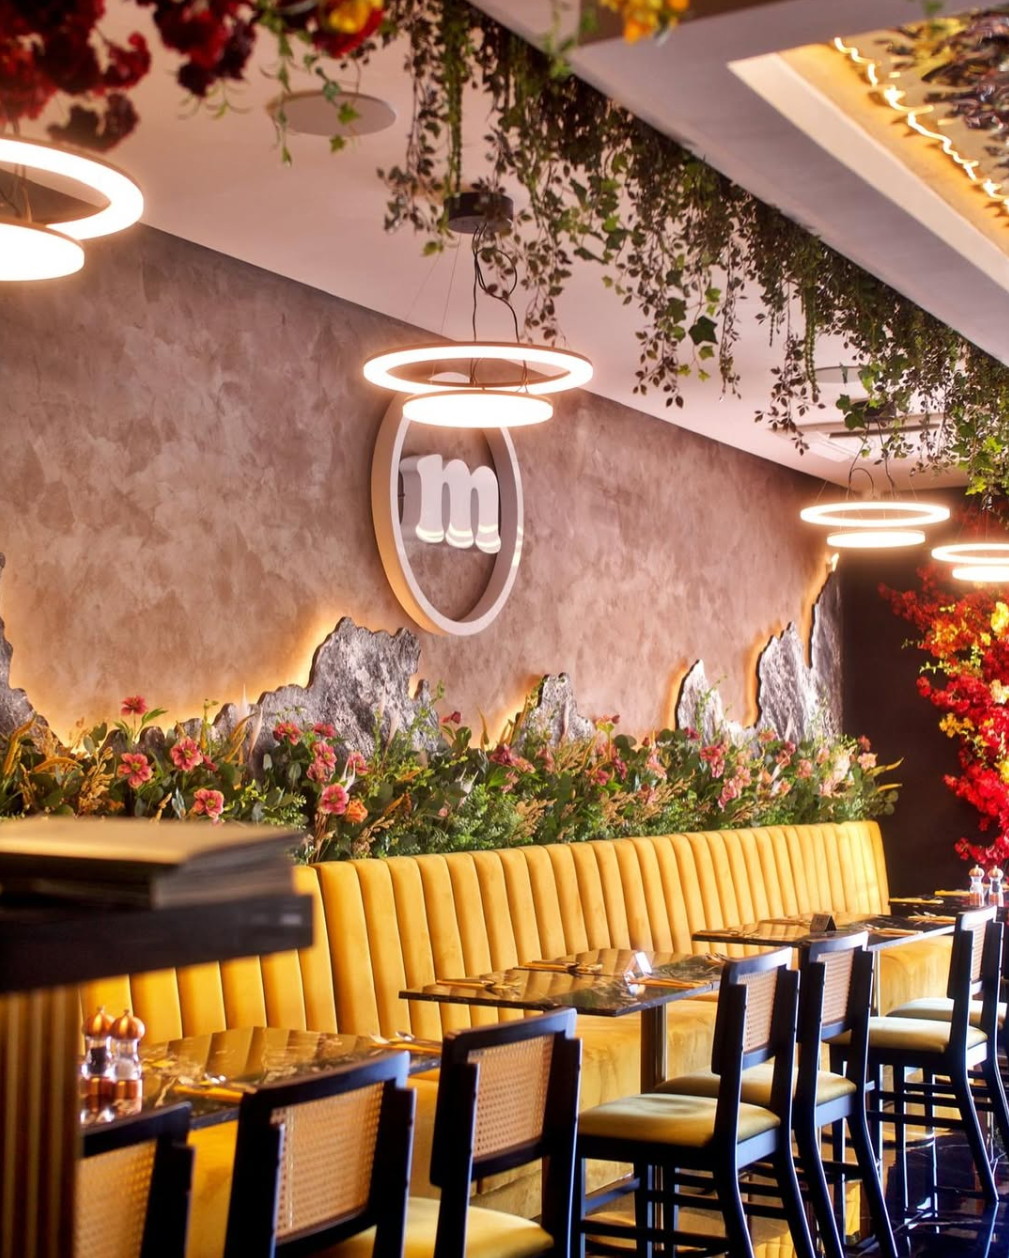
A restaurant under a floral ceiling
Case study: drawn, then built. The drawing and the room, side by side.
Kashmiri Karahi, Slough
Case study: a dining room and servery, one job.
All services
The nine ways to work with the studio.
Start a project
Tell us about the room.
A few lines about the site and what it needs to become is enough. A person at the studio reads every message.
- Call Us07368 632199
- Emailinfo@luminadesignbuild.co.uk
- WhatsAppMessage the studio
- Instagram@luminadesigned
- TikTok@luminadesigned
Working across the United Kingdom
Thank you.
Your message is with the studio. We will reply by email, and if you left a number we may call.