About the project
One stone, floor to ceiling.
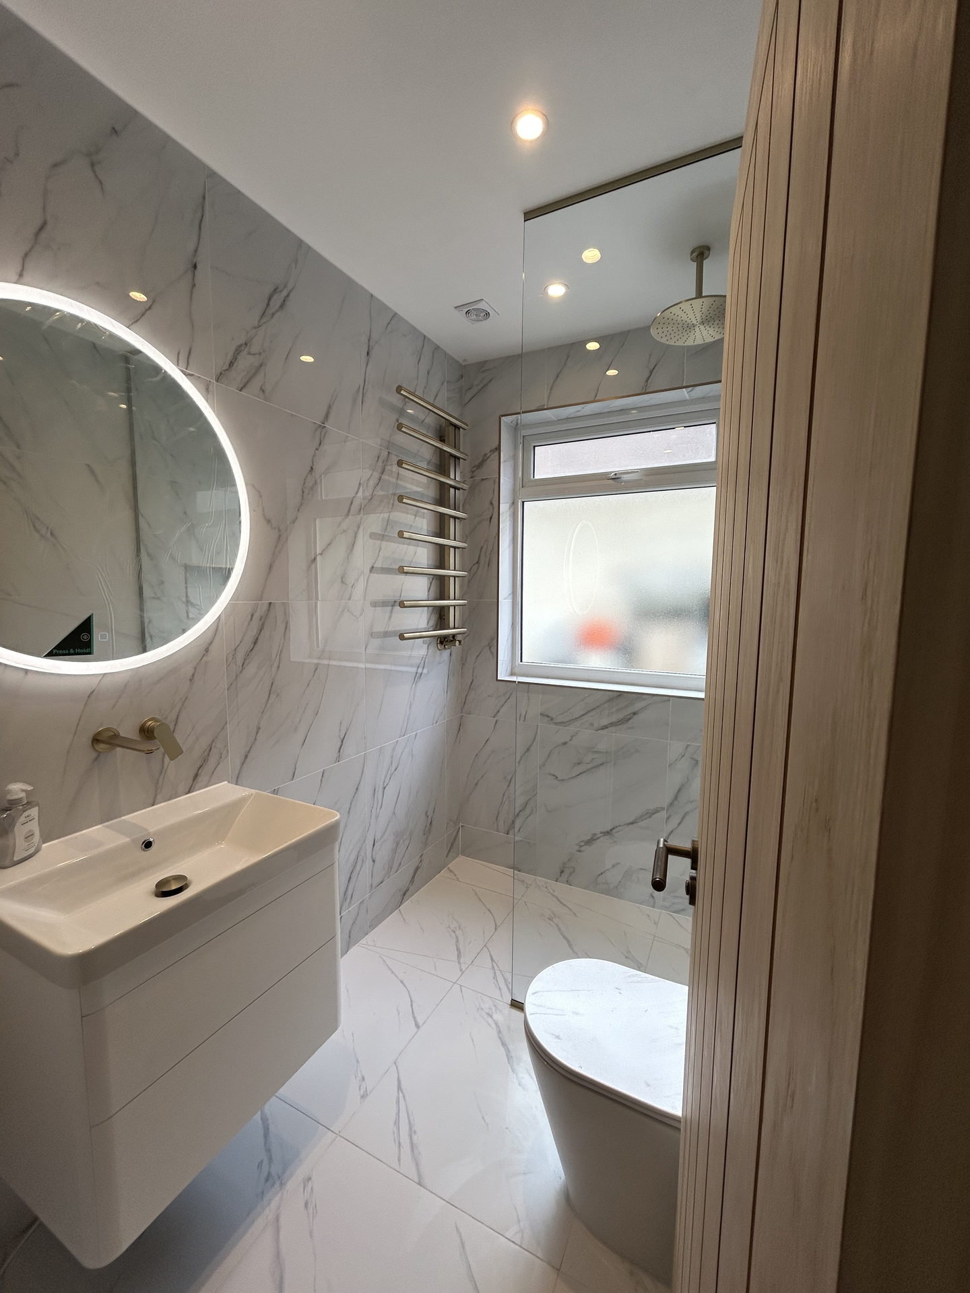
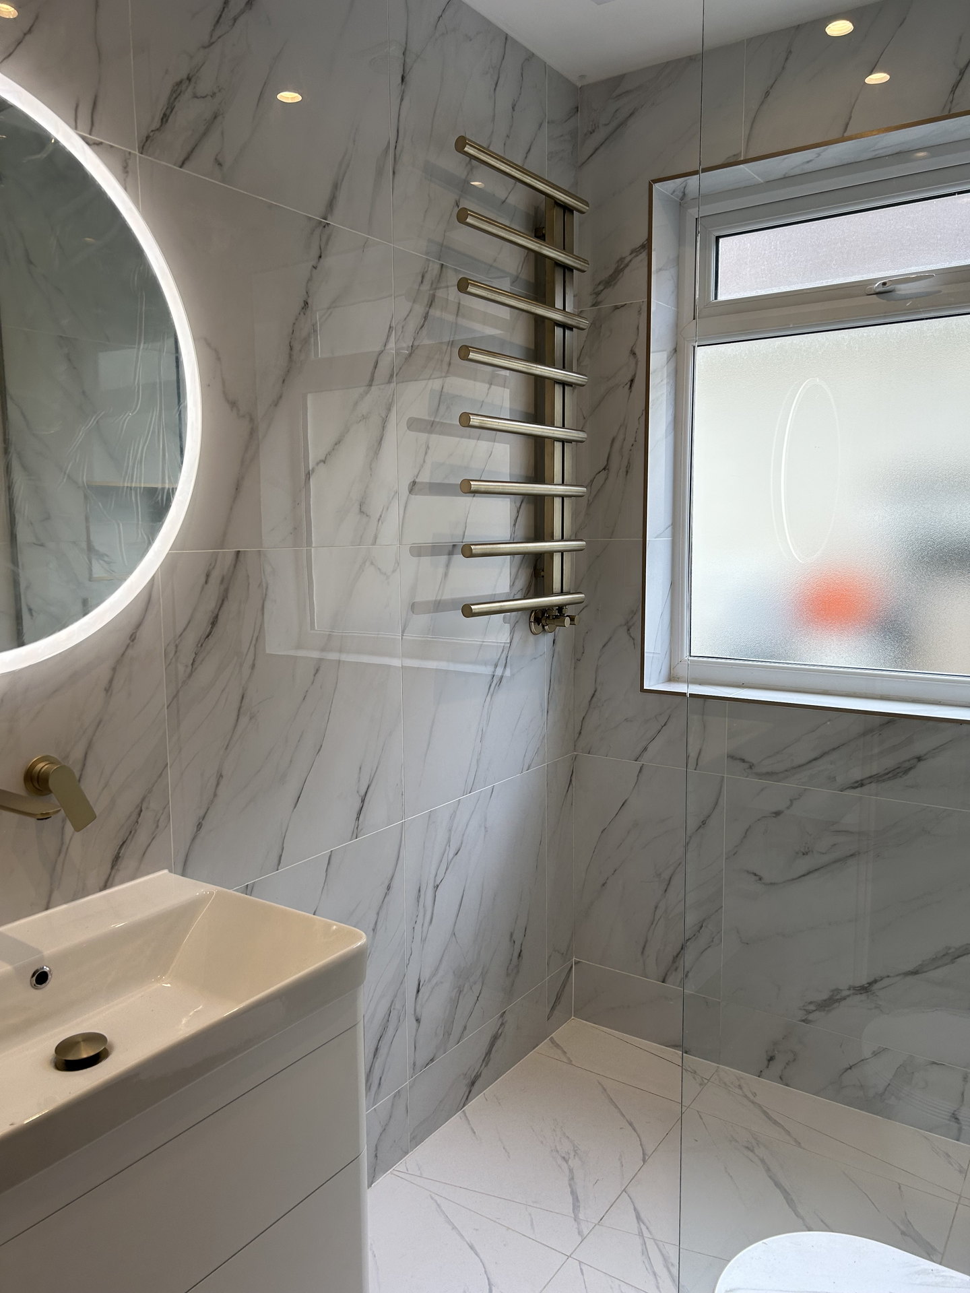
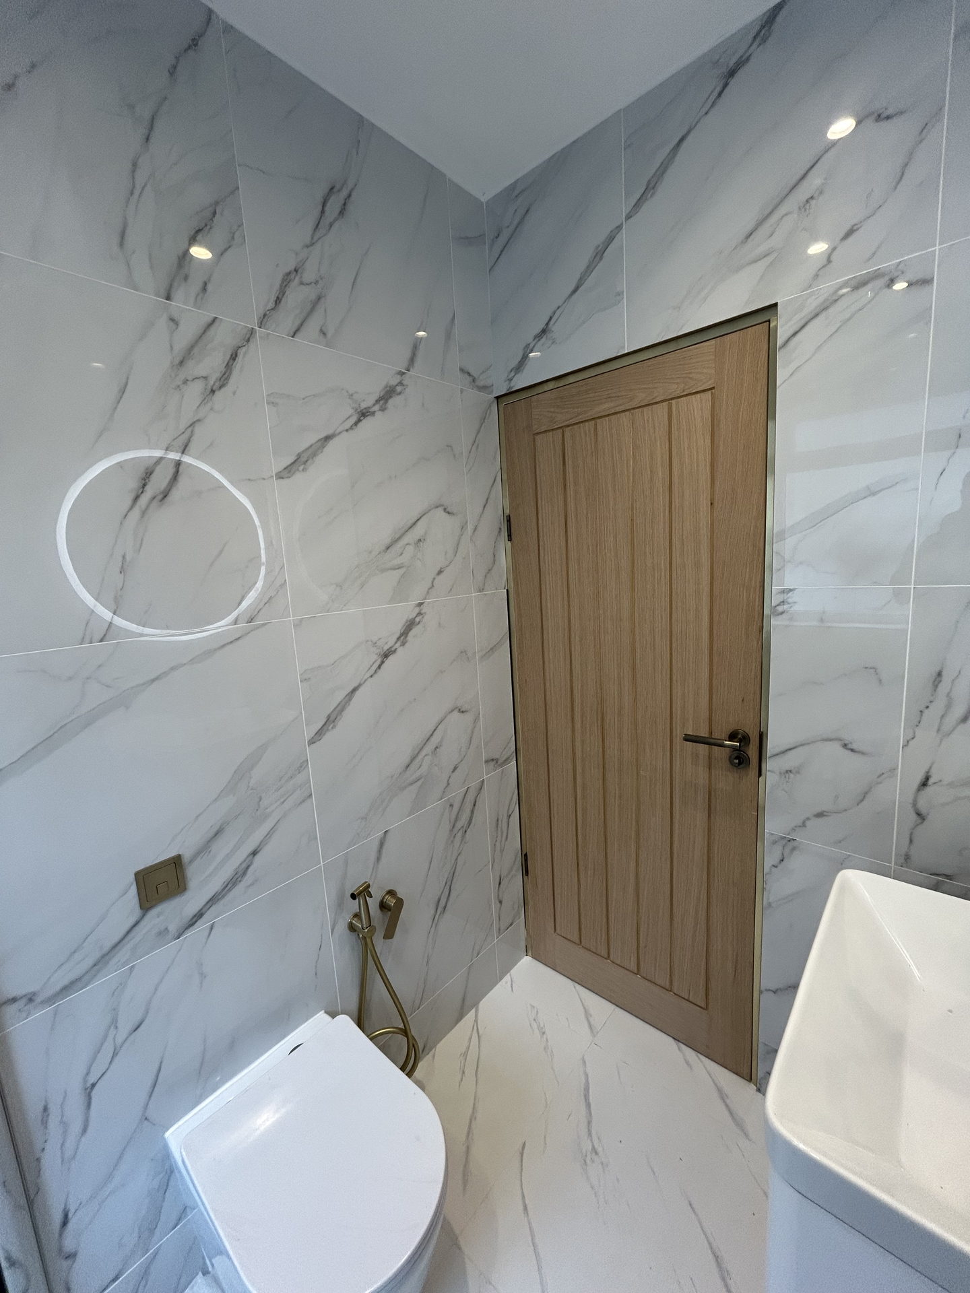
The tile runs across the walls and the floor without a break, so the room reads as a single block.
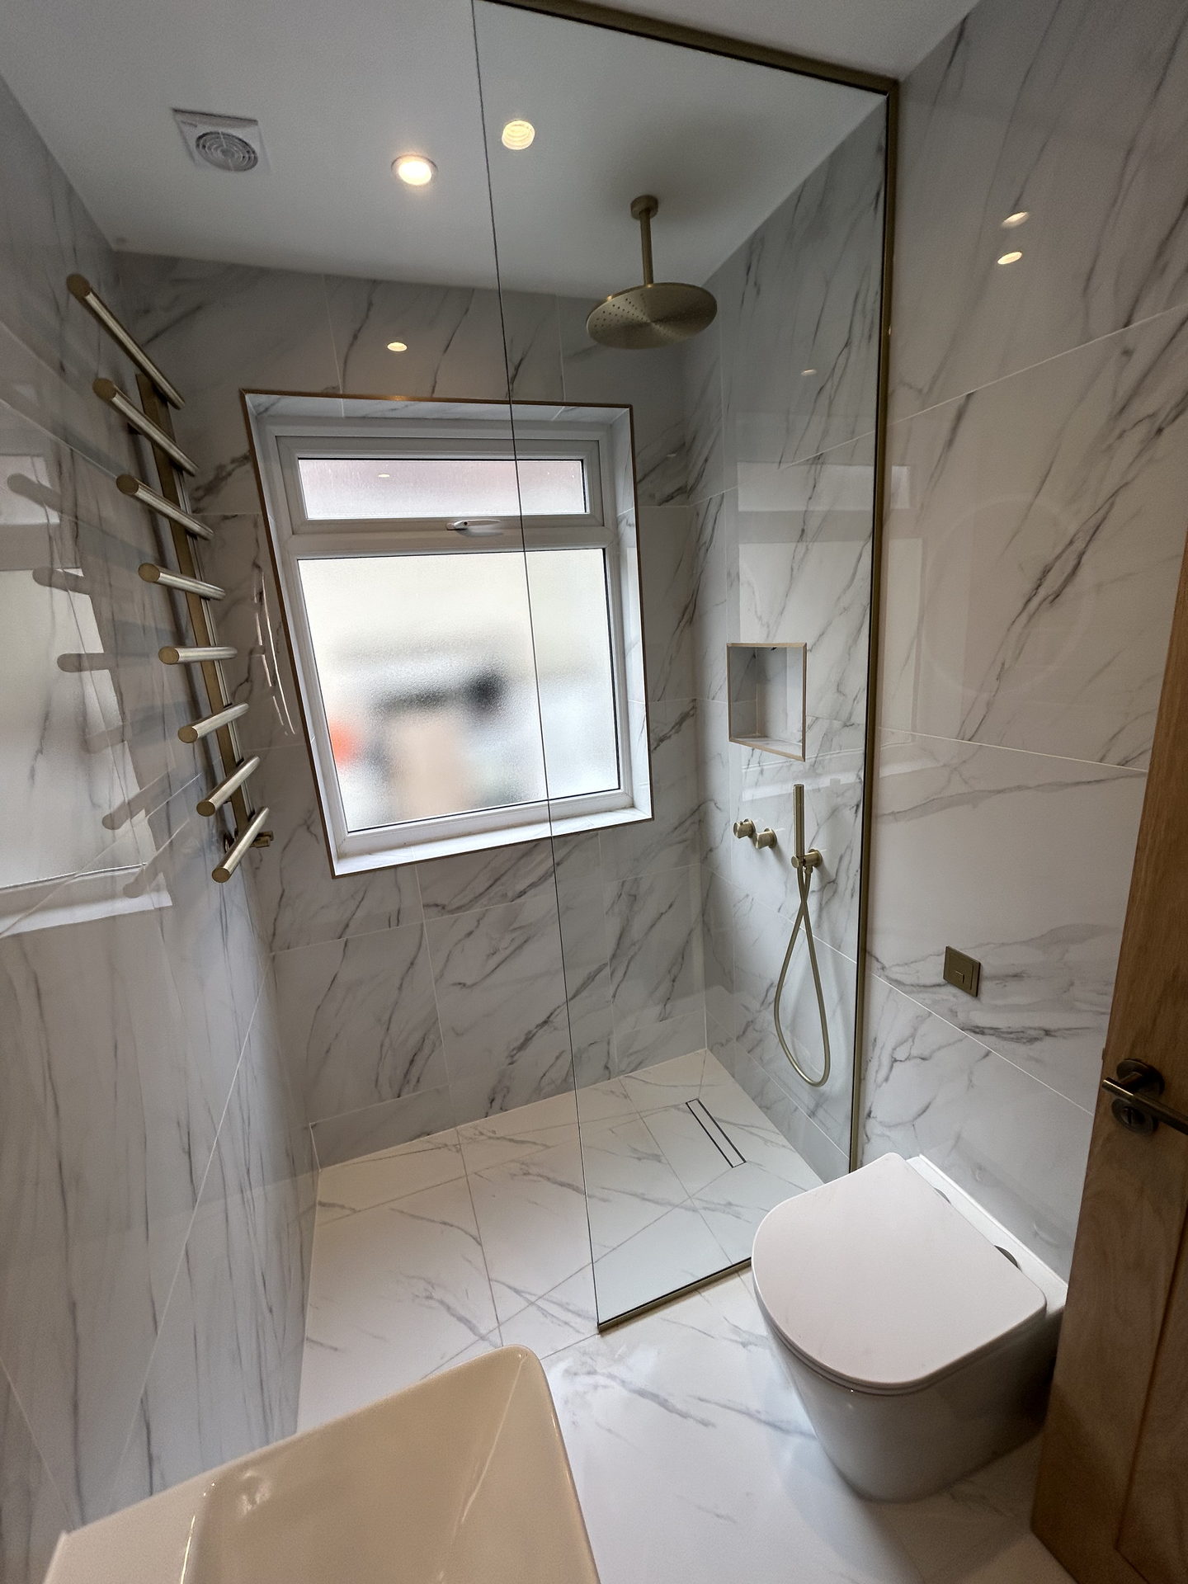
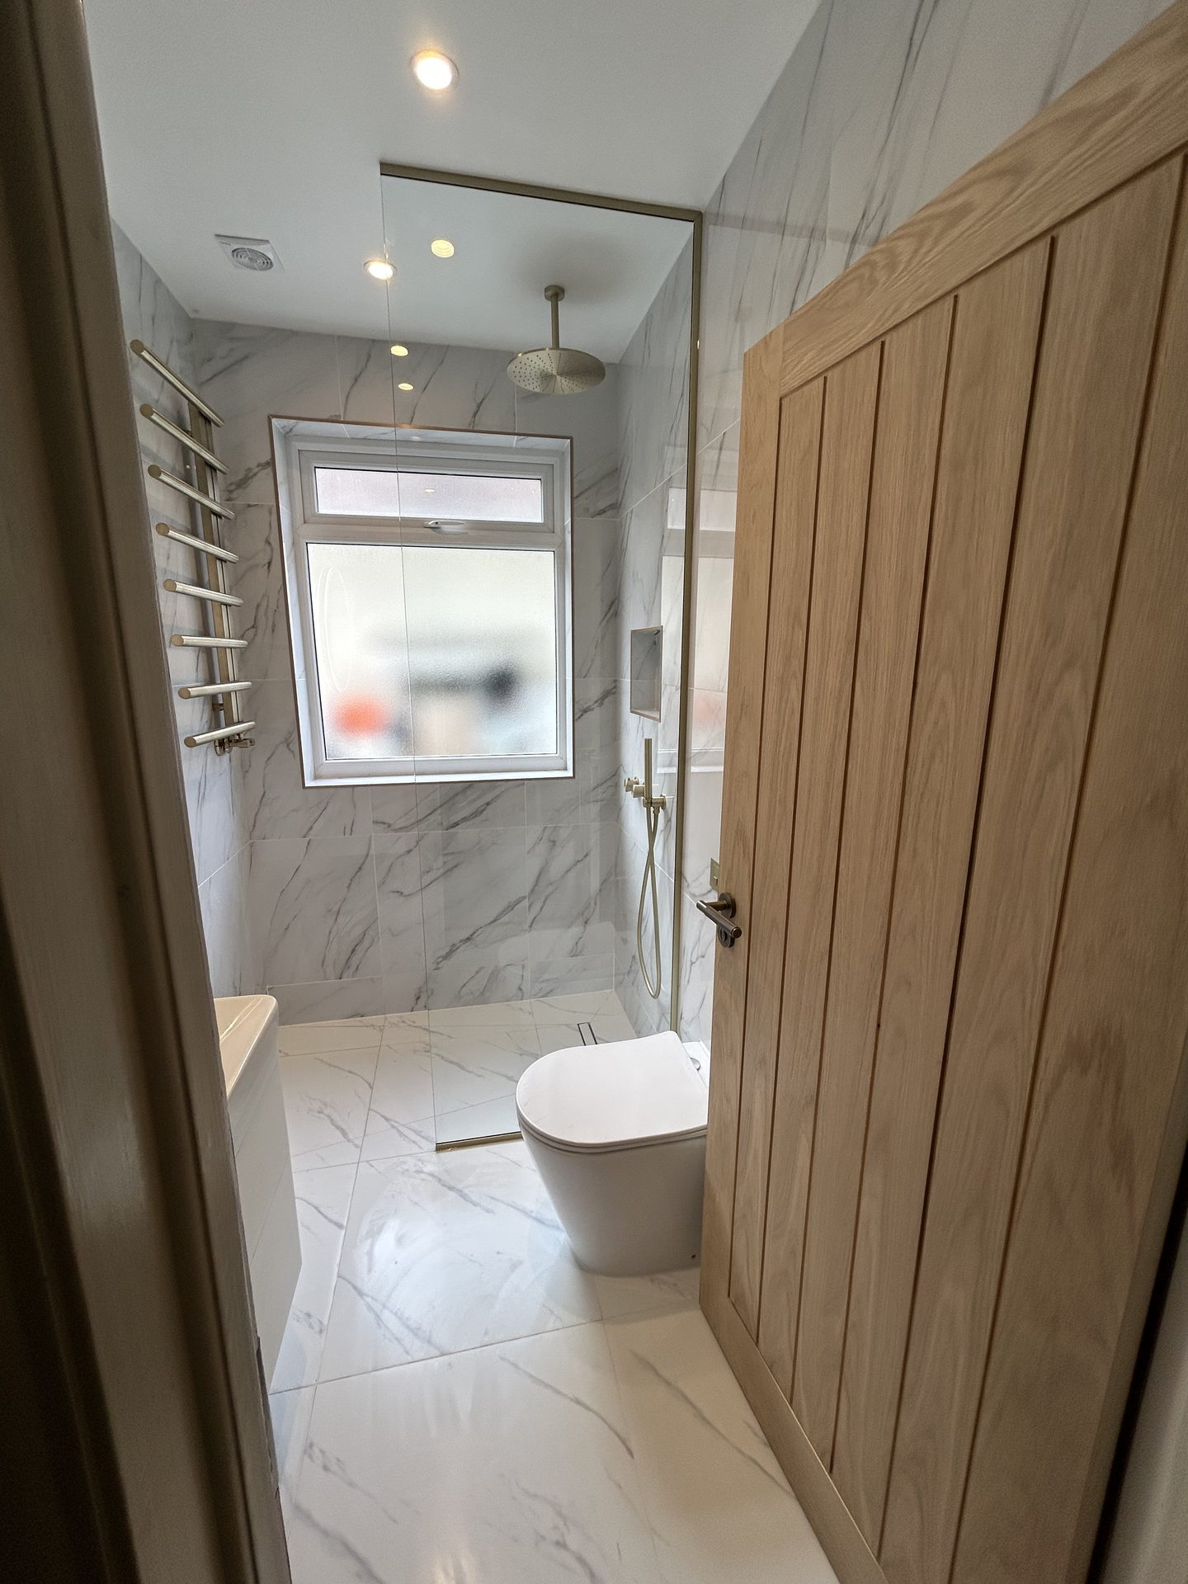
White marble-effect tile covers every wall and the floor in one run, with the joints set out from the drawings so the cuts land behind the door and in the corners. Against it, everything is brass: the wall-mounted tap over the wall-hung vanity, the towel rail, and the rain head dropped from the ceiling in the shower.
The mirror is round and lit from behind, on its own circuit. Beyond a fixed glass screen the walk-in shower takes the light from a frosted window. The door is fluted oak.
The marble shower room is a bathroom design and build project by Lumina Designed. The tile, the brassware and the glass were set out on the drawings, priced line by line and fitted by the people who drew them. Shower rooms, bathrooms and en-suites across the UK are drawn and built the same way.
- SectorResidential interior
- ScopeA shower room, fitted out
- MaterialsMarble-effect tile, brass fittings, glass, fluted oak
- StudioDrawn, priced and built by Lumina Designed