Services
Kitchens, bathrooms and whole houses, drawn first.
One set of drawings for every room, built by the people who drew them.
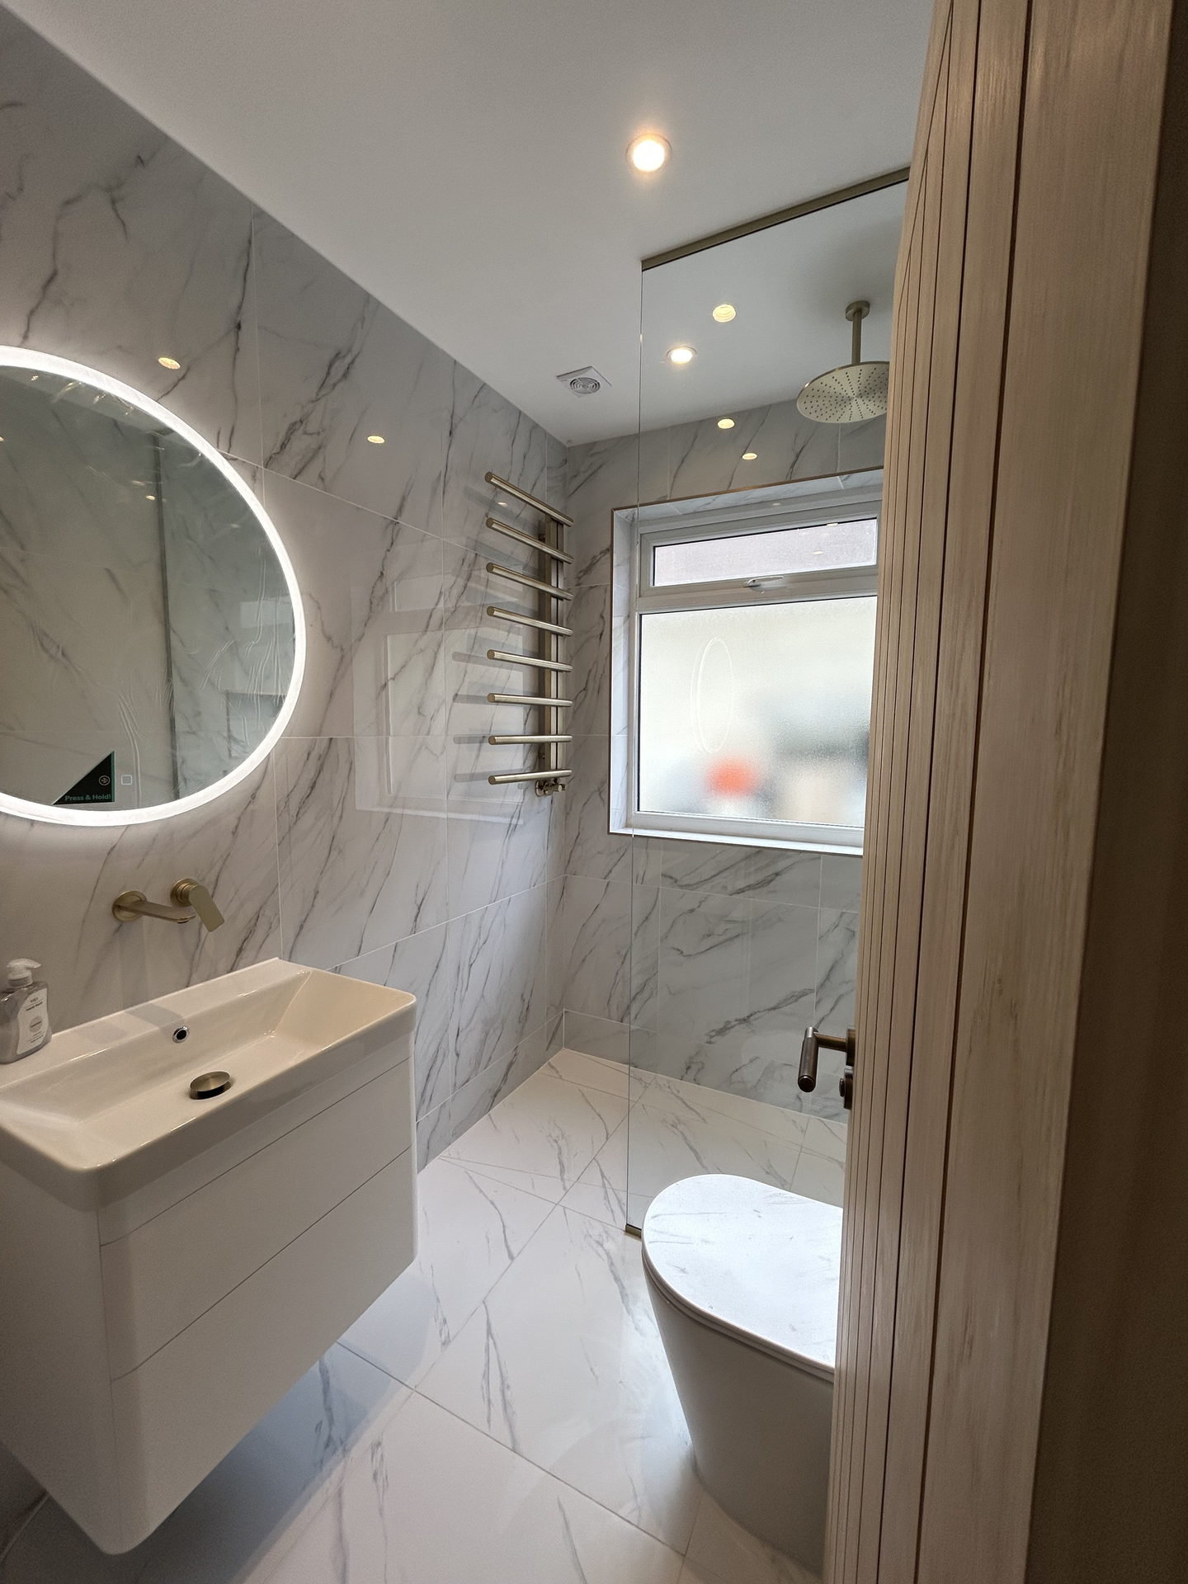
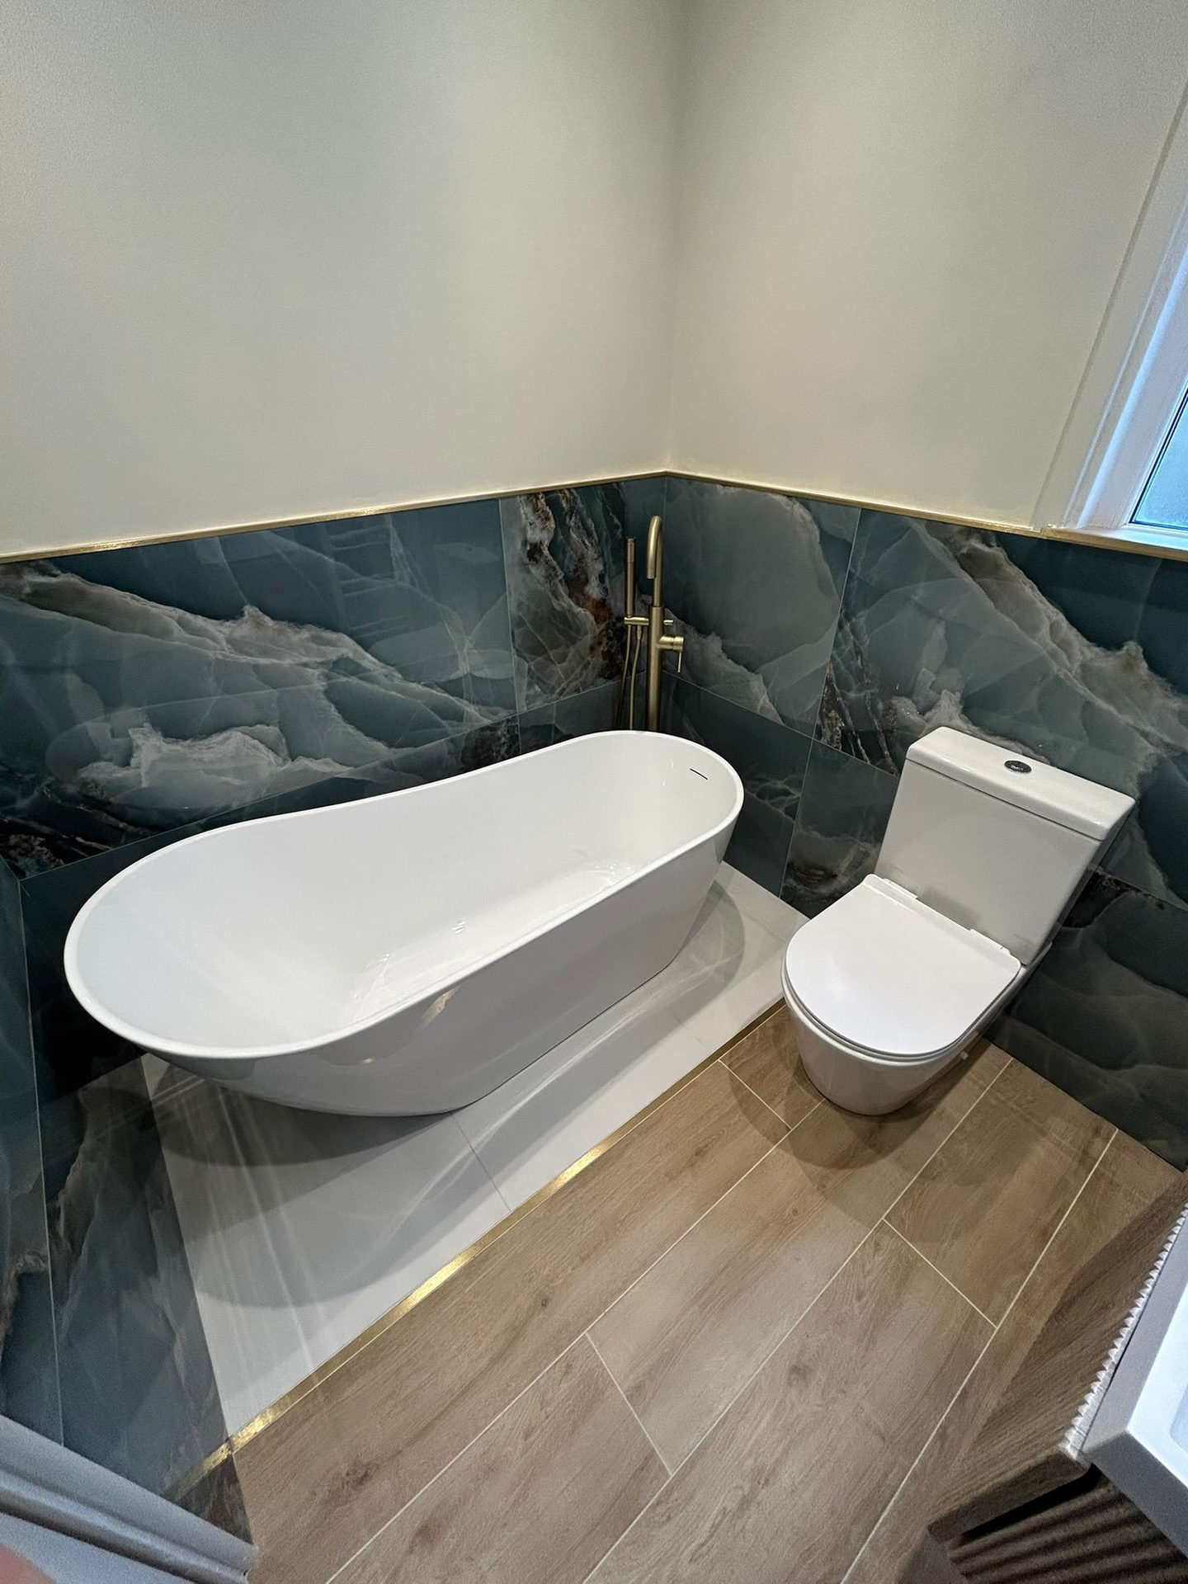
Built by usBlue Emerald. The marble shower room. The green cloakroom. The mirror lounge.
The work
Three kinds of room.
Each opens to what we draw, and what we build.
- 01
Kitchens
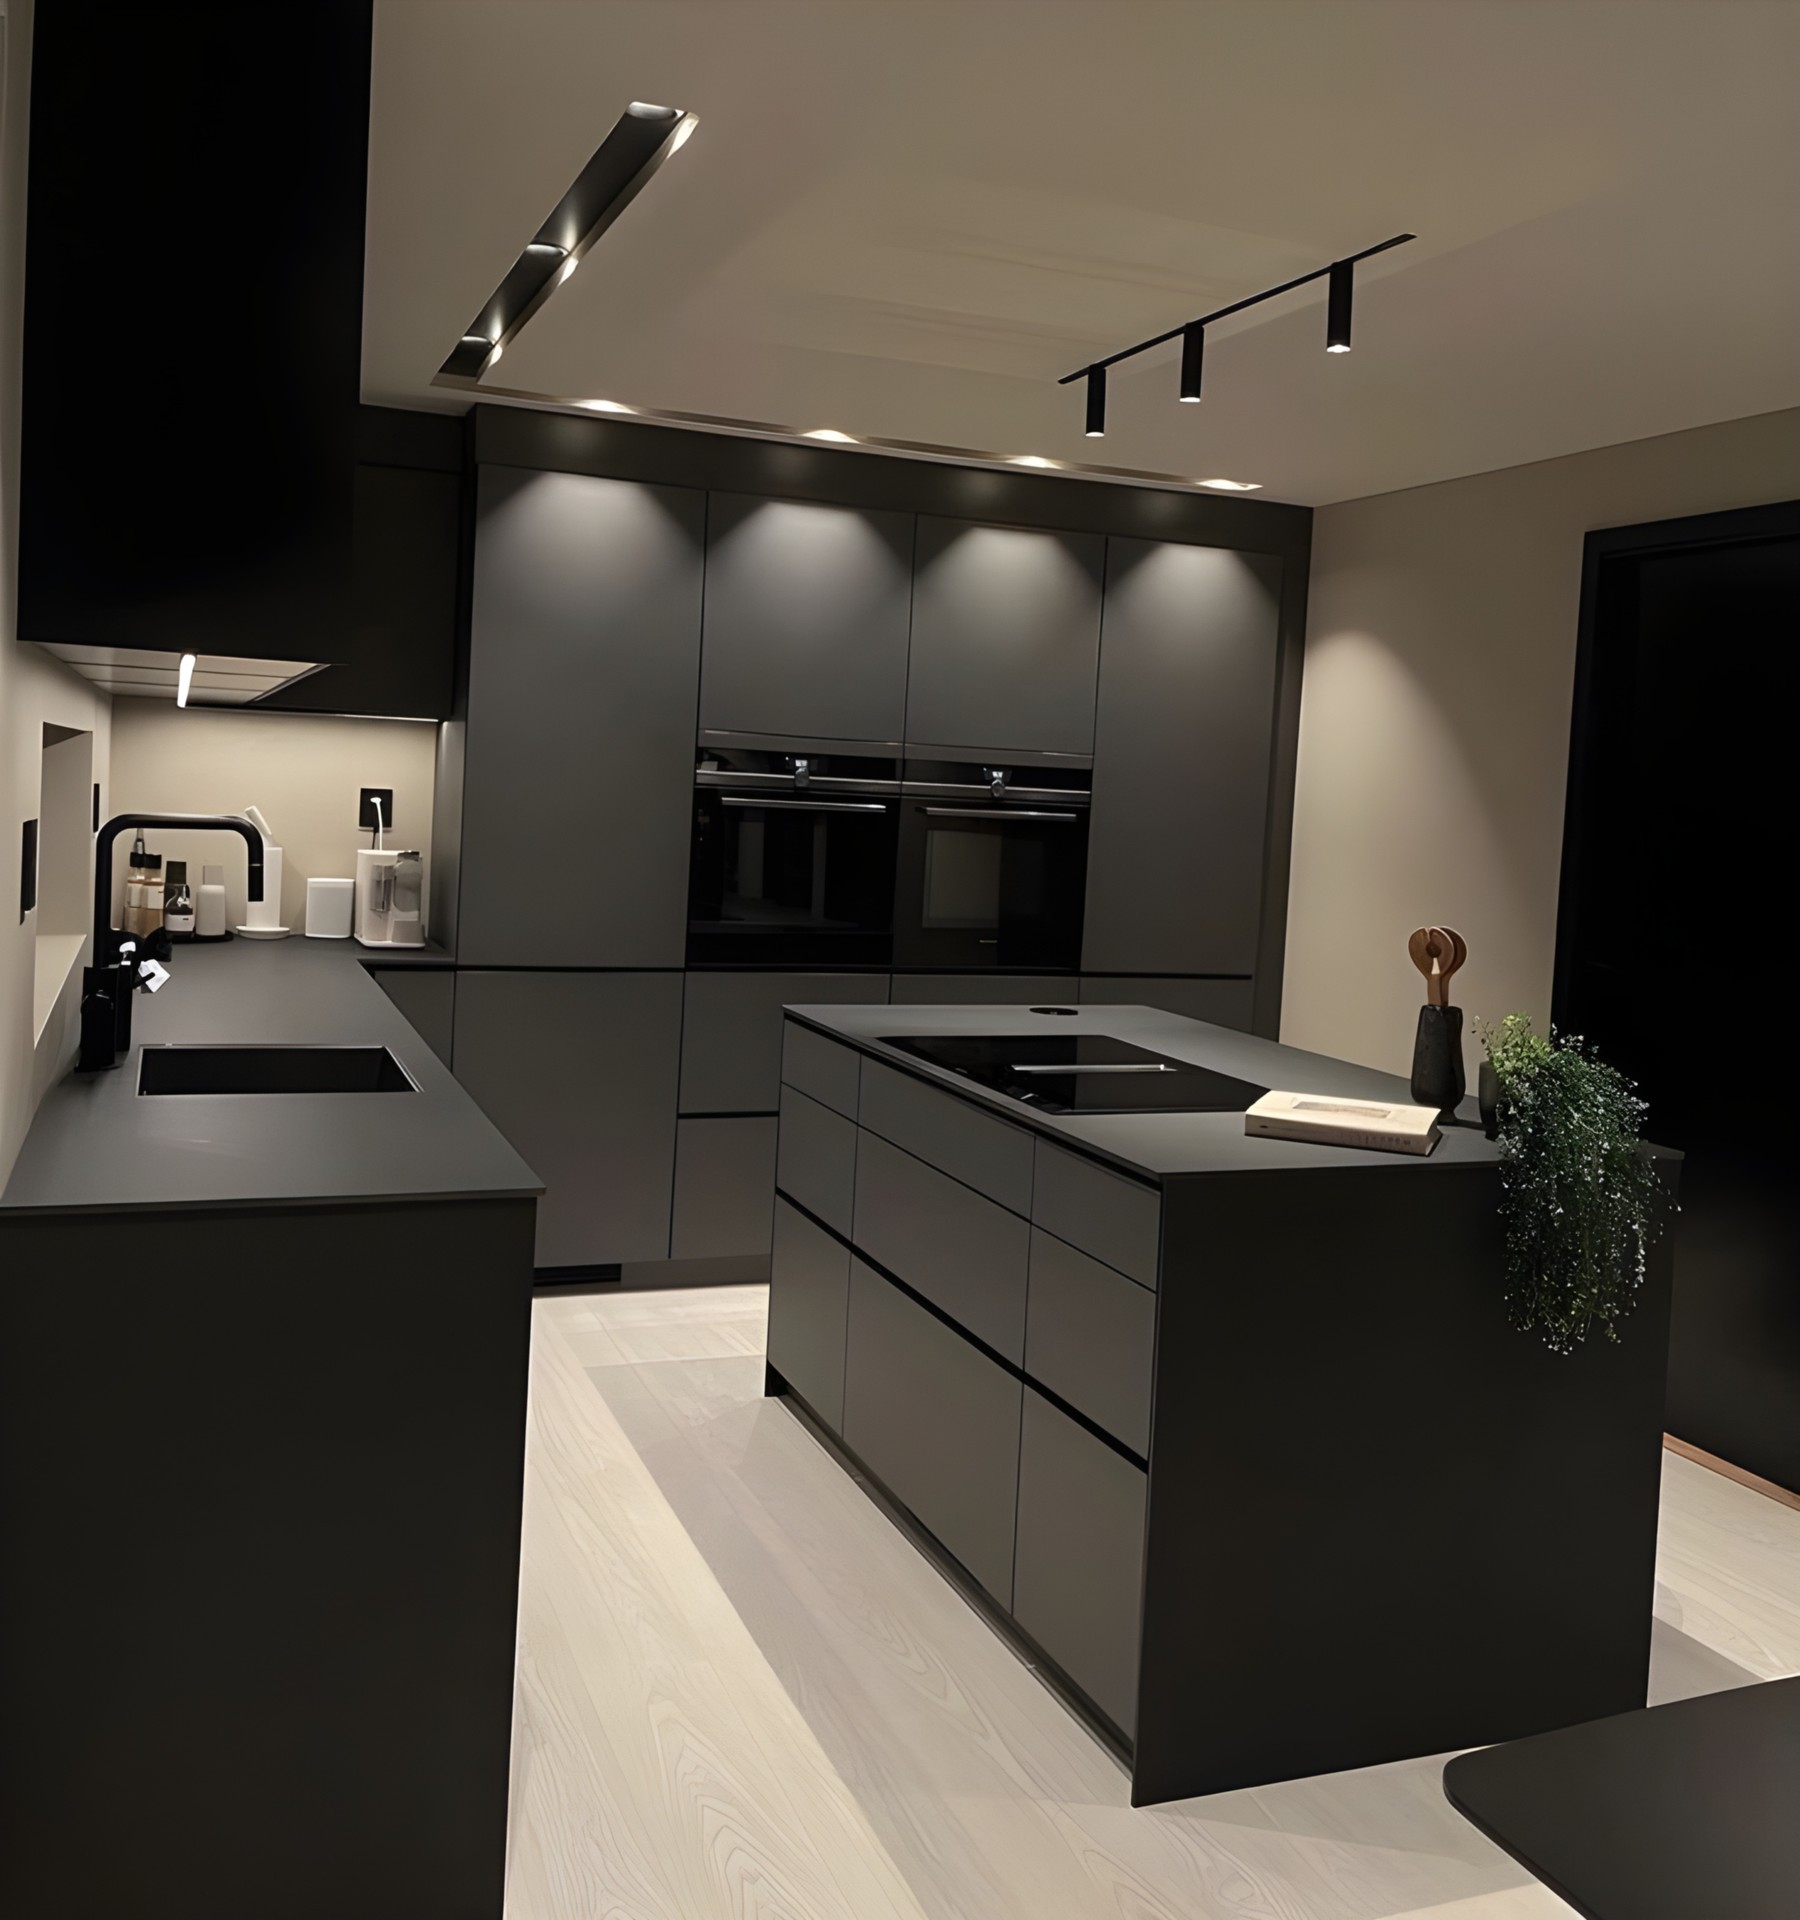
A kitchen starts with the plan: where the daylight comes from, where the water and the waste run, where the extraction goes and where people will stand. We draw the layout and the services before a single unit is chosen, so the room works before it is dressed.
Then the joinery, the worktop and the light. Handleless or framed doors, an island where the plan has room for one, stone or timber worktops cut to the drawings, and lighting set over the surfaces you work at rather than the middle of the ceiling.
- 02
Bathrooms
A bathroom is built from the inside out. The floor and the wet walls are tanked, the pipework and the drainage are set out on the plan, and the extraction and the electrics are run before the first tile goes on.
Tile and stone are set out from the drawings, so the cuts land in the corners and behind the door rather than at eye level. Then the fittings, the brassware and the glass, and the lighting, with the mirror lit on its own circuit.
- 03
Whole-house interiors
For a whole house we draw every room together, so the floor runs through, the skirting matches the architraves and the finishes are decided once, not room by room.
Staircases, balustrades, fitted joinery and the lighting are designed with the rooms they sit in. The people who drew the house are on site while it is built, and any change is drawn and priced before it is made.
Do you design the room as well as fit it?
Yes, and in that order. The plan and the services are drawn before a unit or a tile is chosen: where the daylight comes from, where the water and the waste run, where the extraction goes. Then the joinery, the tile and the light are set out from the same drawings, and the people who drew them fit them.
Can you do one room, or does it have to be the whole house?
Either. A single kitchen, bathroom or cloakroom is drawn and built the same way as a whole house, and two rooms in one house, like the bathroom and cloakroom at Blue Emerald, are drawn together. For a whole house every room is drawn together, so the floor runs through and the finishes are decided once. See refurbishments for that.
Who chooses the tiles, the brassware and the finishes?
You do, from a materials board the studio draws up with the finishes side by side. You sign it off before the scheme is priced, so the price is for the finishes you chose, and a change afterwards is drawn and priced before it is made.
See also
Rooms and services beside this one.
Blue Emerald
Case study: a bathroom in blue stone and a cloakroom in green tile, in one house.
The marble shower room
Case study: one stone, floor to ceiling, and brass.
Refurbishments
Adjacent service: the whole house, from structure to paint.
House refurbishment, in order
Guide: the order of works, and the decisions each stage needs.
Start a project
Tell us about the room.
A few lines about the site and what it needs to become is enough. A person at the studio reads every message.
- Call Us07368 632199
- Emailinfo@luminadesignbuild.co.uk
- WhatsAppMessage the studio
- Instagram@luminadesigned
- TikTok@luminadesigned
Working across the United Kingdom
Thank you.
Your message is with the studio. We will reply by email, and if you left a number we may call.