- Home
- Studio
The studio
The studio behind the rooms.
A design and build studio for residential and commercial projects across the UK. One team from the first drawing to handover.
Named projectsKashmiri Karahi, Slough. Qabaña. A restaurant under a floral ceiling. Blue Emerald, the marble shower room and the mirror lounge.
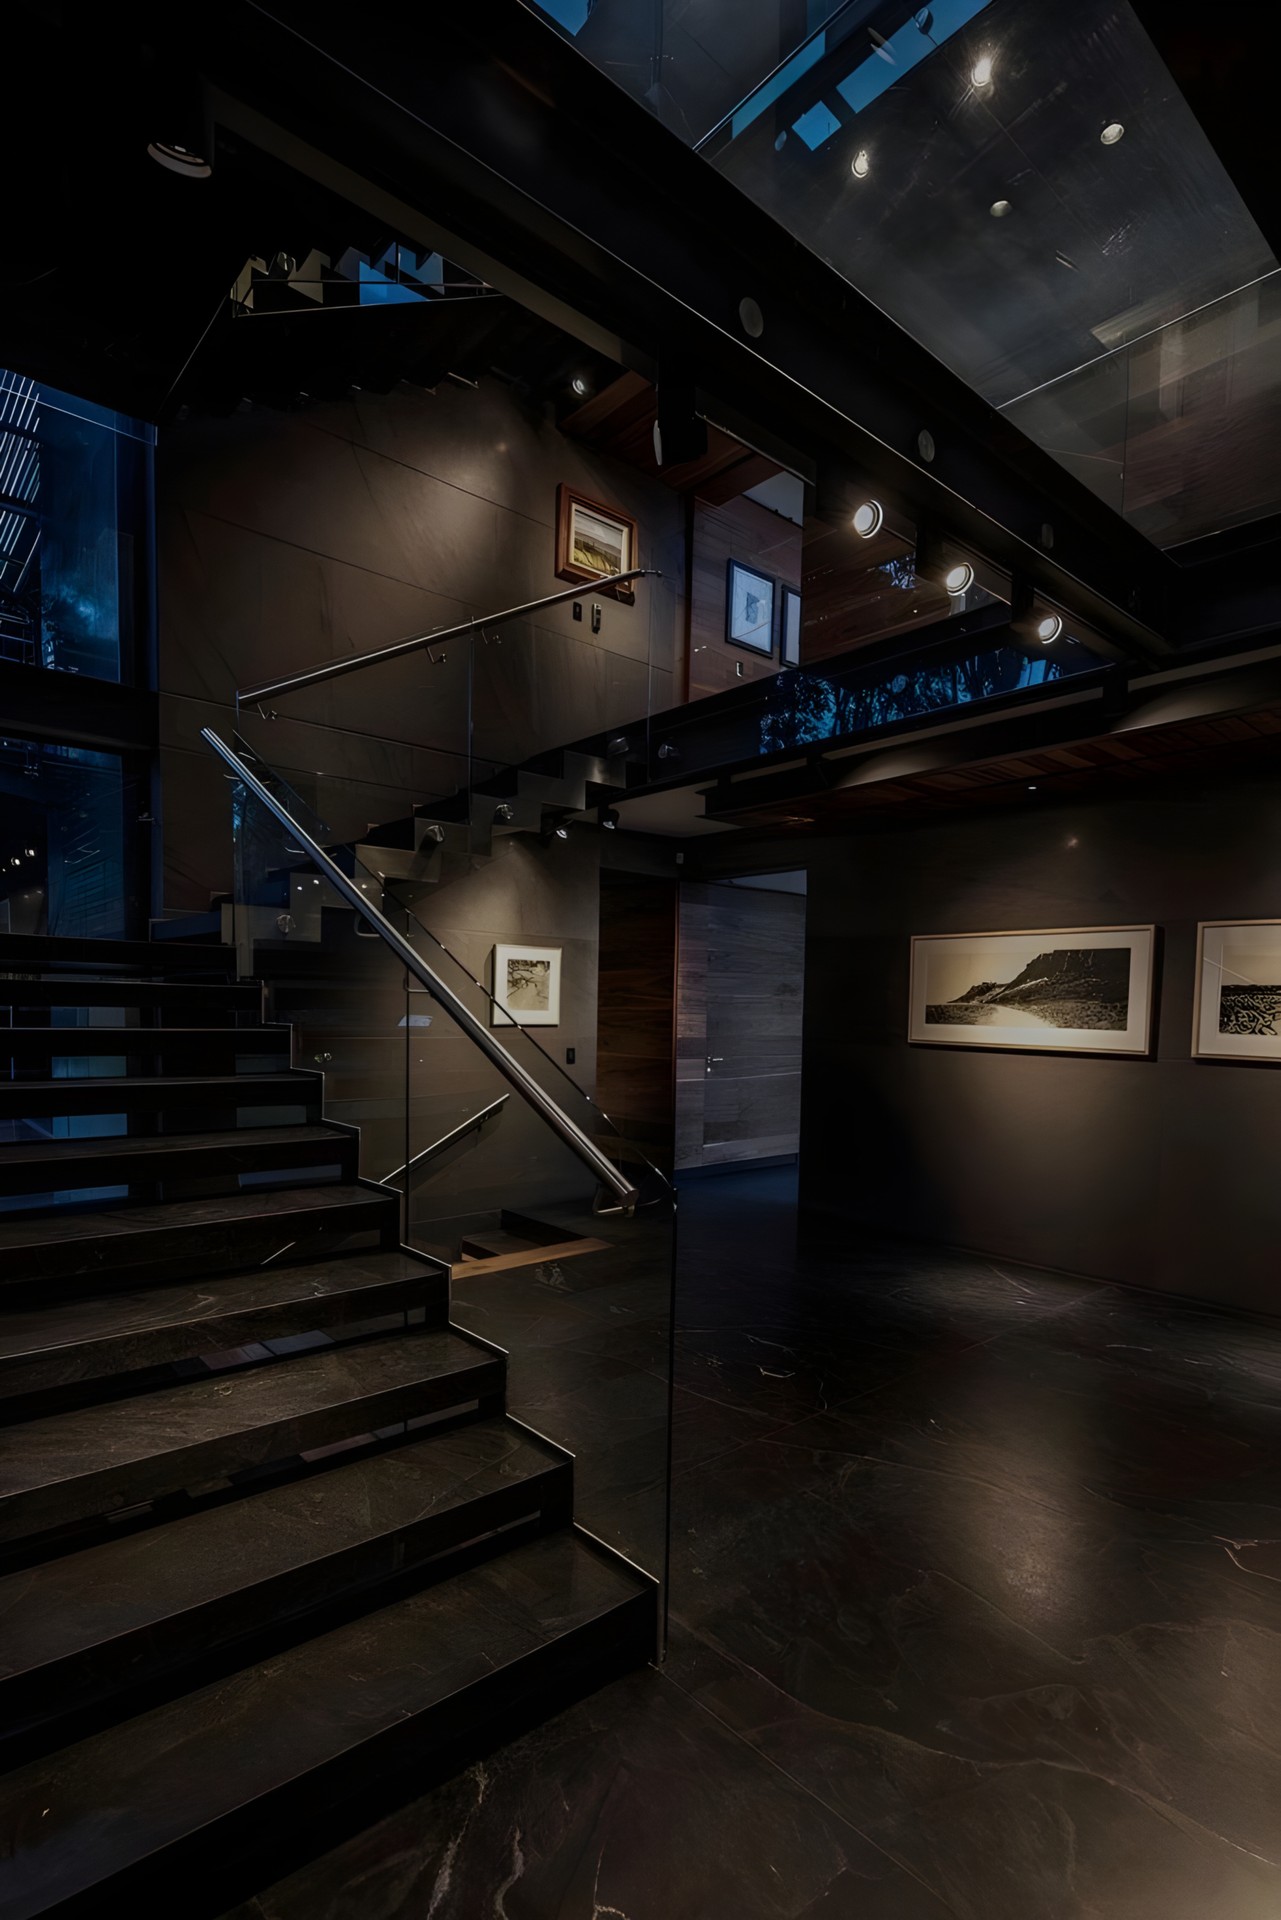
Residential and commercial projects.
Lumina Designed is a design and build studio working across the UK. The work is residential and commercial: kitchens, bathrooms and whole houses, extensions, lofts and new builds, dining rooms and serveries, offices and shops.
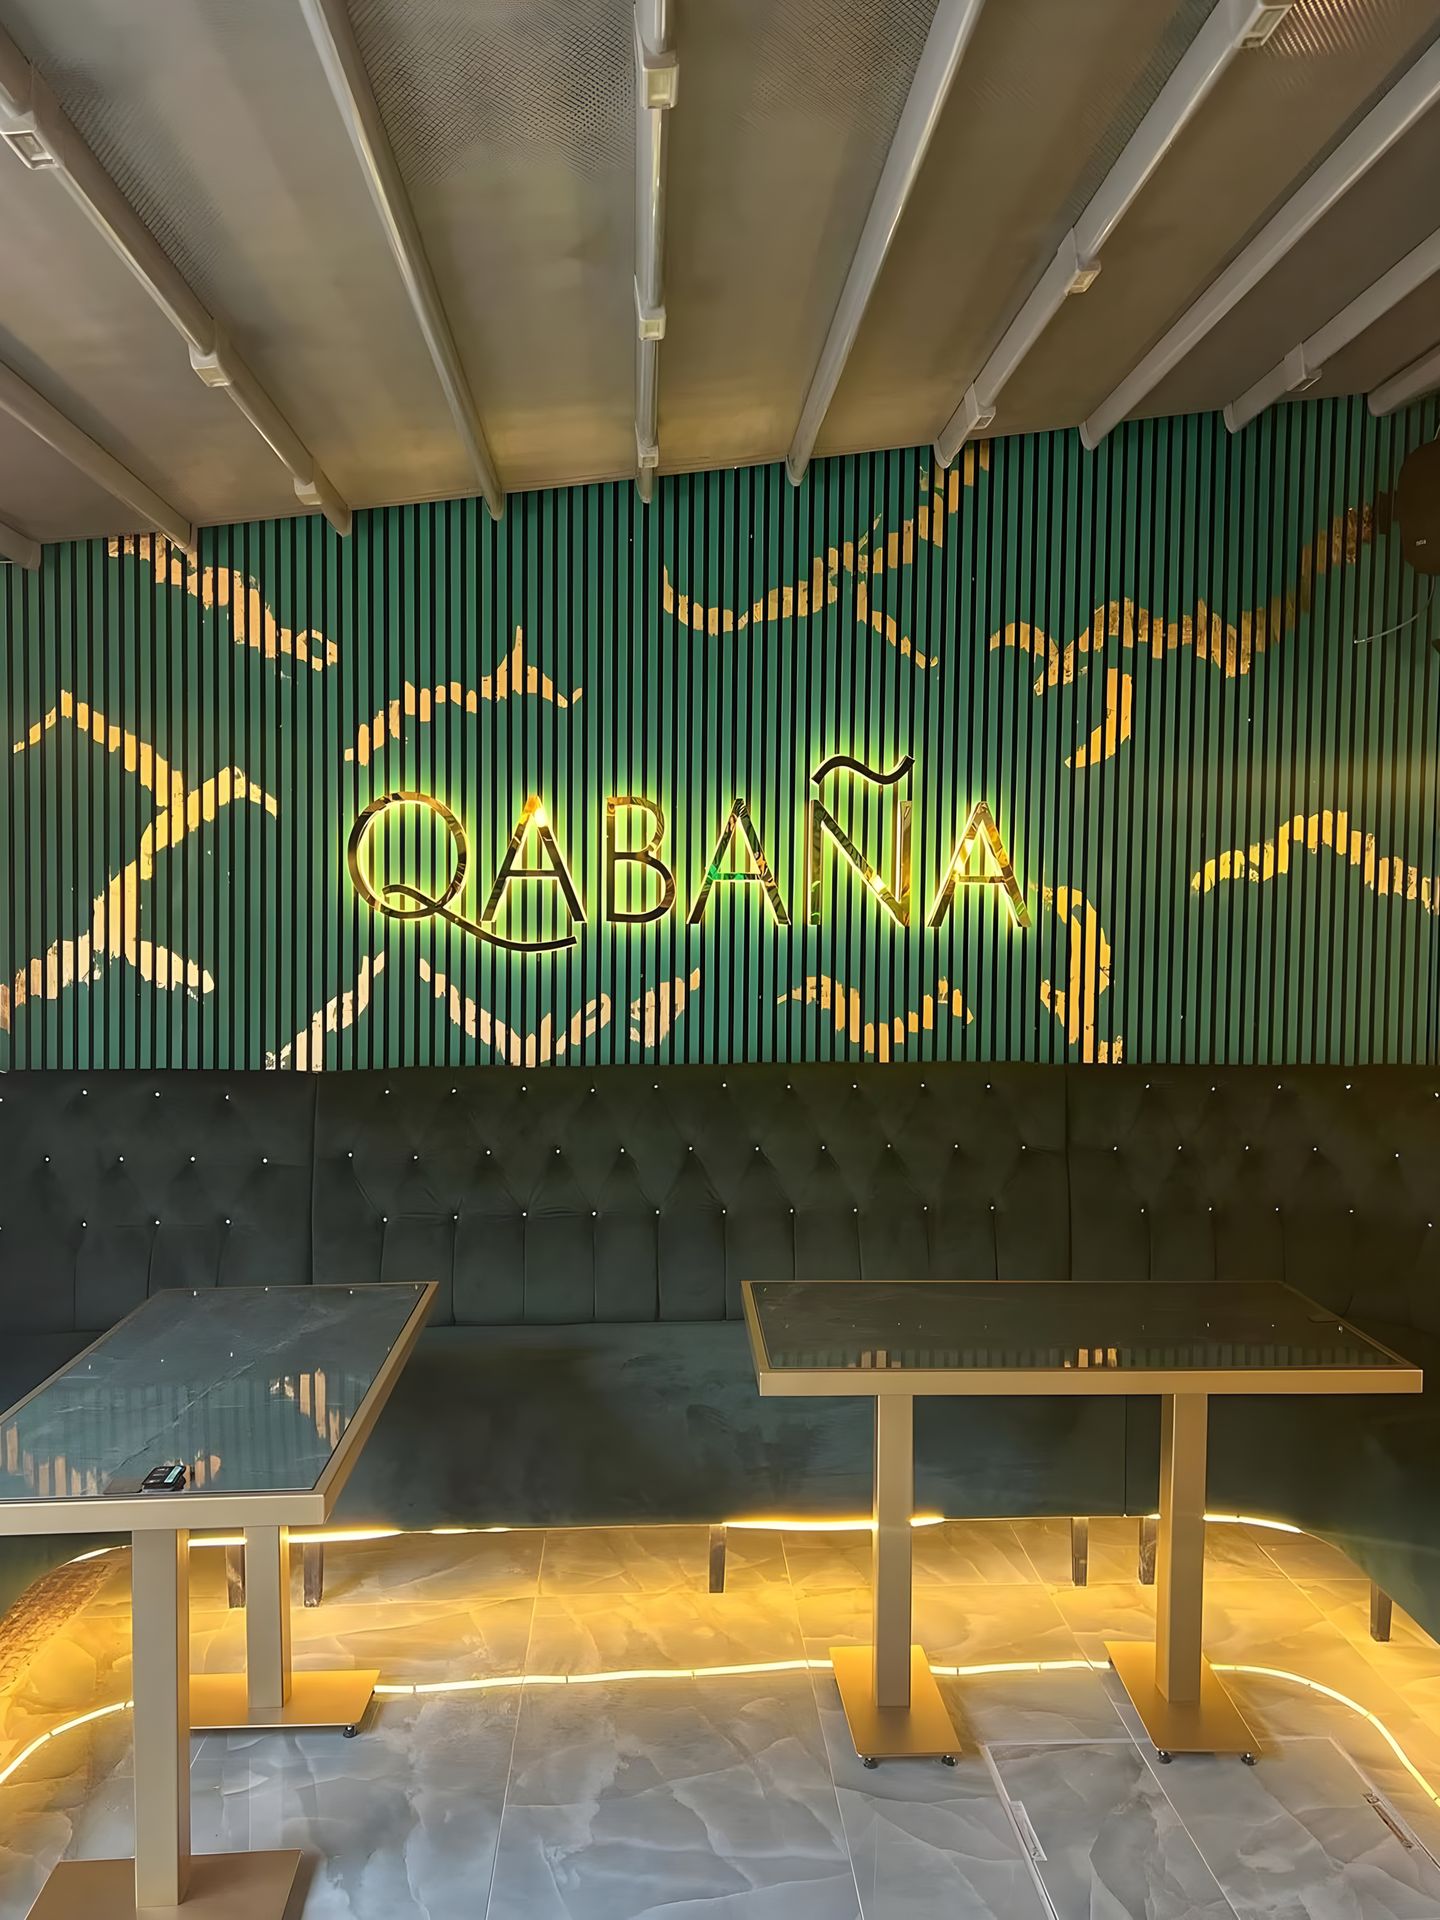
Six of those projects are on this site under their own names. Kashmiri Karahi in Slough is a dining room and servery in polished plaster, leather and brass, with a backlit gold monogram at the far end. Qabaña is a covered seating area in deep green fluted panelling, lit from under the banquette and around the tables. Blue Emerald is a house with a bathroom in blue stone edged in brass and a cloakroom in green tile. The others are a shower room in one marble, a lounge walled in backlit mirror, and a restaurant under a ceiling of flowers, shown first as the drawing and then as the room.
Drawings first, then the site.
Every project starts on paper. We measure the site, write the brief down and draw the room: plans, elevations and a materials board, which you sign off before anything is built.
The price is built from those drawings, line by line, so what is in it and what is not is written down before work starts. A change is drawn and priced before it is built.
One team carries the job from the first drawing to handover. The person who drew the room is on site while it is built, and the room is handed over with the drawings and the finishes schedule.
The six stagesNo change to the price without a drawing.
- We do not build from someone else's drawings without redrawing them.A scheme that arrives from another designer is drawn again in the studio before it is priced.
- We do not start on site before the drawings are signed.Nothing is ordered until the set is agreed.
- We do not change a price without a drawing.A variation is drawn, priced and agreed, then built, in that order.
- We do not hand the site to a second contractor.The team that priced the drawings builds them, and the person who drew them is on site until handover.
The name means light. The rooms we are known for are made to be looked at after dark.
Two rooms, one method
Drawn and built by one team.
Kashmiri Karahi in Slough and Qabaña, from the first sketch to the final fix.
See every project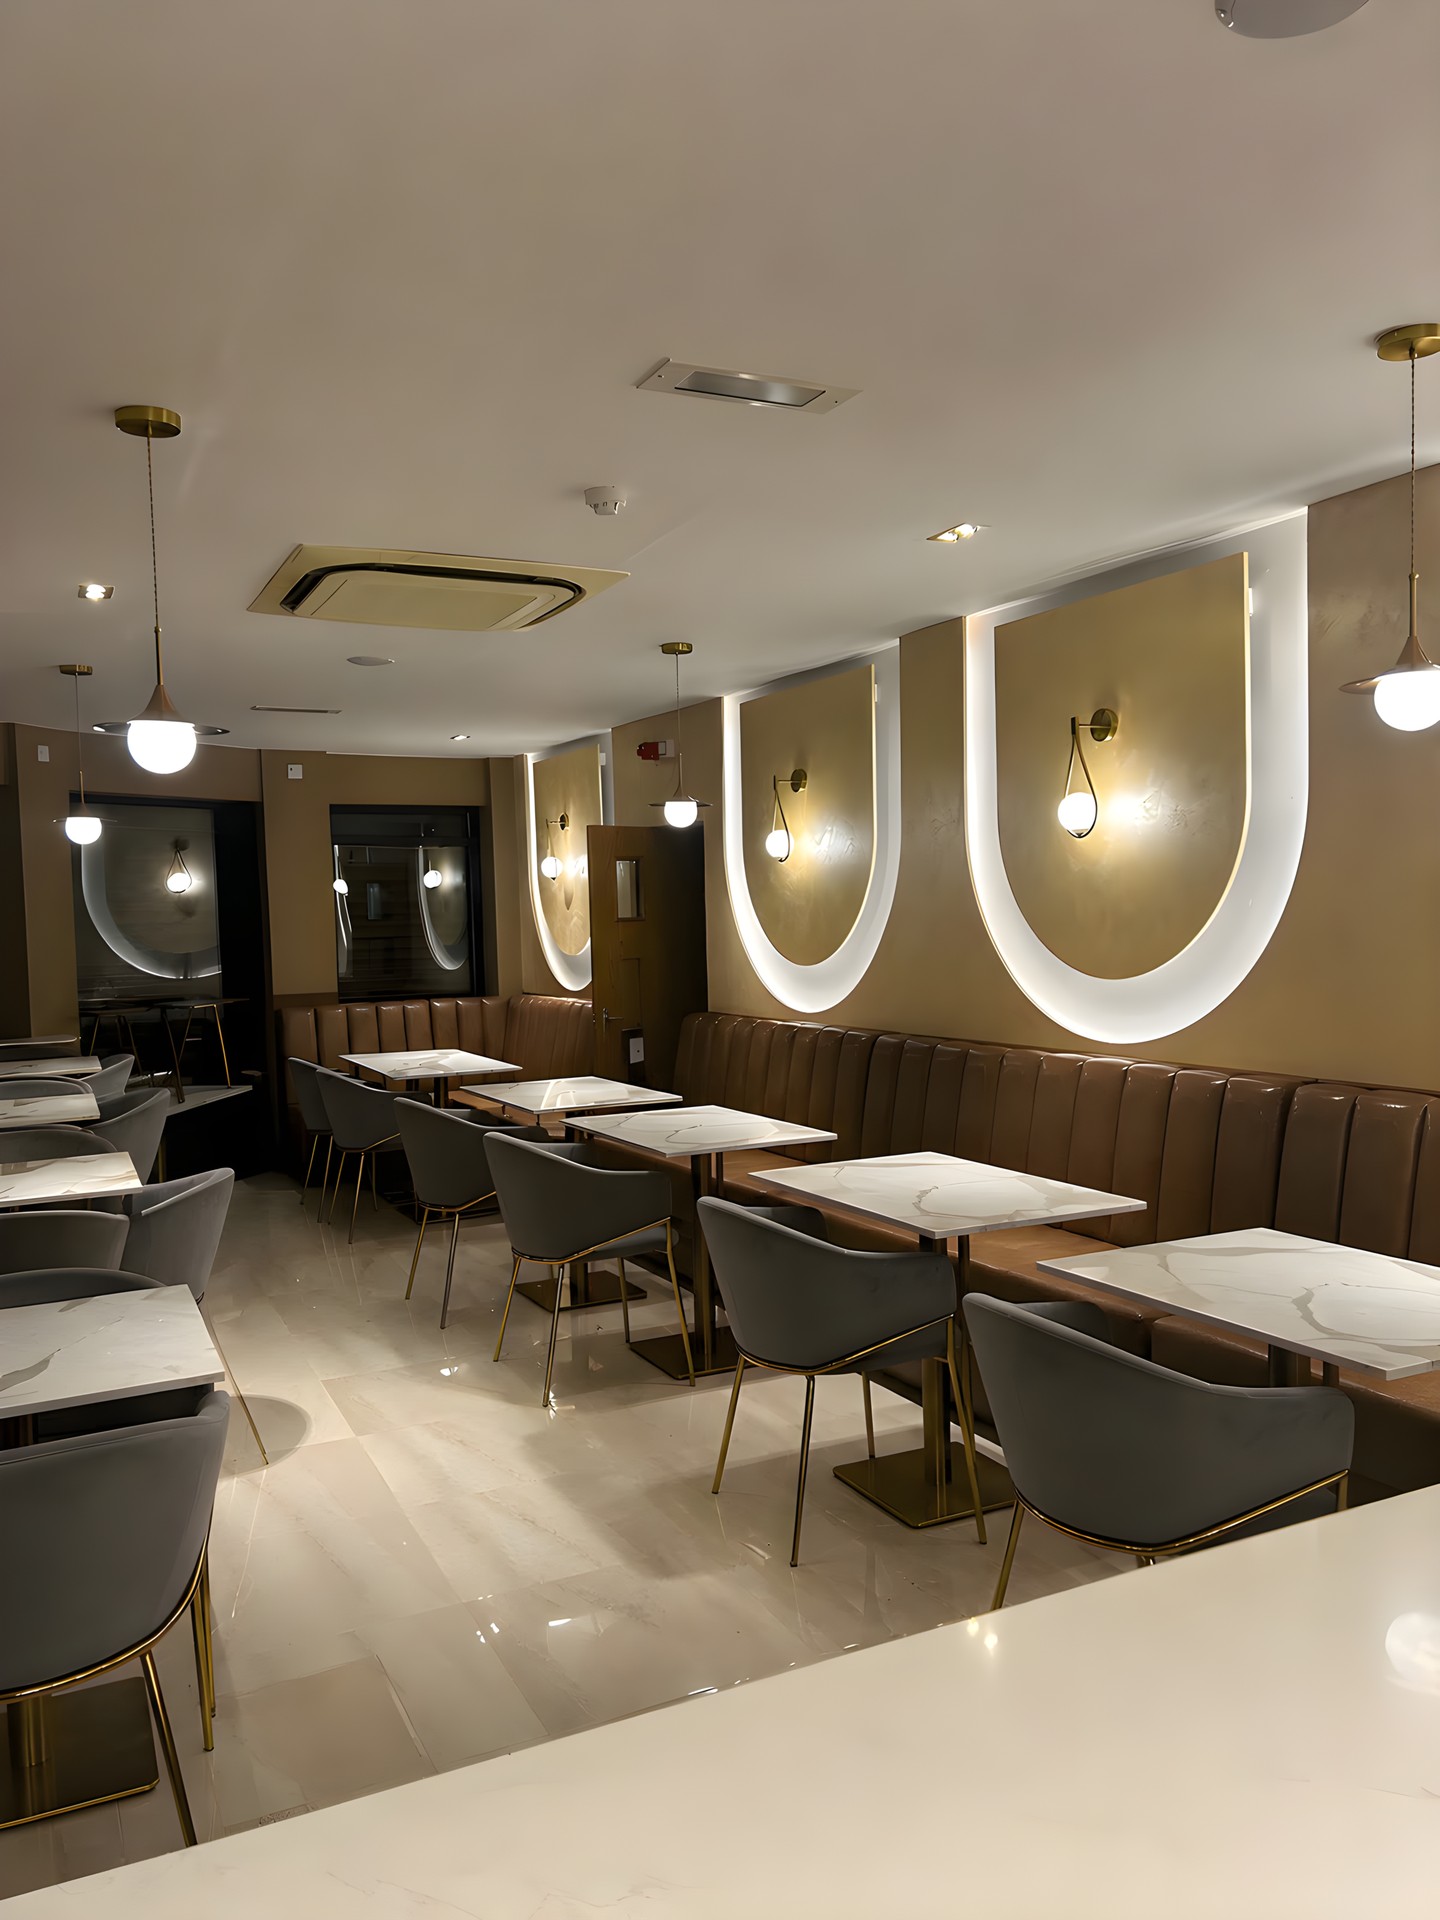
Start a project
Tell us about the room.
A few lines about the site and what it needs to become is enough. A person at the studio reads every message.
- Call Us07368 632199
- Emailinfo@luminadesignbuild.co.uk
- WhatsAppMessage the studio
- Instagram@luminadesigned
- TikTok@luminadesigned
Working across the United Kingdom
Thank you.
Your message is with the studio. We will reply by email, and if you left a number we may call.