Before anything is built
A fit-out starts with a survey and a brief: the number of covers, the kitchen and its extract route, the servery or the bar, the storage, the toilets, the way people arrive and the way food leaves the pass. The room is drawn from that, with a materials board of the finishes side by side, and the drawings are priced line by line. The opening date is written into the programme at this stage, trade by trade, because it is the date that every other decision is measured against.
Planning and the use of the building
In England, since 1 September 2020, a restaurant where food and drink are mostly consumed on the premises falls in Class E(b), the same class as shops and offices. Moving between uses inside Class E does not need planning permission, so a former shop can become a restaurant without a change of use application. A hot food takeaway is a use of its own, sui generis, and needs permission; so does a bar or pub. Separately, an external extract flue, a new shopfront and an illuminated sign each may need consent, and a listed building needs listed building consent for internal work as well. The fit-out itself needs building regulations approval.
Strip-out
Gas is capped, circuits are isolated and proven dead, water is drained down, and then the room comes out: the old joinery, the floor coverings, the ceilings, the redundant services, back to the shell wherever the new drawings demand it. What the strip-out reveals, in the structure, the drainage and the damp, is checked against the drawings before the next stage starts.
Services and first fix
The order on site is the reverse of the order a guest sees it. Drainage and water for the kitchen, the bar and the toilets; gas, installed and certified by a Gas Safe registered engineer; the electrical circuits, sized for the kitchen load; the kitchen extract, with its route, its fan, its filtration and its termination agreed with the planning authority where it is external; ventilation for the dining room; fire alarm and emergency lighting cabling; data and till points. All of this goes in before a wall is closed.
Kitchen and servery
The kitchen contractor's equipment is coordinated with the building work, so the extract canopy, the gas points, the drainage and the wash-up land where the equipment needs them. The servery counter, its splashback and its shelving are joinery items built to the drawings; at Kashmiri Karahi the counter is fitted white with a mirrored diamond splashback and open shelving beneath.
Walls, ceilings and floors
Plasterboard and skim, or the finishes that replace them: polished plaster, fluted panelling, acoustic panels, tiling. Ceilings carry the lighting, the extract and the alarms, so they are closed last. Floors are laid to survive a service: stone, tile or a commercial timber, with the falls to the drainage in the kitchen and the bar.
Joinery, fixed seating and lighting
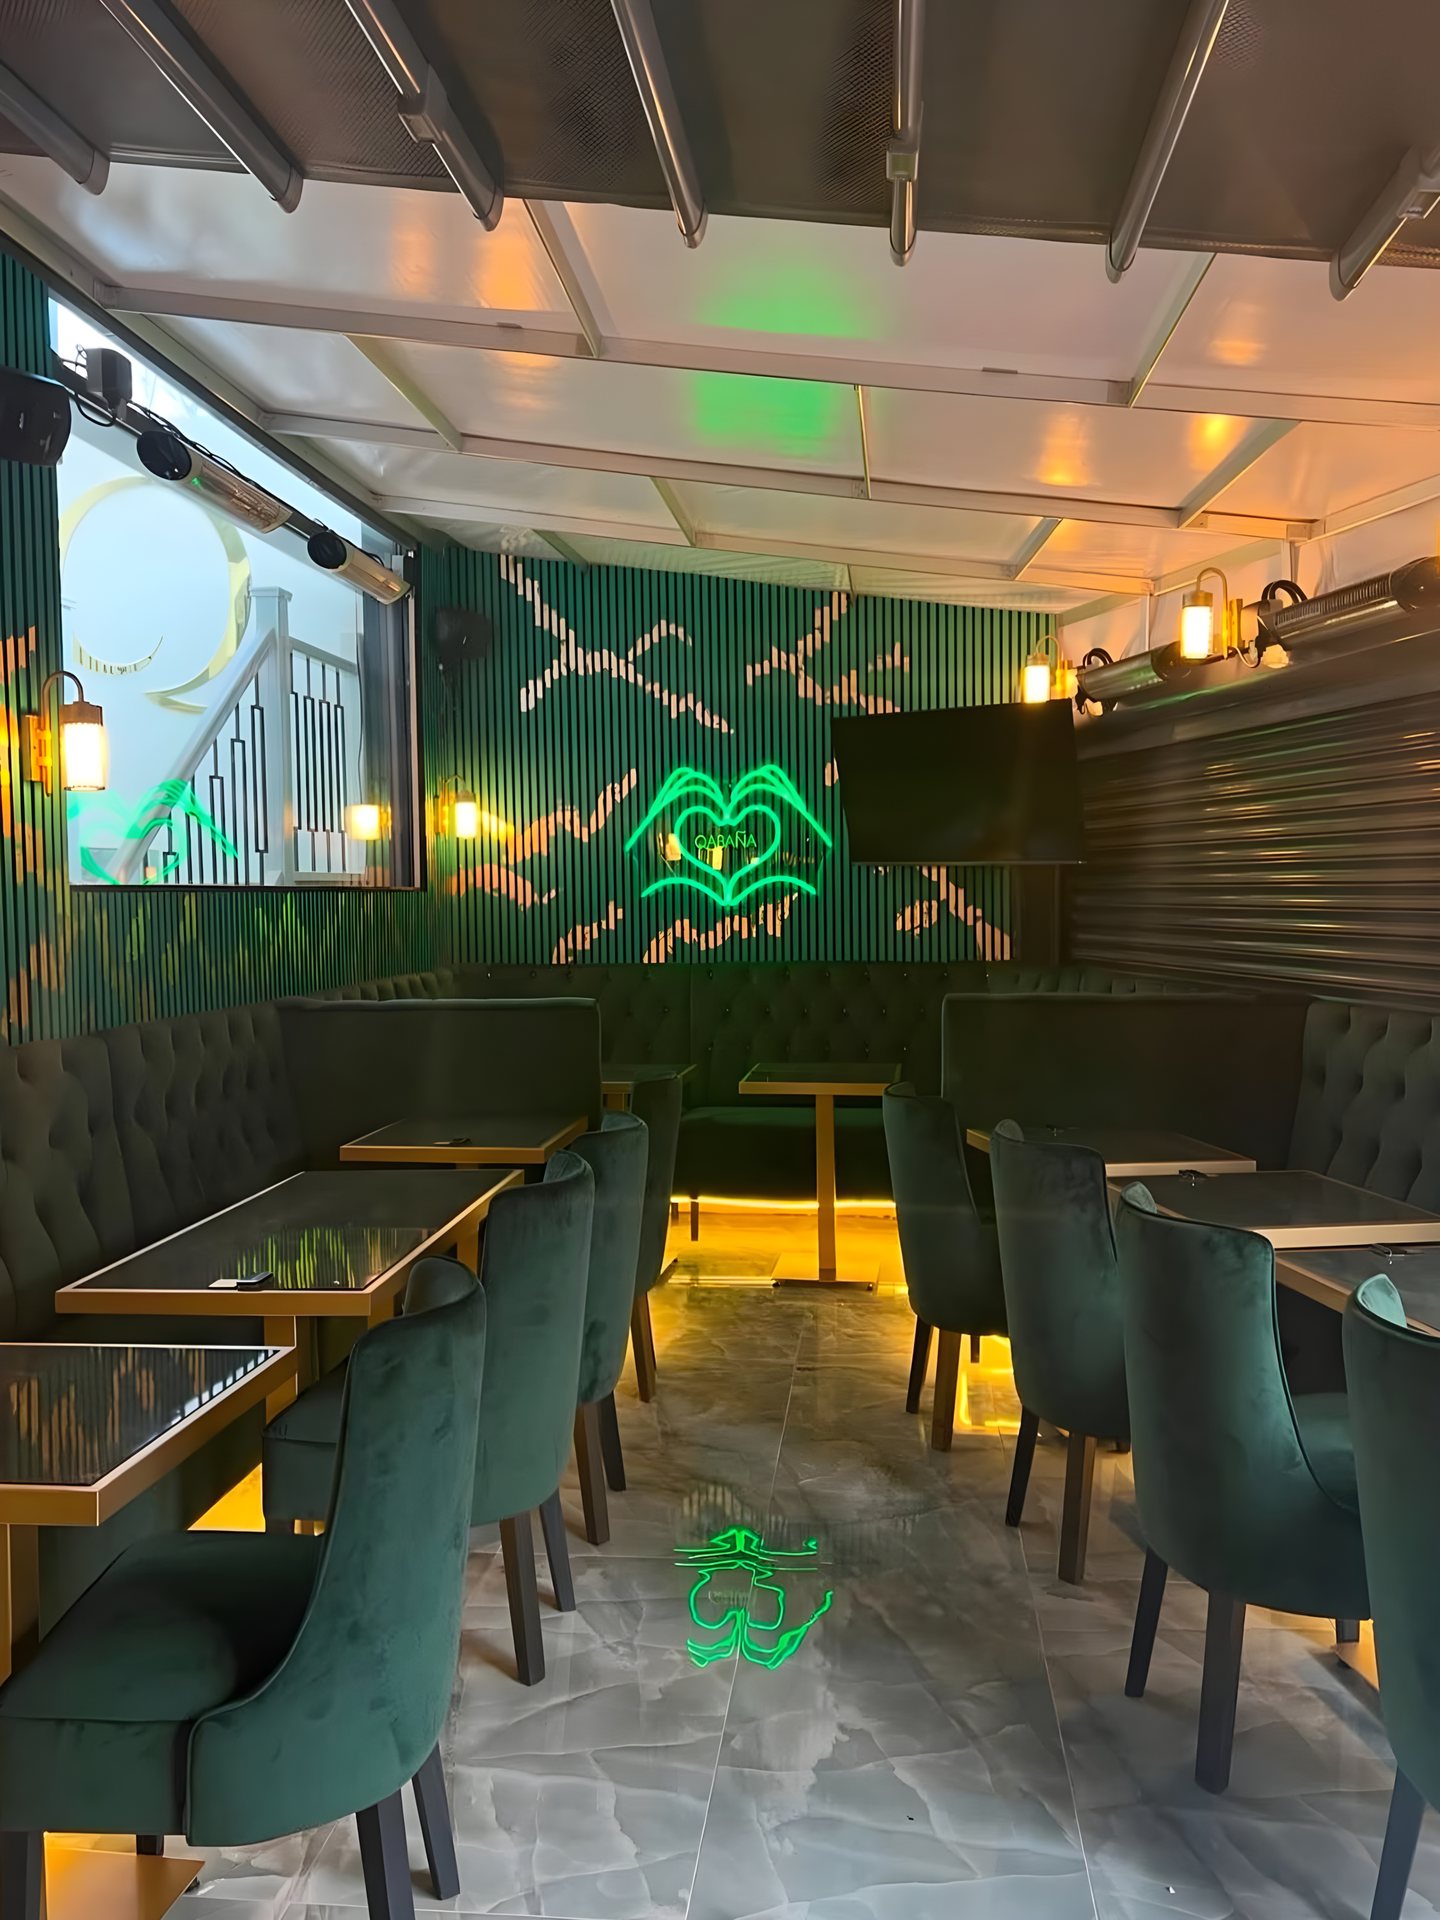
Banquettes, booths, the bar and the back bar are made to the drawings and fitted once the room is dry. Lighting is settled before the joinery, because a dining room is judged in use, at night: pendants over the tables, wall lights on the banquette line, concealed LED in the recesses and under the seating, and the signage. At Qabaña the light comes from under the banquette and from a neon artwork on fluted green panelling.
Decoration, furniture and signage
Paint and final finishes, then the loose furniture, the artwork, the neon or the wordmark, the menu boards and the tableware. This is the stage the client photographs; it is also the shortest.
Before the doors open
- Building control inspects and issues the completion certificate for the works.
- Food business registration with the local authority at least 28 days before trading.
- Premises licence under the Licensing Act 2003 if alcohol is sold, with a designated premises supervisor who holds a personal licence. Late-night refreshment, food served between 11pm and 5am, is also licensable.
- Fire risk assessment under the Regulatory Reform (Fire Safety) Order 2005, carried out by the responsible person and written down.
- Gas safety record and an electrical installation certificate for the new work.
- Snagging, a deep clean, and the first service.
The sequence is the same whether the room is a dining room, a bar or a servery, and it is the reason the studio prices the programme with the drawings rather than after them. The service is described on the restaurant fit-outs page; the terms a landlord uses for the state of a unit are in shell and core, Cat A, Cat B.
Sources
- Planning Portal: use classes
- GOV.UK: register a food business
- GOV.UK: alcohol licensing
- GOV.UK: fire safety in the workplace
Rules and figures checked in September 2026 and given for England unless stated. They change; check the current wording with the local authority before relying on them.