- Home
- Services
Services
Fit-outs to new builds, from one desk.
Nine ways to work with the studio, in five groups. Each is drawn, priced and built by the same team, anywhere in the UK.
How we workThe drawings are priced line by line and signed off before anything is built. The person who drew the room is on site while it is built.
Design & Build
The whole project, one contract.
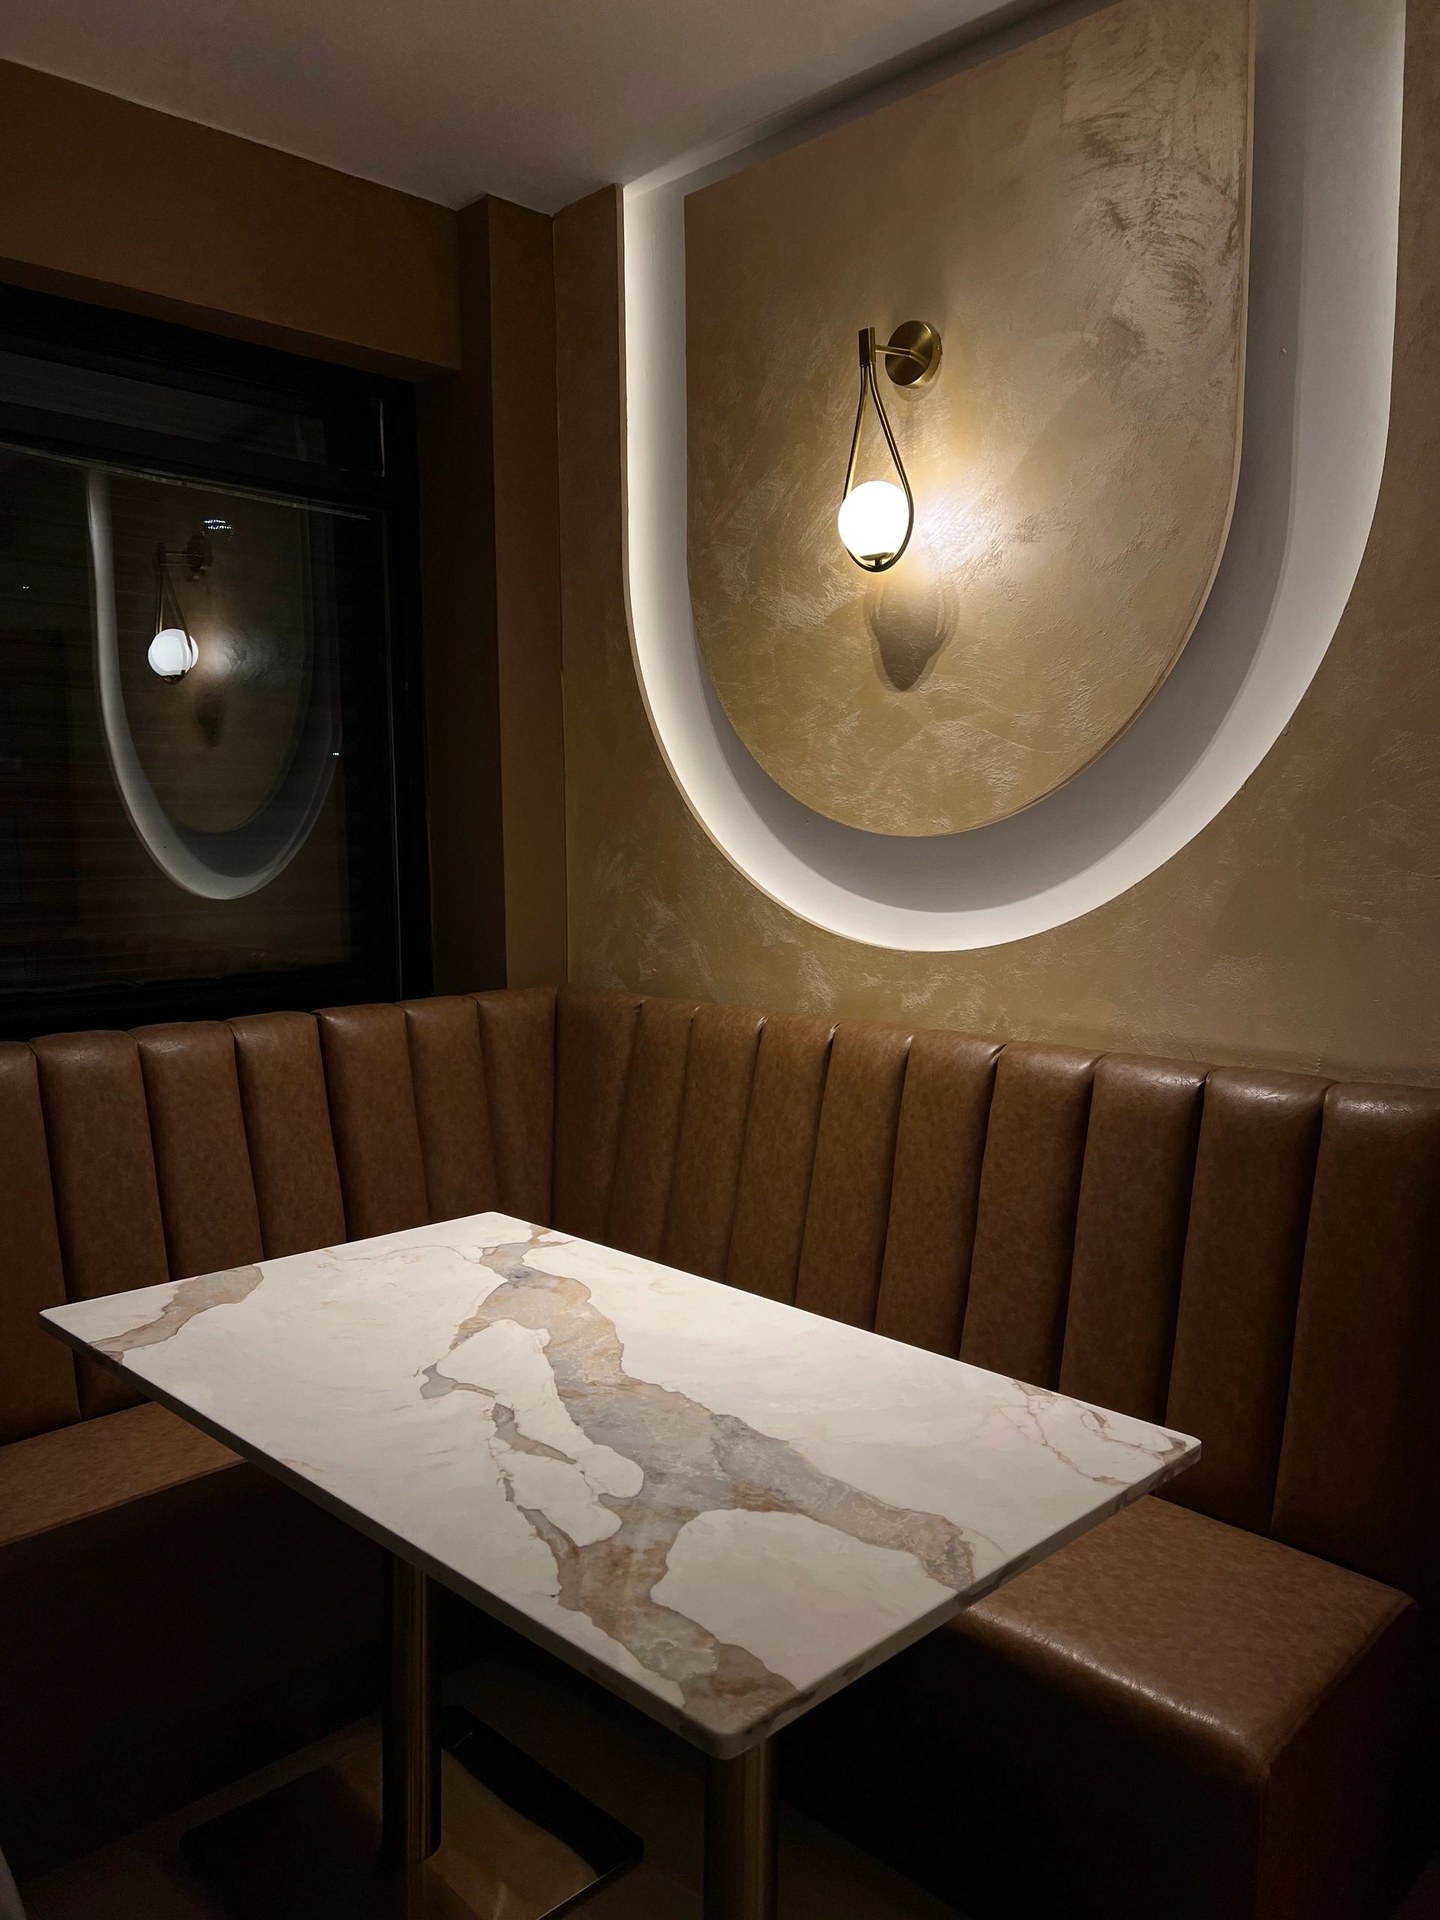
Design & Buildthe whole project, one contract
Drawings, price and build from one studio, so what you approve on paper is what you walk into. One contract from the brief to the keys, with the person who drew the room on site while it is built.
View serviceCommercial
Restaurants, bars, offices, shops and terraces.
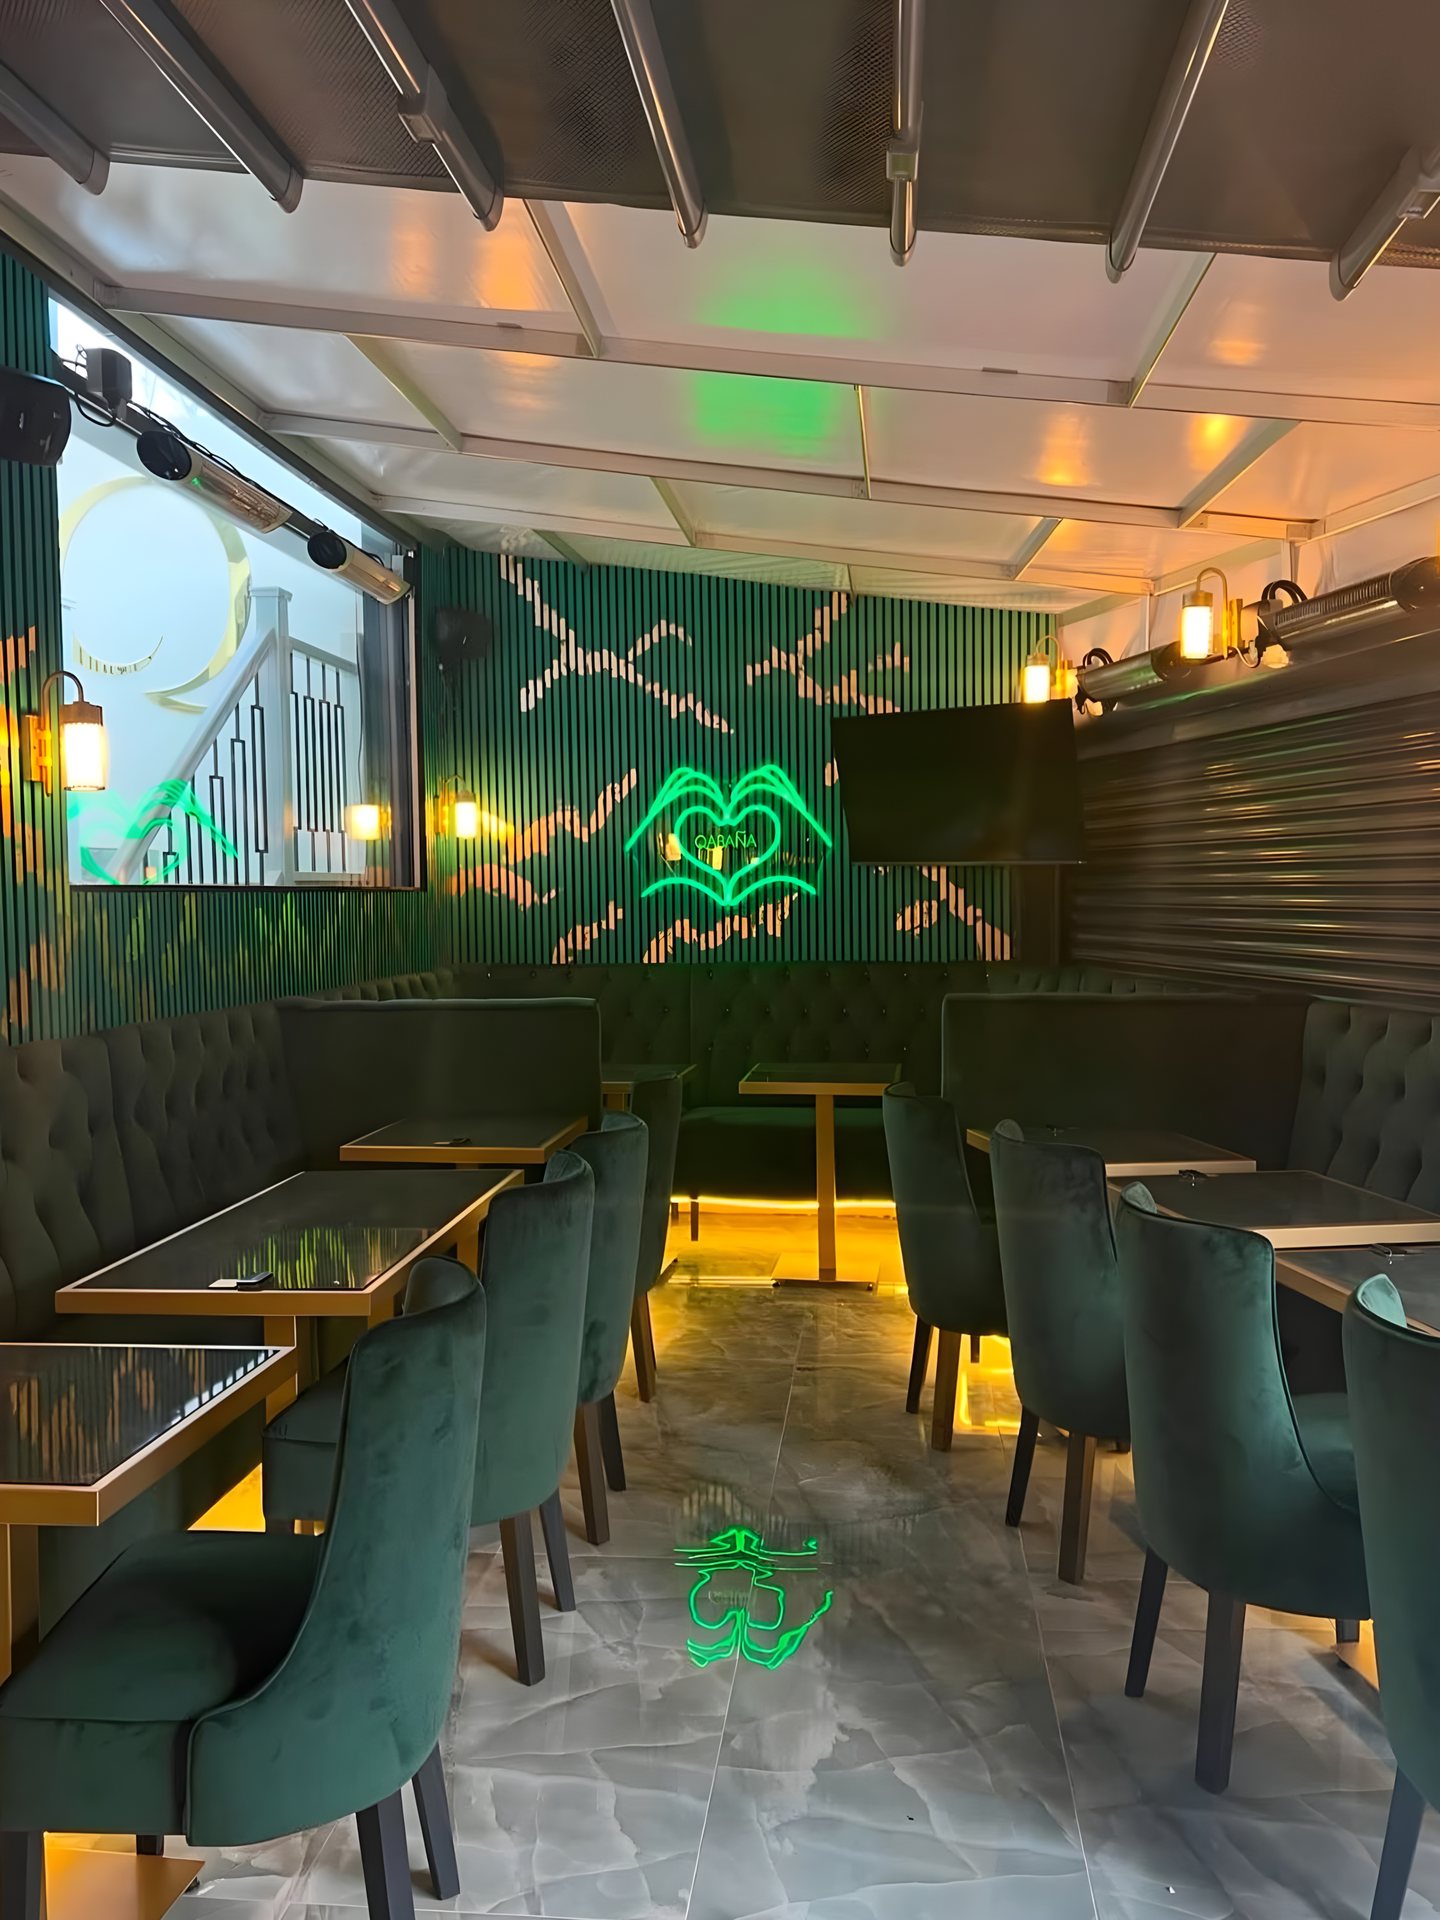
Restaurant Fit-outsdining rooms, bars, serveries
Dining rooms, bars and serveries, designed and built by one team. From strip-out to first service, with the build programmed around the opening date.
View service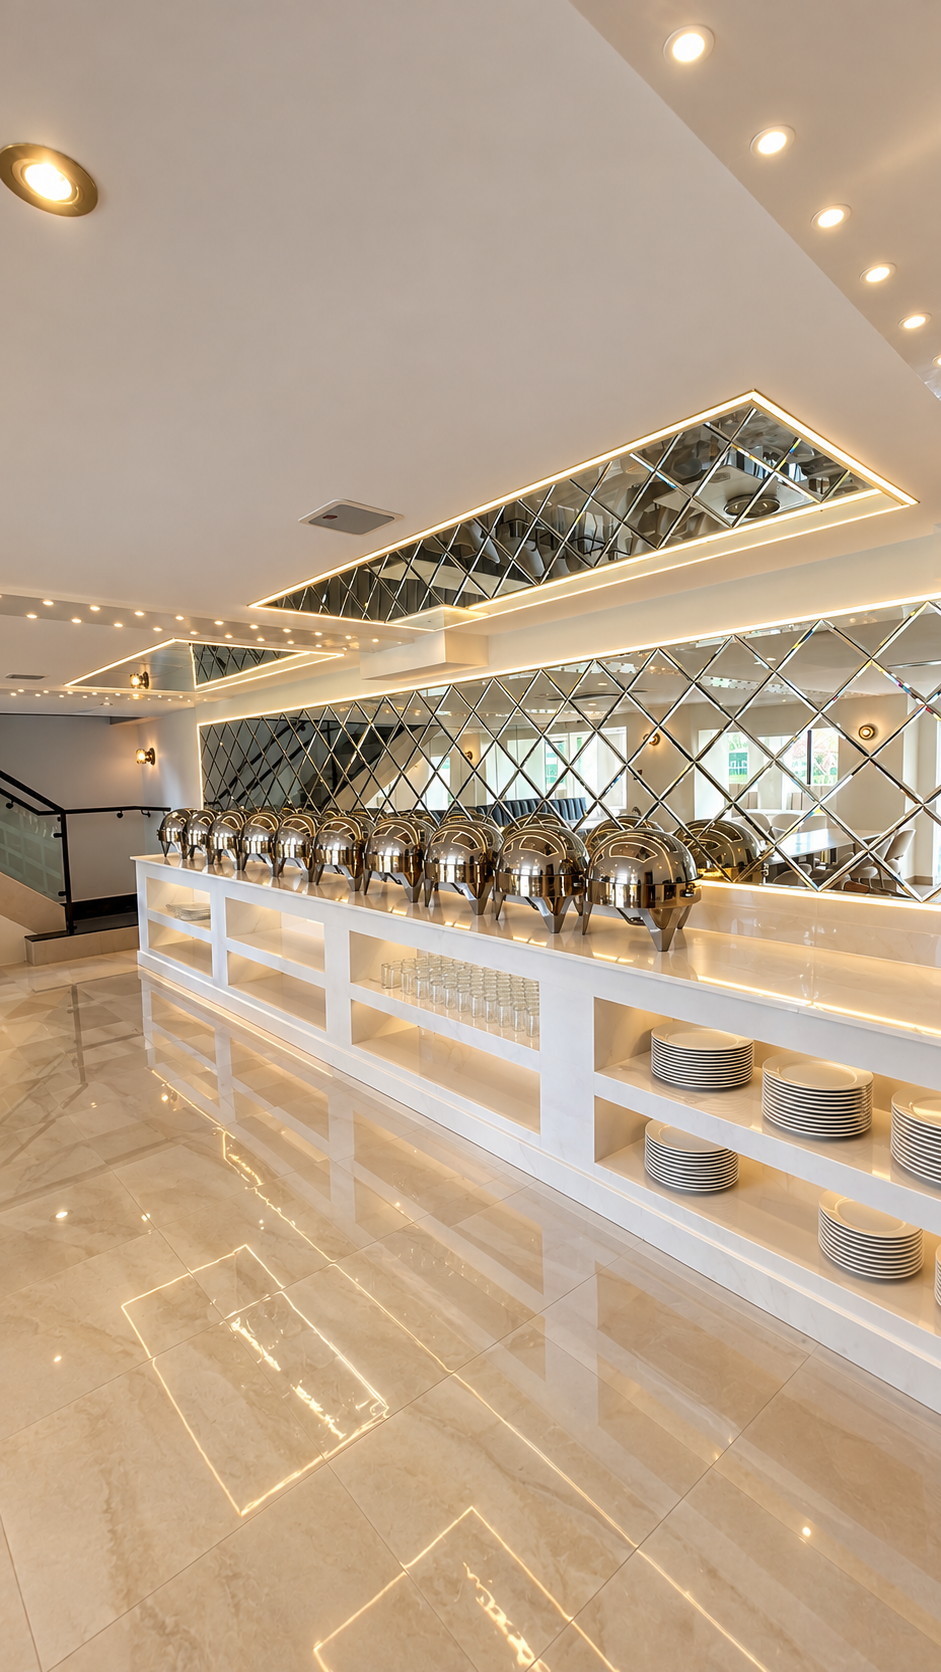
Commercial Fit-outsoffices, shops, terraces
Partitions, ceilings, joinery, lighting and the name on the wall, built to the landlord's requirements. Offices, shops, showrooms and covered terraces, from the shell to the signage.
View serviceResidential
Kitchens, bathrooms and whole houses.
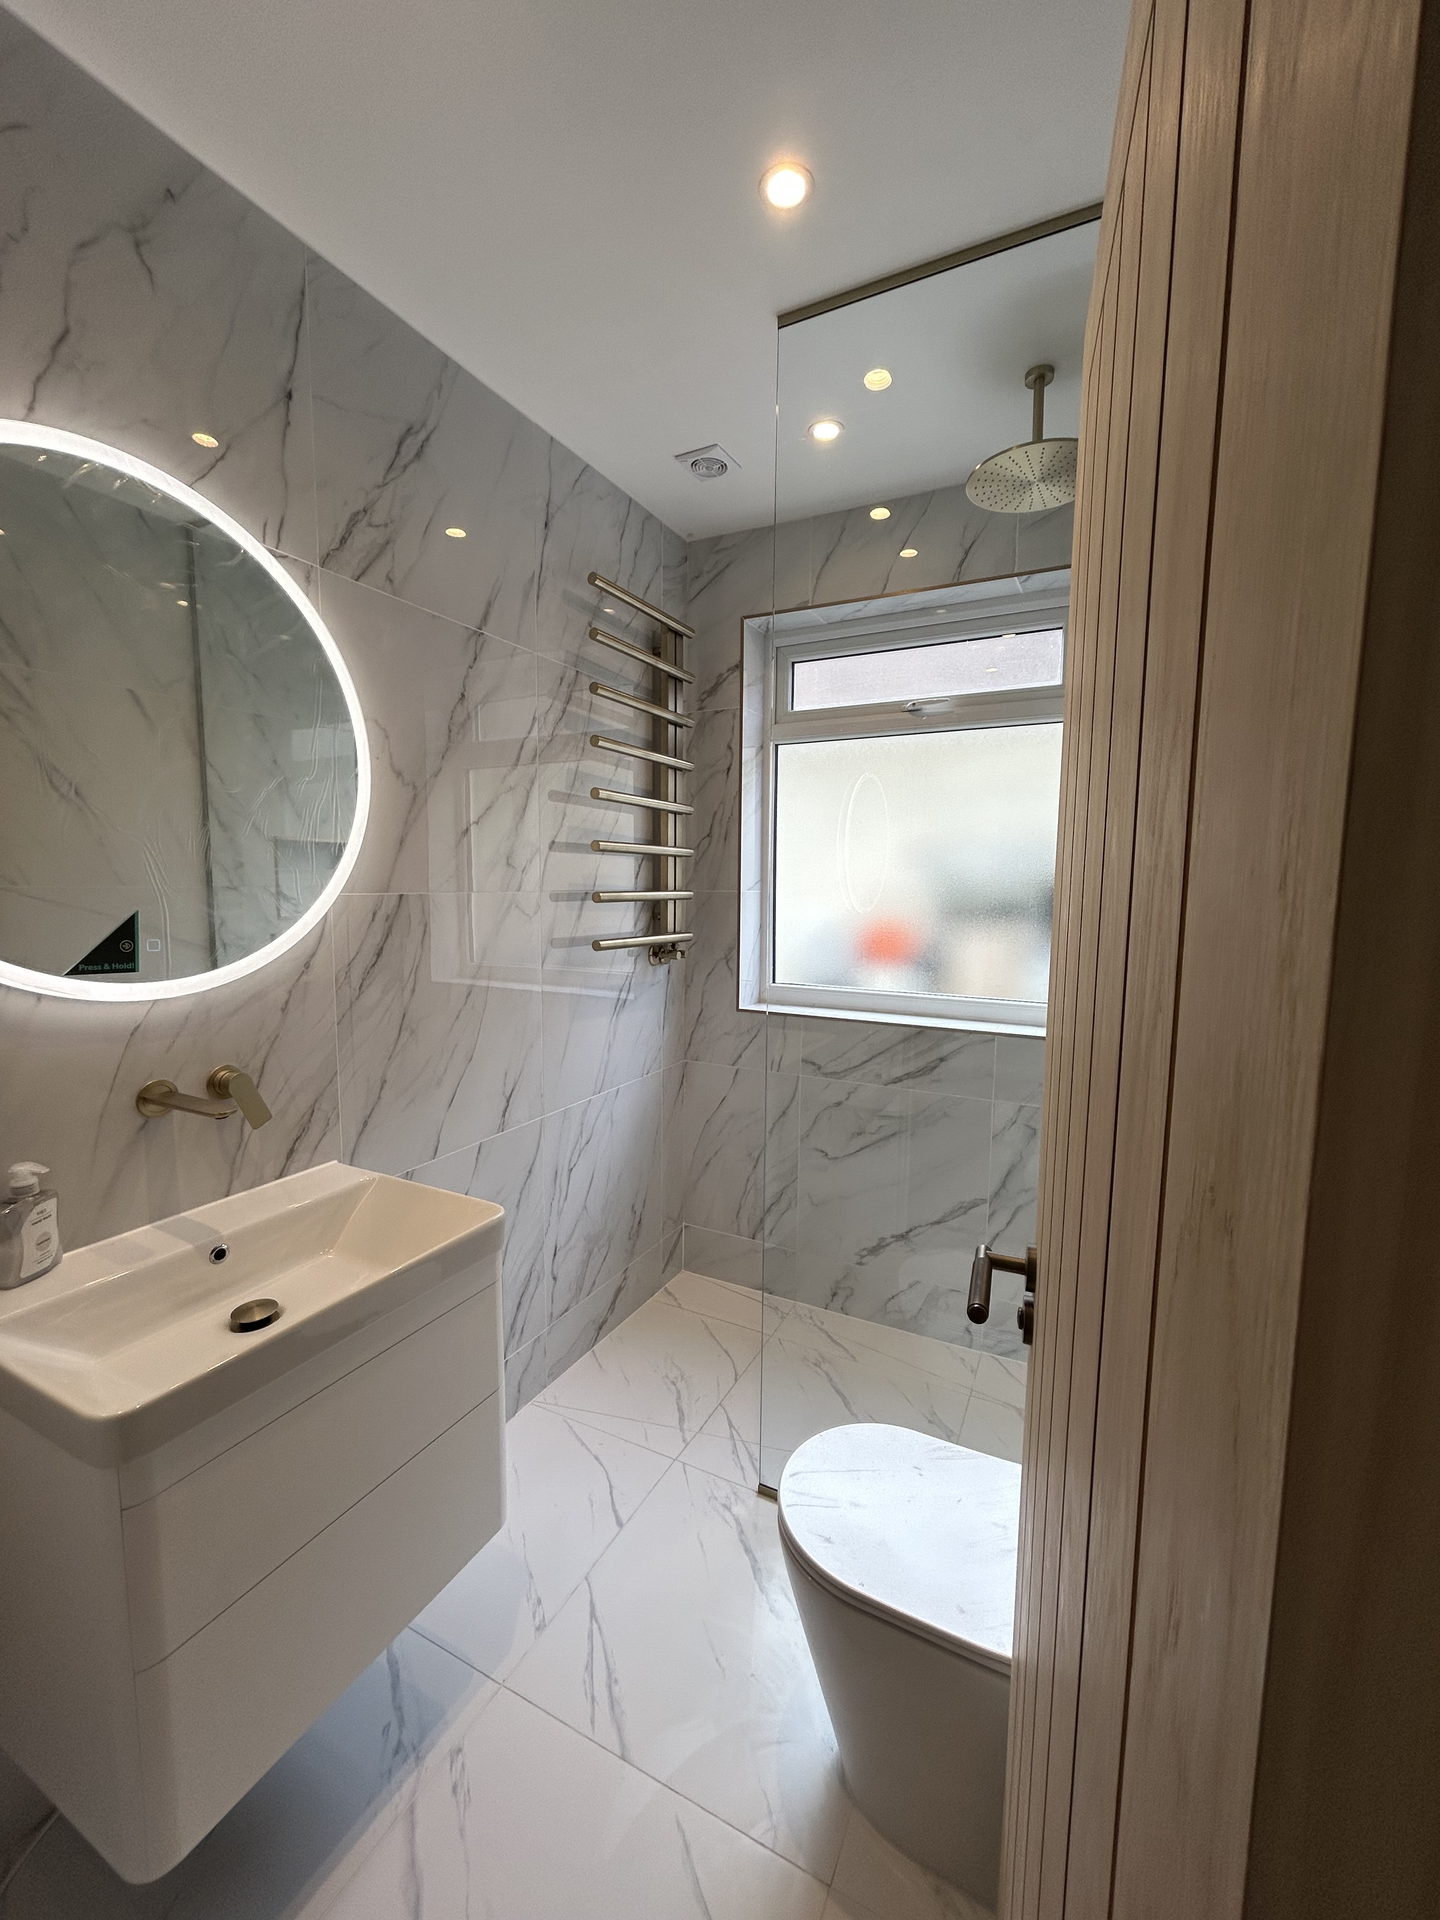
Residential Interiorskitchens, bathrooms, whole houses
Kitchens, bathrooms and whole houses, drawn first. One set of drawings for every room, built by the people who drew them.
View service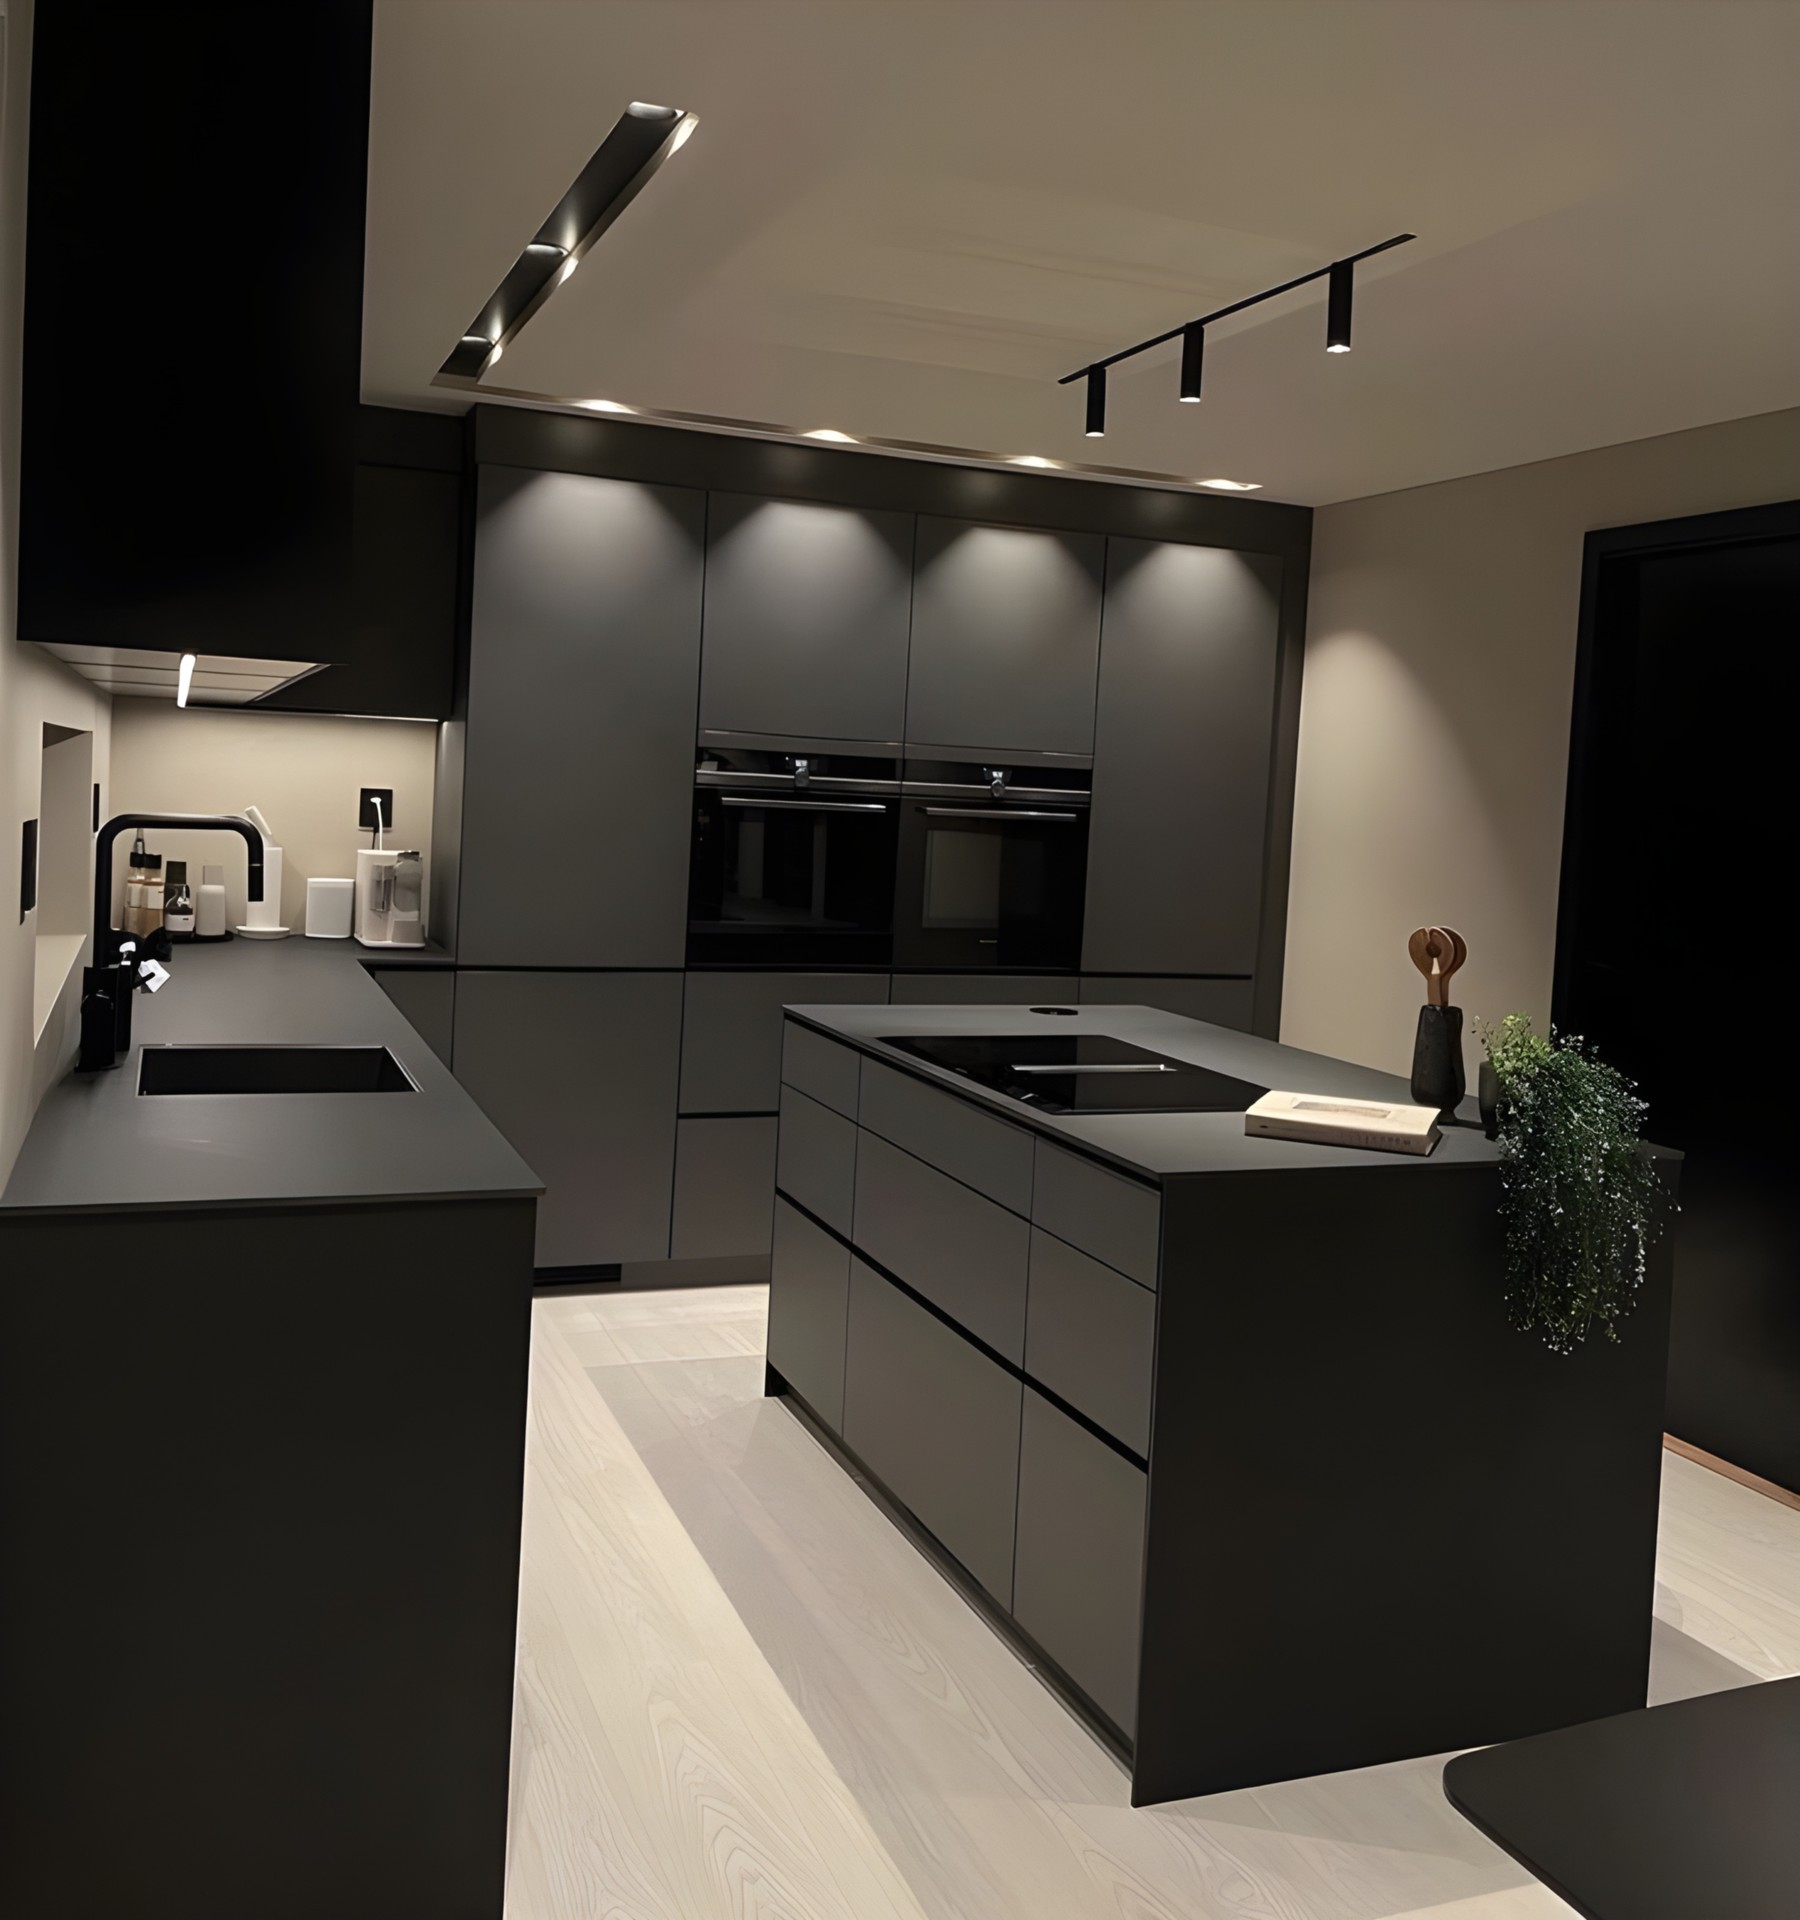
Refurbishmentsthe whole house, or room by room
Strip-out to decoration by one team, with every room drawn before a wall comes down. In one go, or room by room around a house that is lived in.
View serviceExtensions & New Homes
Adding the room, raising the roof, building the house.
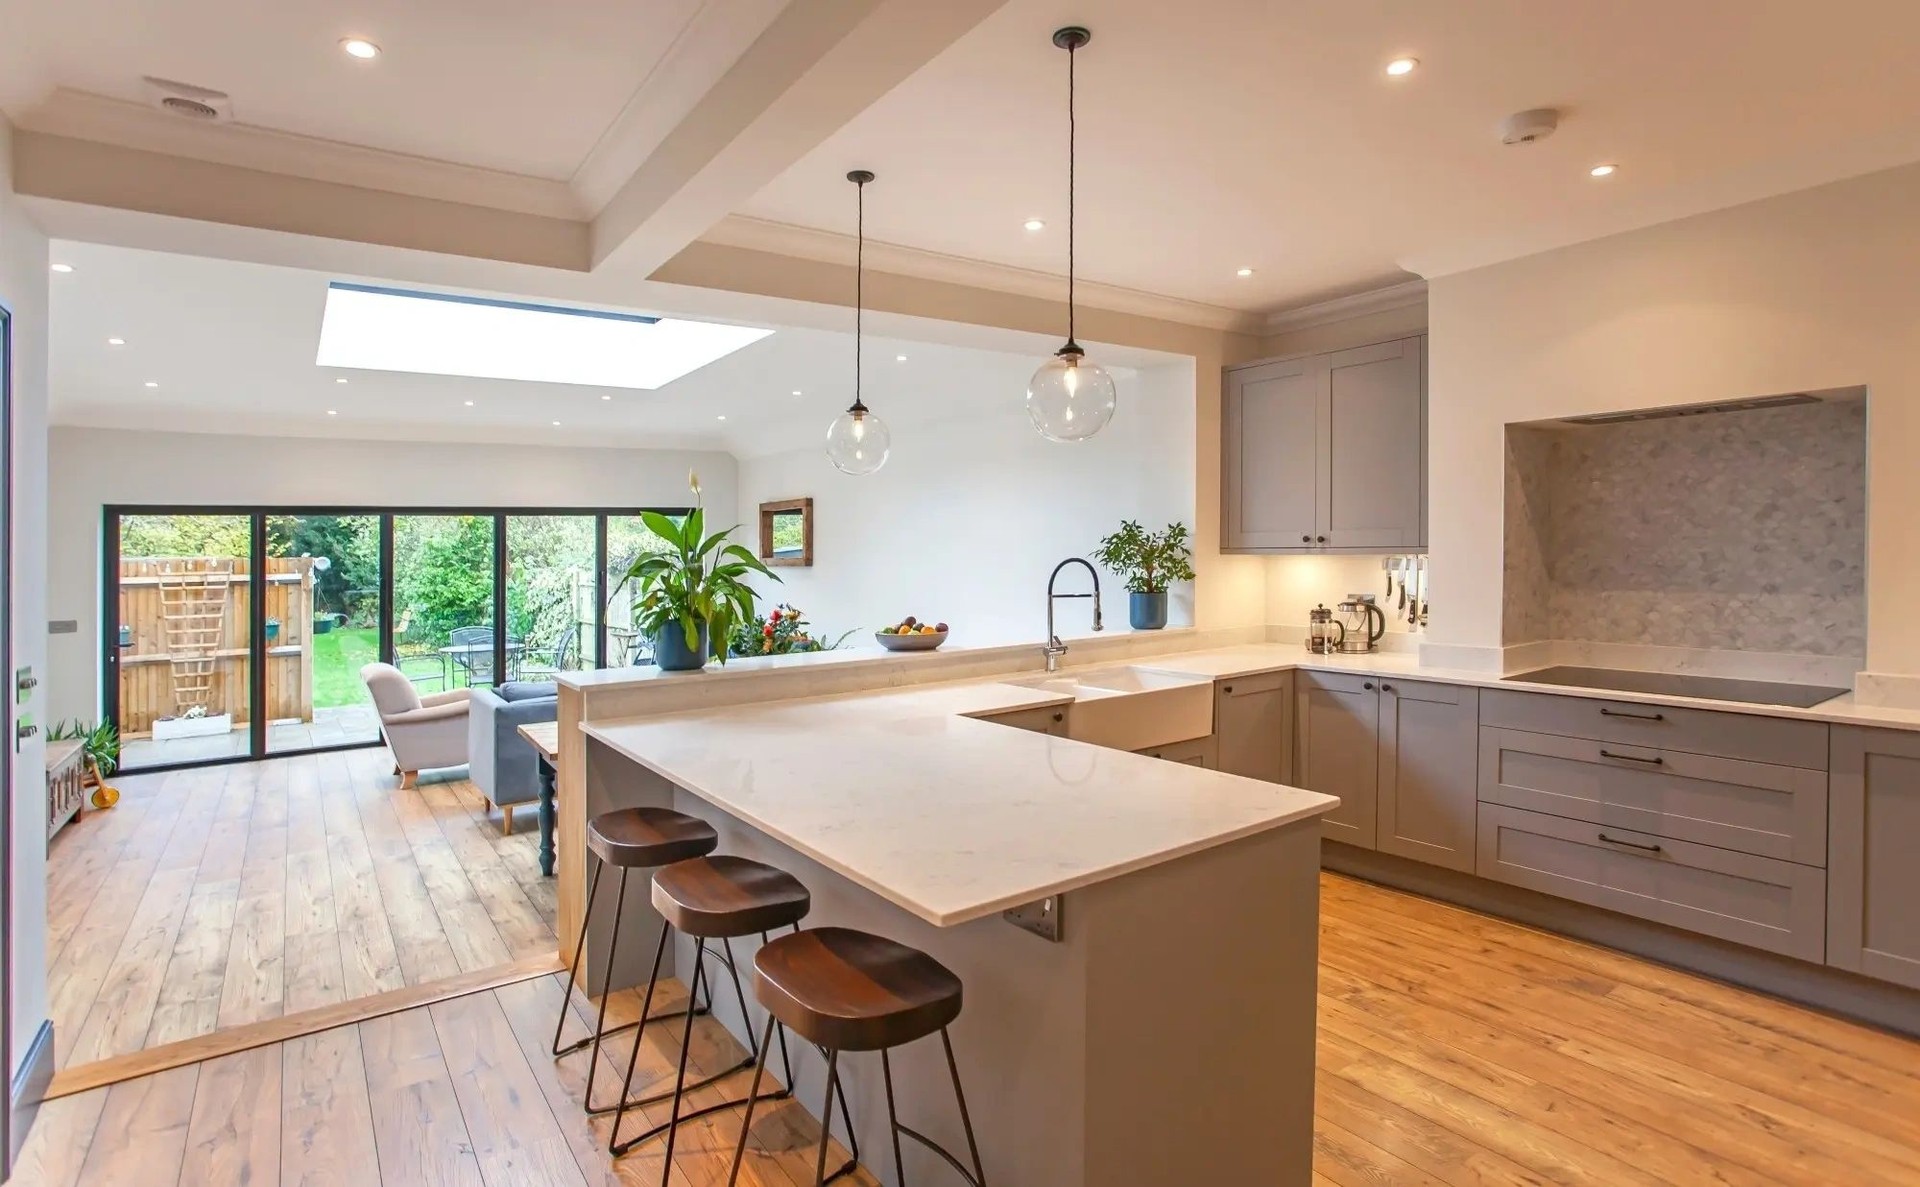
Extensionsrear, side return, wraparound
Rear, side return, wraparound and double-storey. Planning, structure and party wall handled with the drawings, then built by the same team.
View service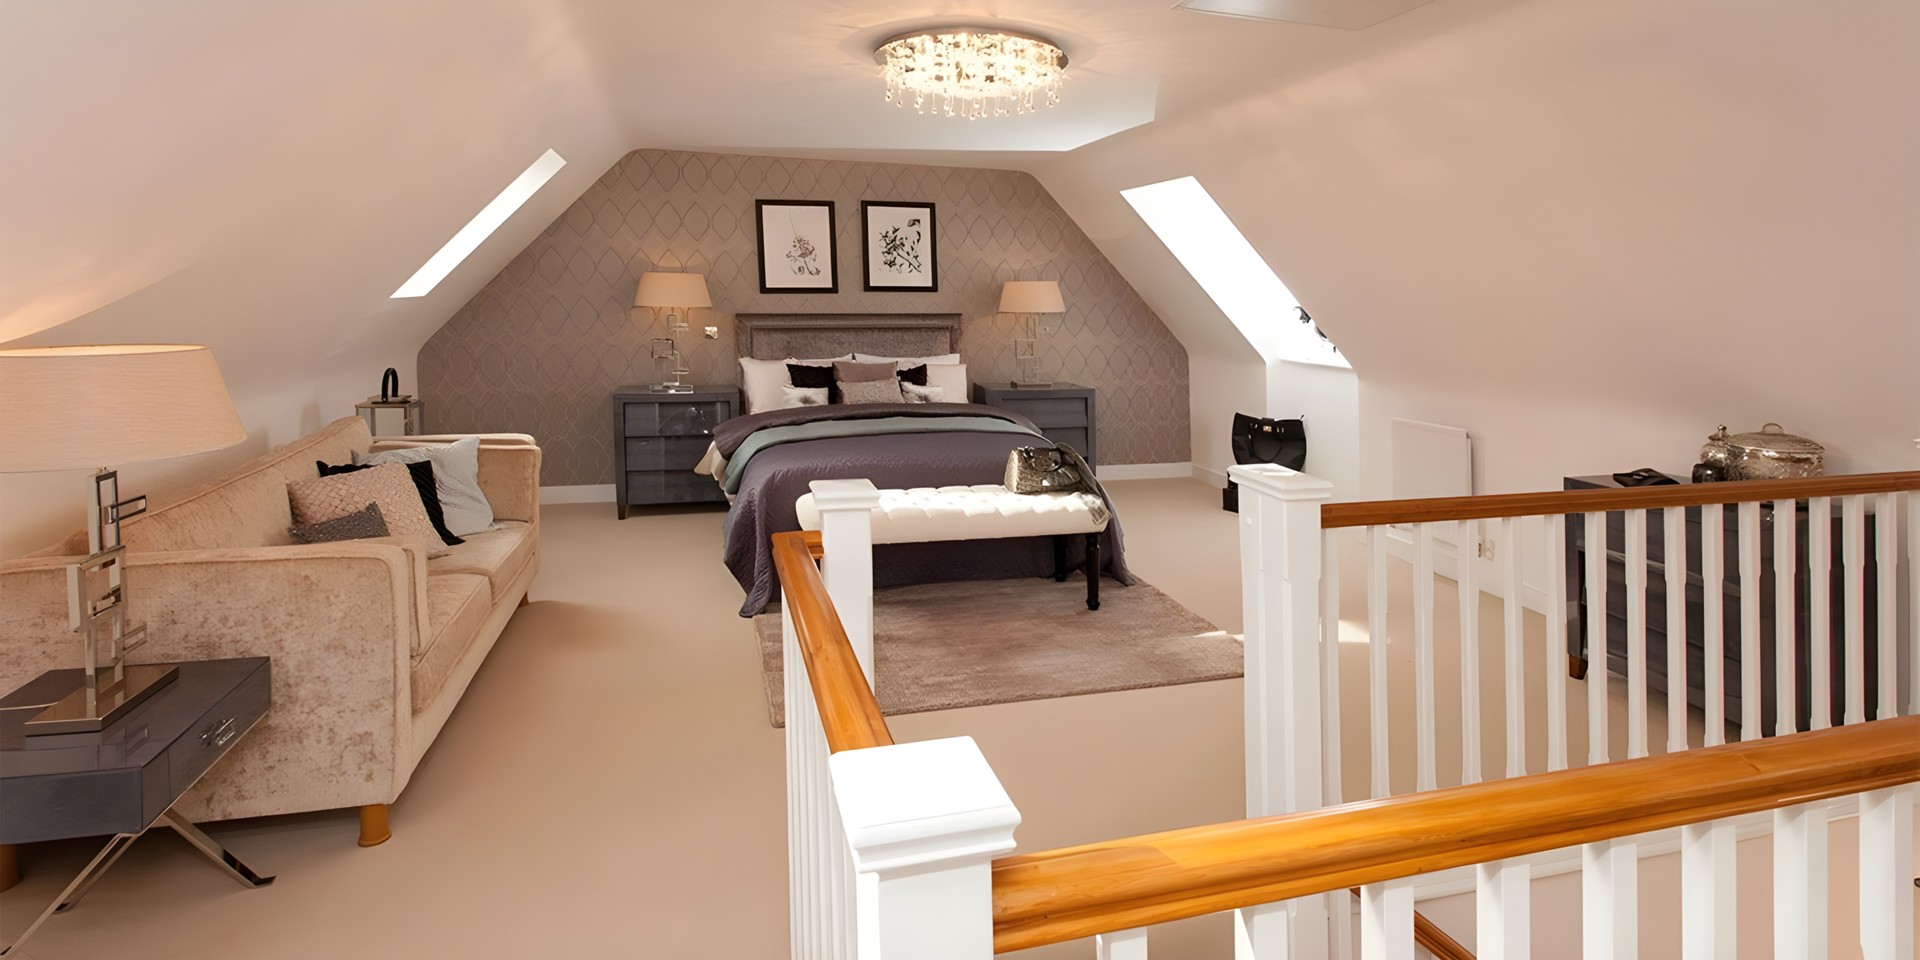
Loft Conversionsdormer, hip-to-gable, mansard
Dormer, hip-to-gable, mansard and rooflight lofts. The stair, the height and the structure are drawn before anything is priced.
View service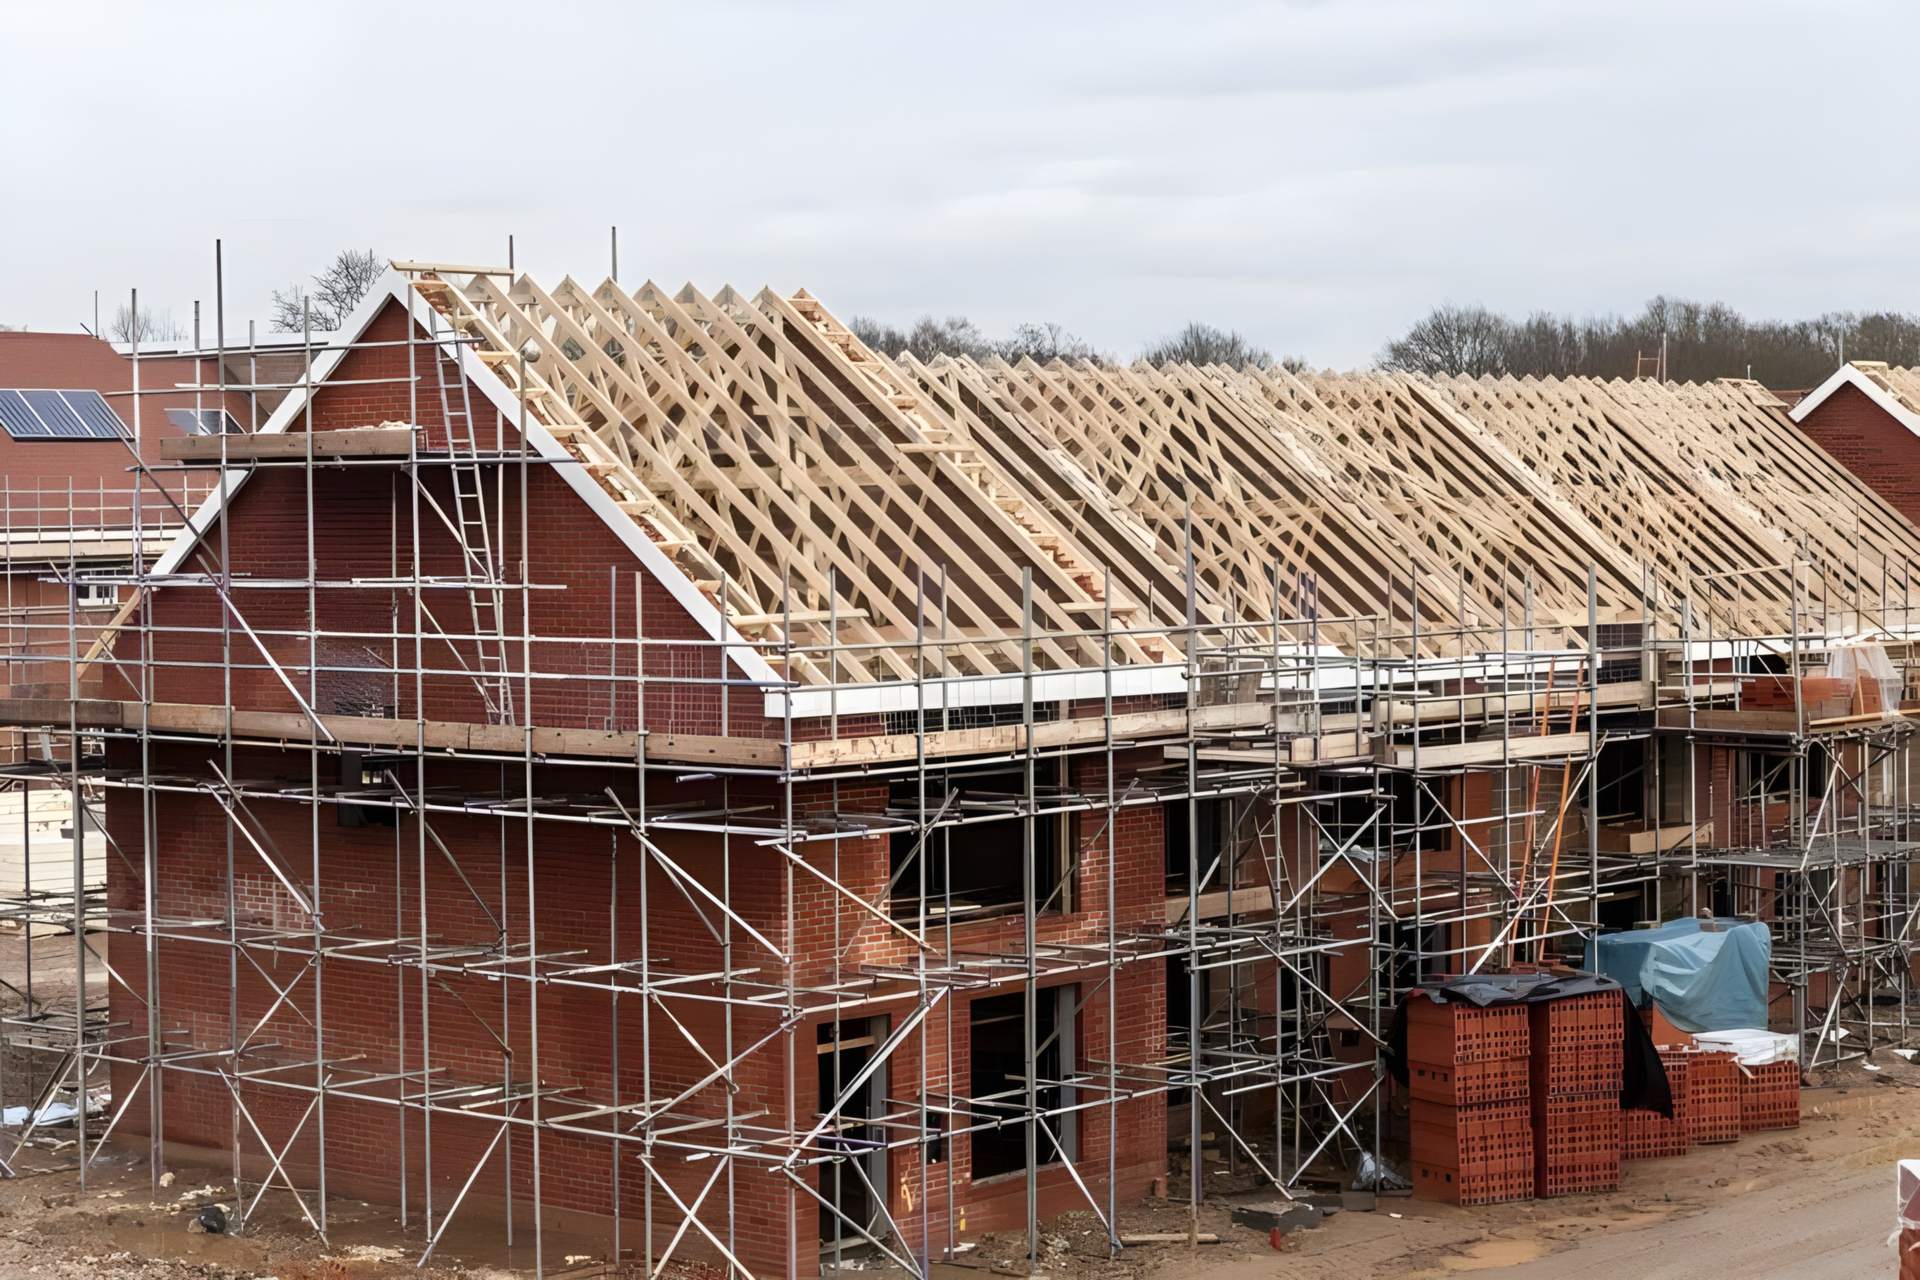
New Buildsfoundations to keys
A house from the foundations to the keys, from one set of drawings. The price is written against them before the ground is broken.
View serviceAftercare
For the rooms we built, and the ones we did not.
Property Maintenanceaftercare, repairs, small works
Repairs, redecoration and small works for the rooms we built, and the ones we did not. A repair is a phone call. Anything larger is drawn and priced first.
View serviceStart a project
Tell us about the room.
A few lines about the site and what it needs to become is enough. A person at the studio reads every message.
- Call Us07368 632199
- Emailinfo@luminadesignbuild.co.uk
- WhatsAppMessage the studio
- Instagram@luminadesigned
- TikTok@luminadesigned
Working across the United Kingdom
Thank you.
Your message is with the studio. We will reply by email, and if you left a number we may call.