Services
Rear, side, wraparound and double-storey.
Drawn, priced and built by one team, from survey to handover.
The same jobWhoever draws the extension is on site while the walls go up, and is still there when the doors go in.
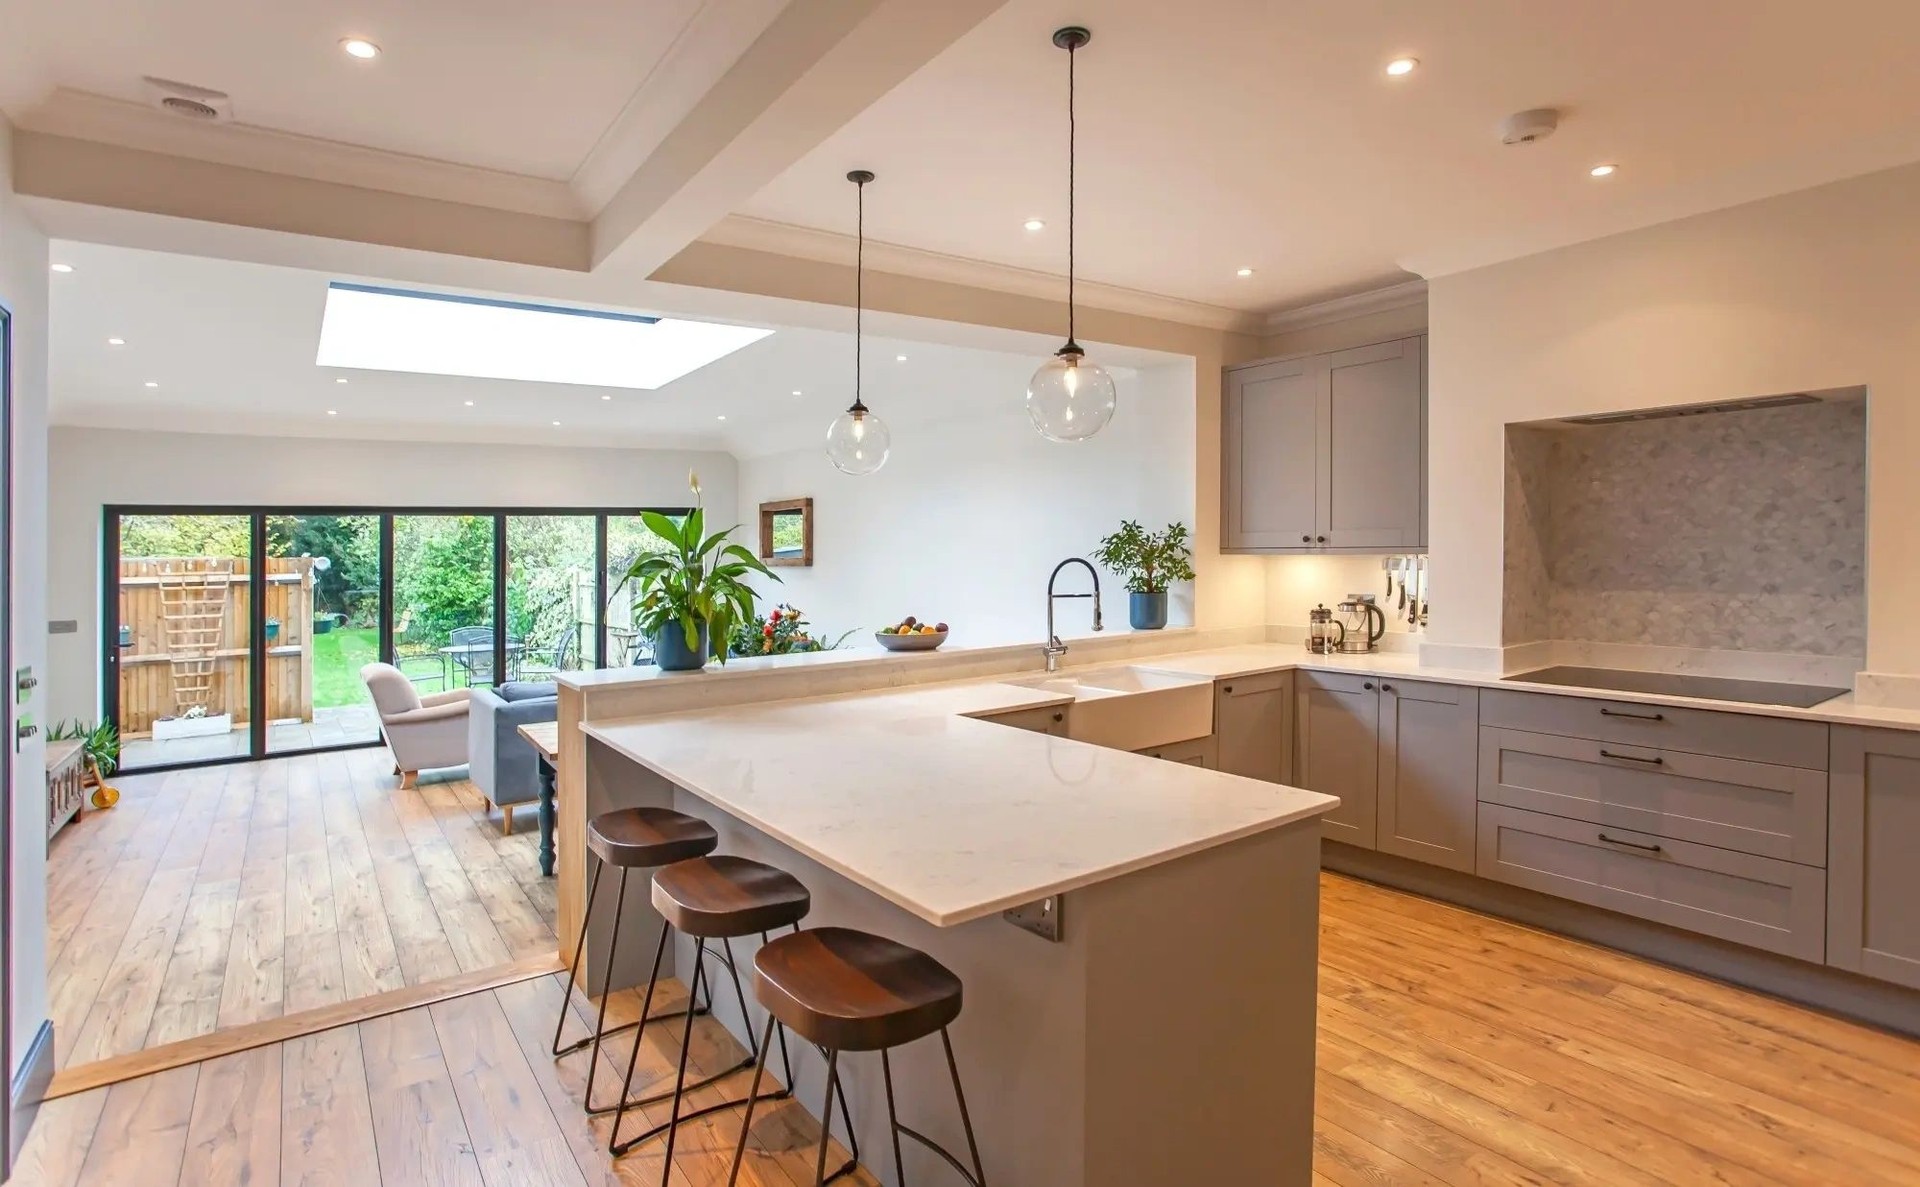
Four kinds of extension
Which one depends on the plot, the neighbours and the ground floor.
Most houses take one of four.
- 01
Rear
Built across the back of the house, into the garden. It gives a kitchen and dining room in one, with glass along the garden wall.
- 02
Side return
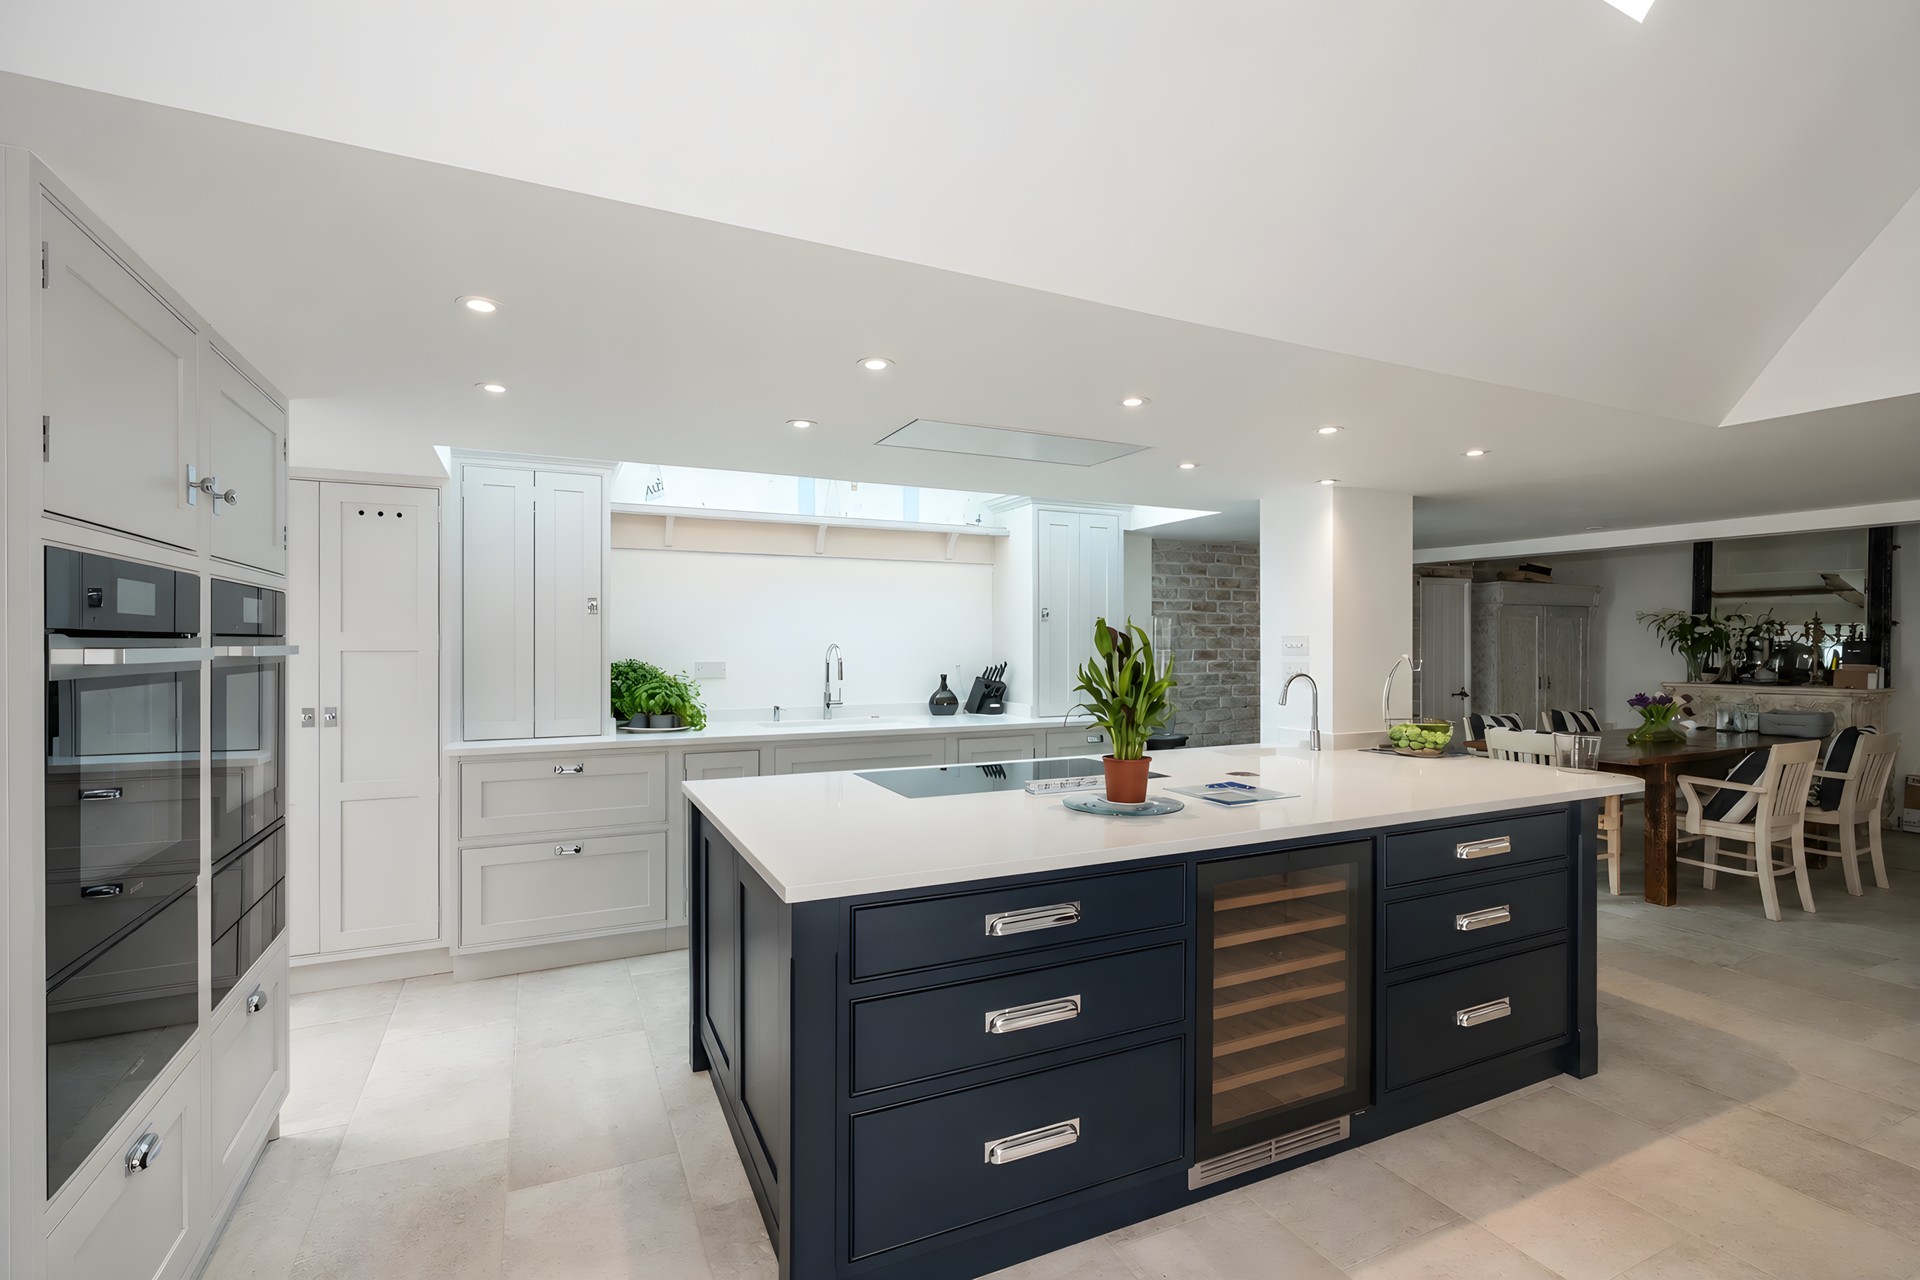
The strip beside the kitchen of a terraced or semi-detached house, roofed over and brought inside. The narrow kitchen becomes a wide one, lit from above.
- 03
Wraparound
The rear and the side return together, in one L-shaped room across the back. The whole ground floor is re-planned around it.
- 04
Double-storey
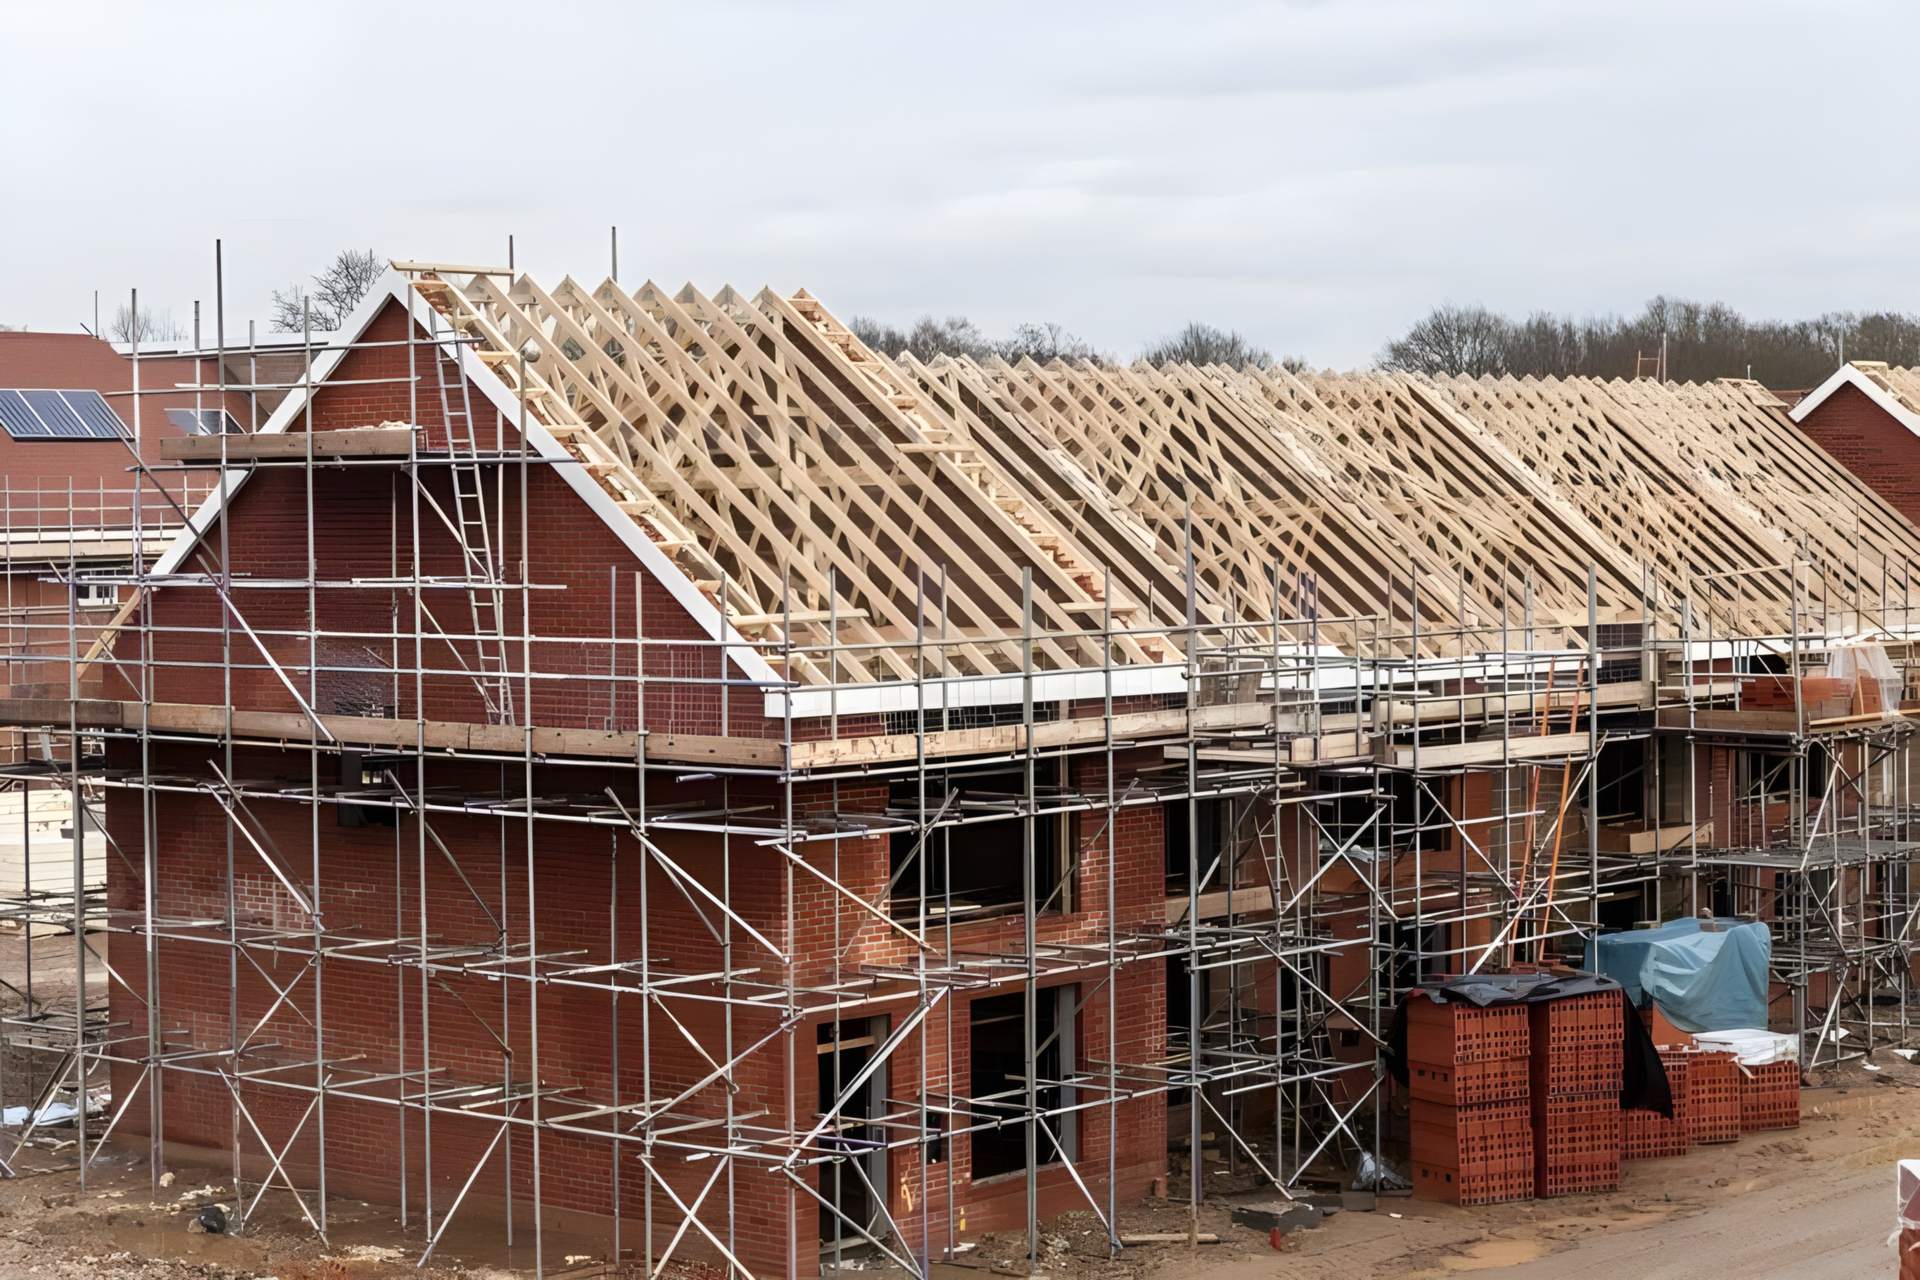
Two floors on the same footprint. A larger room below and a bedroom or bathroom above, under one new roof.
Before a brick is laid
Four things, prepared with the drawings.
Each is part of the same job, not a separate fee.
Planning
Whether the extension falls within permitted development or needs an application is checked before the design is fixed, and we prepare the drawings the application needs.
Building regulations
The structure, the insulation, the drainage, the glazing and the means of escape are drawn to meet the regulations, and the building control inspections are booked into the programme.
Party wall
Where the work touches a shared wall or digs beside a neighbour's foundations, the notices are served before the build starts, with our drawings attached.
Structure
The beams, the foundations and the opening into the old house are calculated by a structural engineer from our drawings, before the price is written.
Do I need planning permission for an extension?
Sometimes. Whether the extension falls within permitted development or needs an application is checked before the design is fixed, and we prepare the drawings the application needs as part of the same job, not as a separate fee.
Who deals with building control and the party wall?
We do, with the drawings. The structure, the insulation, the drainage and the glazing are drawn to meet the building regulations and the inspections are booked into the programme. Where the work touches a shared wall or digs beside a neighbour's foundations, the notices are served before the build starts.
Is the price fixed before you start?
Yes. The extension is priced line by line against the drawings you signed, with the structural engineer's calculations done first, so what is in the price is on paper before the ground is broken. A change on site is drawn and priced before it is built. The process page shows each stage.
See also
Rooms and services beside this one.
The marble shower room
Case study: one stone, floor to ceiling, and brass.
Kashmiri Karahi, Slough
Case study: a dining room and servery in polished plaster, leather and brass.
Loft conversions
Adjacent service: a bedroom and bathroom under the roof.
Planning permission for an extension
Guide: the permitted development limits, in metres.
Start a project
Tell us about the room.
A few lines about the site and what it needs to become is enough. A person at the studio reads every message.
- Call Us07368 632199
- Emailinfo@luminadesignbuild.co.uk
- WhatsAppMessage the studio
- Instagram@luminadesigned
- TikTok@luminadesigned
Working across the United Kingdom
Thank you.
Your message is with the studio. We will reply by email, and if you left a number we may call.