Services
A house from the foundations to the keys.
New houses across the UK, drawn, priced and built by one team.
One set of drawingsThe price is written against the drawings line by line, so what is in it and what is not is on paper before the ground is broken.
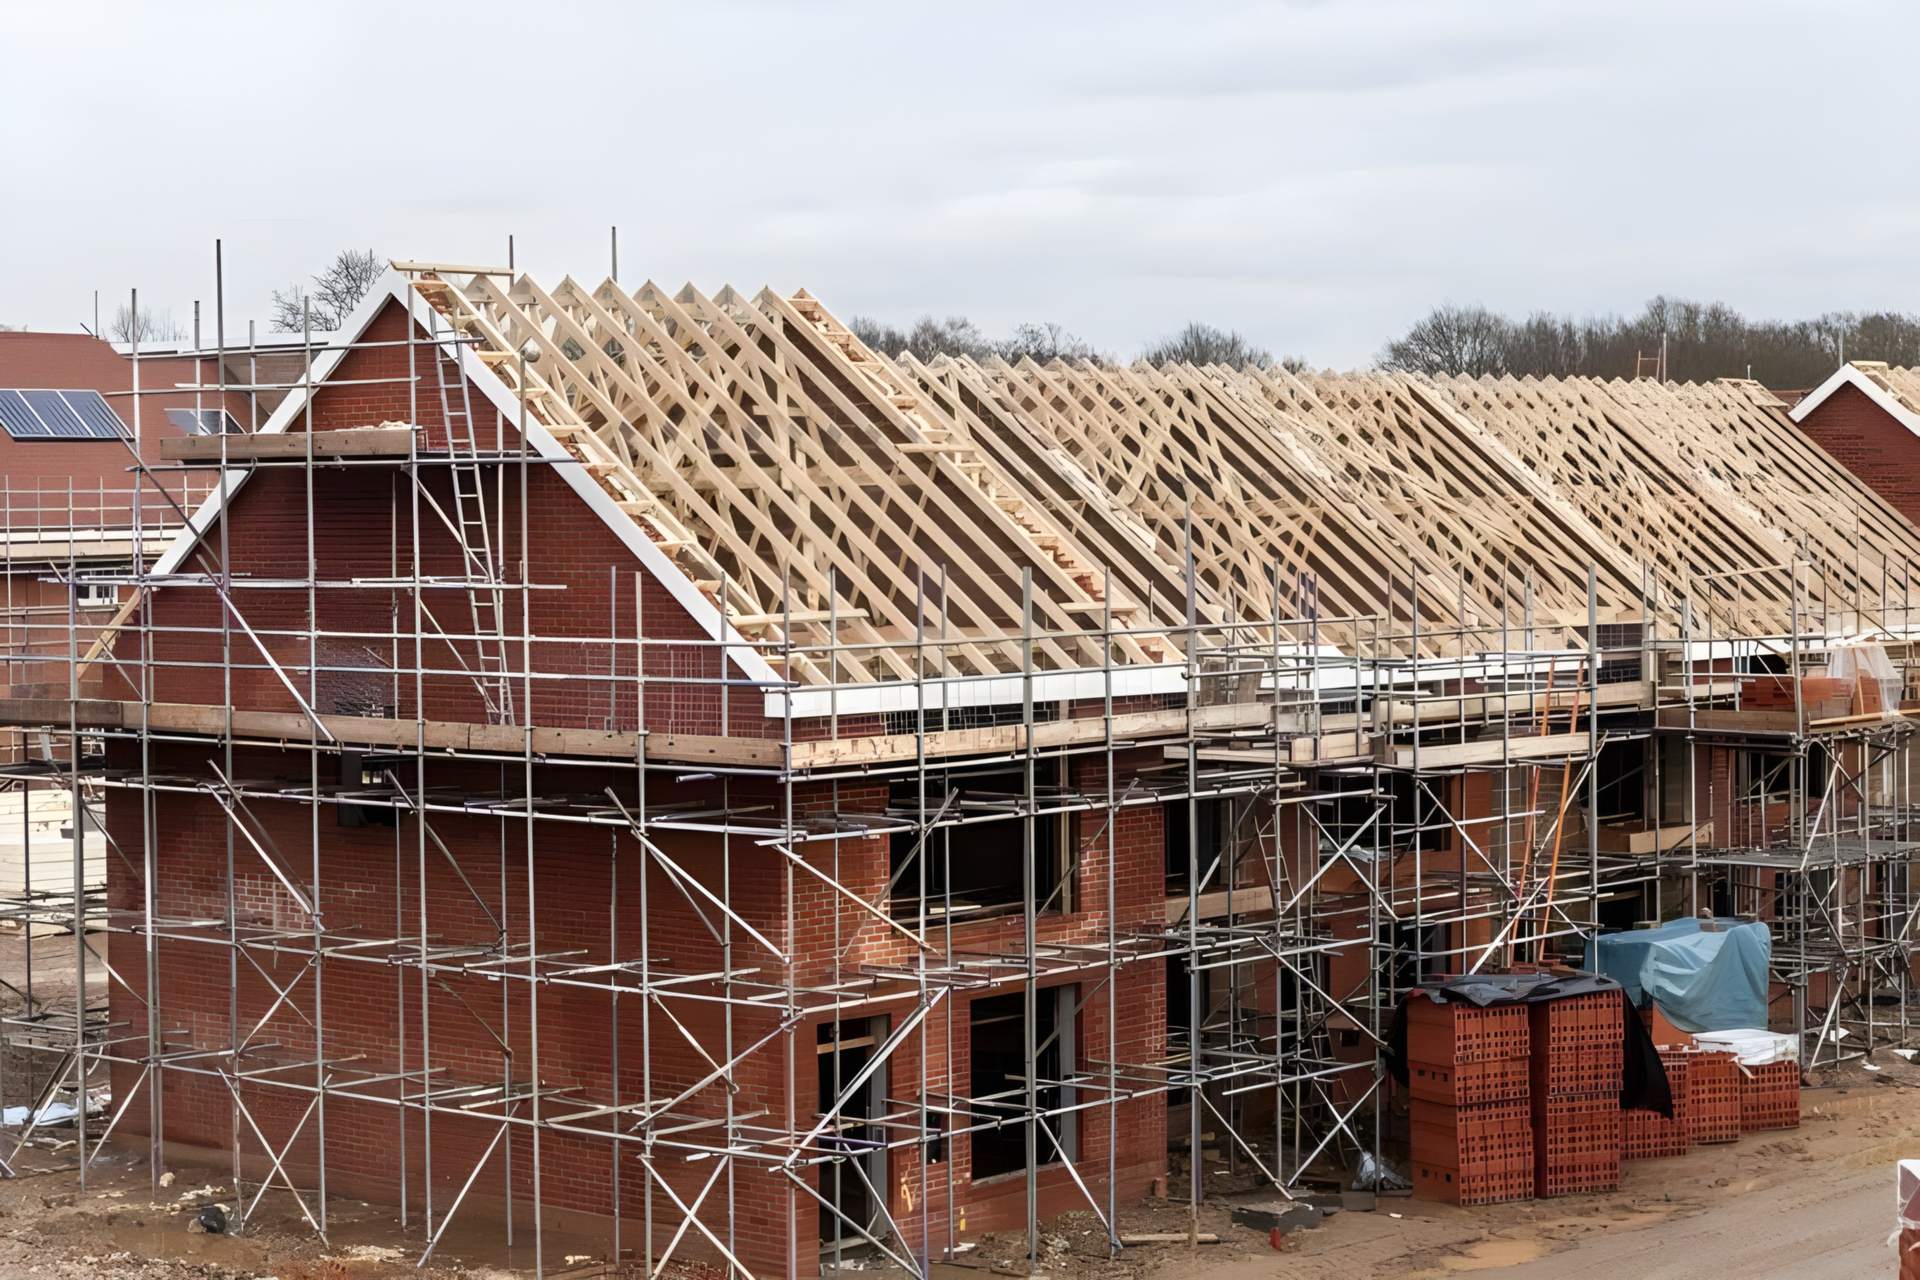
What a new build covers
The work, in the order it happens on site.
Each line is drawn and priced before it is built.
- 01
Design and planning
Plans, elevations, sections and a materials board, with the planning drawings prepared from the same set.
- 02
Groundworks and foundations
Excavation, drainage and the foundations, set out on the ground before a brick is laid.
- 03
Structure
Blockwork and brickwork, steel where the plan asks for it, the floors and the roof frame.
- 04
Envelope
The roof covering, windows, doors and external finishes that close the shell against the weather.
- 05
Services
Electrics, plumbing, heating and drainage, first fixed before the walls are closed.
- 06
Fit-out and finishes
Plaster, joinery, the kitchen and bathrooms, floors and decoration, to the materials board.
- 07
Handover
The house snagged, cleaned and handed over with the keys.
One site
One set of drawings, one team.
A new build starts as one set of drawings: plans, elevations, sections and a materials board.
The price is written against those drawings line by line, so what is in the price and what is not is on paper before the ground is broken.
The same team takes the house from the groundworks to handover, and the person who drew it is on site while it is built. If something changes, it is drawn and priced on the same set before it is built.
The full process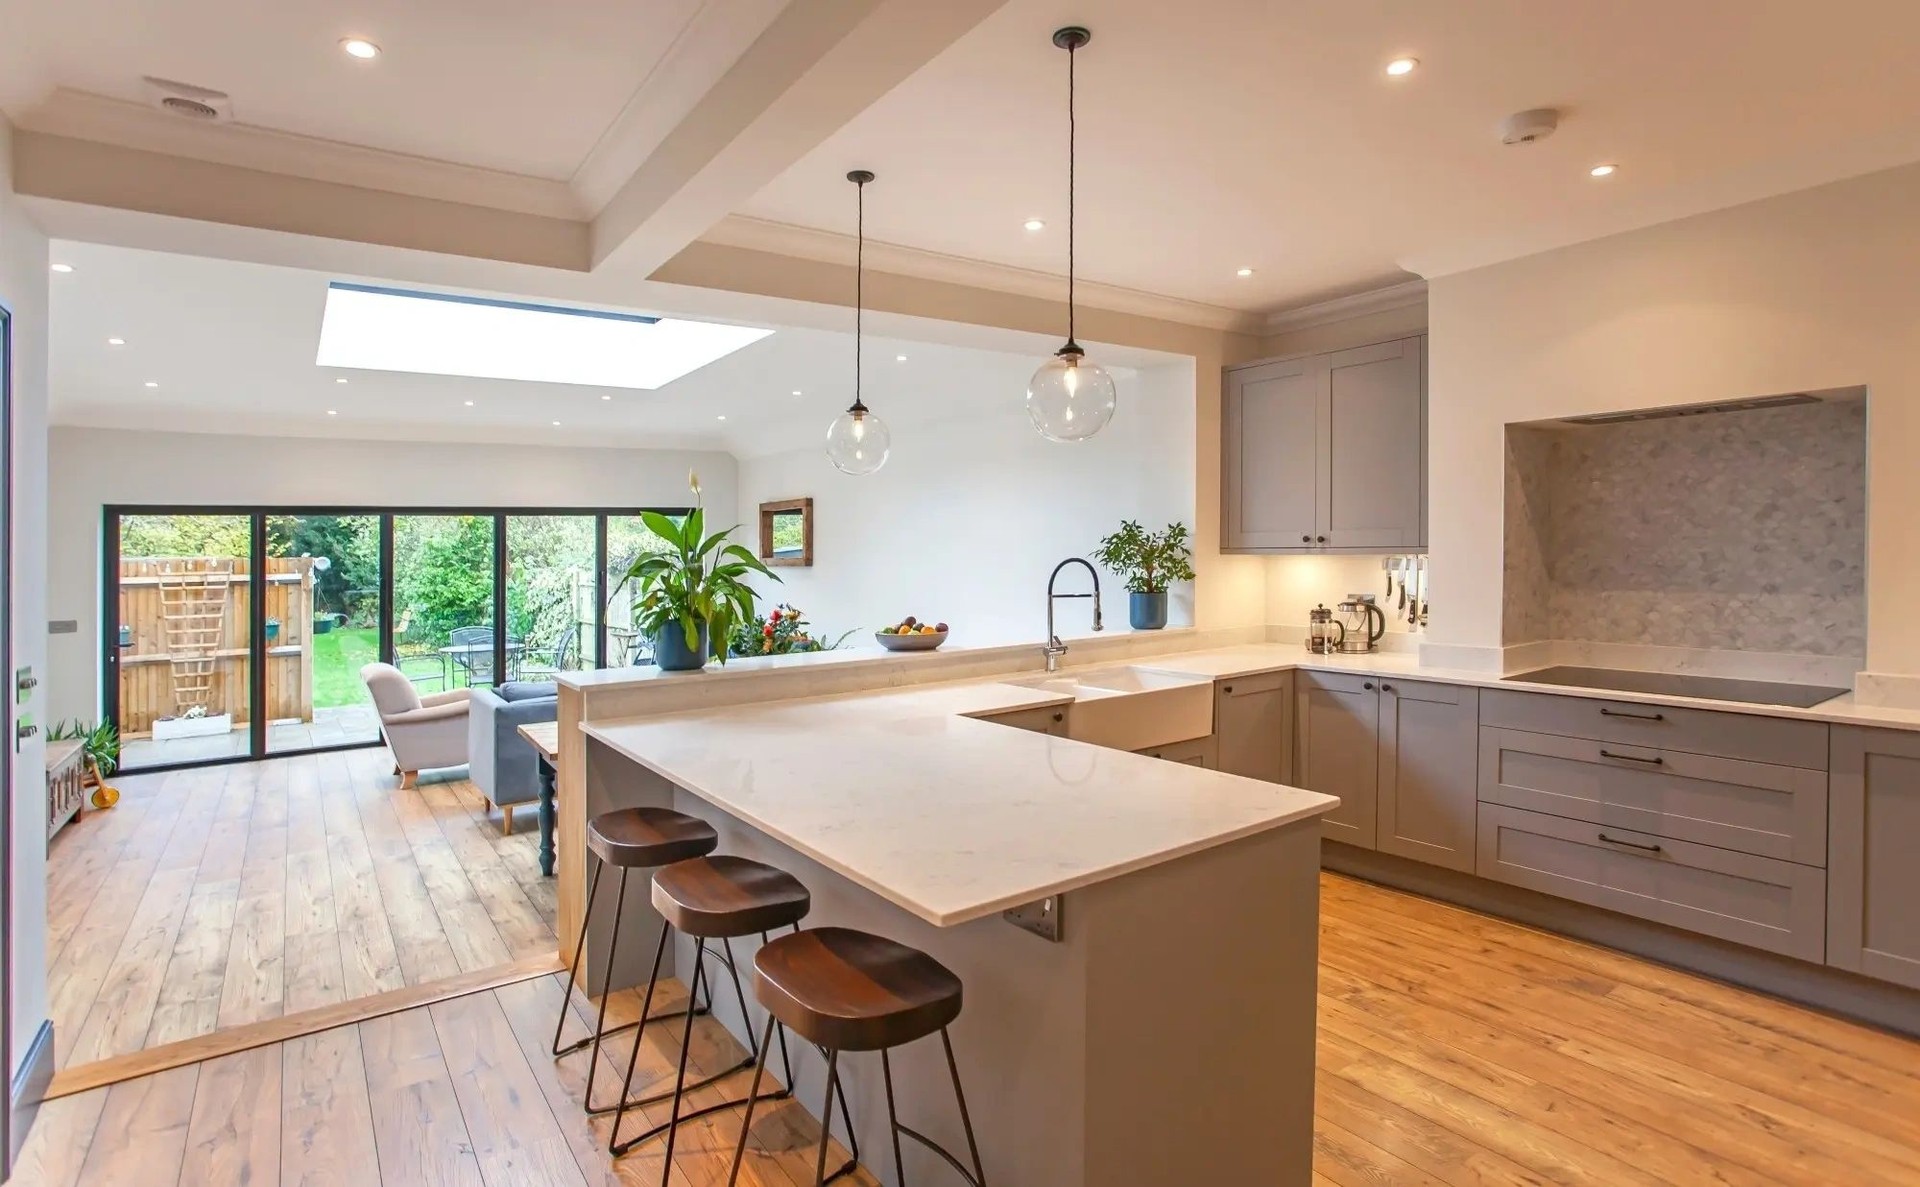
Do you handle the planning for a new house?
Yes. The planning drawings are prepared from the same set as the design: plans, elevations, sections and a materials board. The building regulations drawings and the structural engineer's calculations follow from it, and the inspections are booked into the programme.
When is the price fixed on a new build?
Before the ground is broken. The price is written against the signed drawings line by line, so what is in it and what is not is on paper first. If something changes during the build, it is drawn and priced on the same set before it is built.
Who is on site?
The team that priced the drawings, and the person who drew the house, from the groundworks to the keys. The site is never handed to a second contractor. The design and build page explains why the drawing and the build sit at one desk.
See also
Rooms and services beside this one.
Kashmiri Karahi, Slough
Case study: a dining room and servery in polished plaster, leather and brass.
Qabaña
Case study: a covered seating area in fluted green panelling, lit from the floor.
Design and build
Adjacent service: the whole project, one contract.
Planning permission and building regulations
Guide: two approvals, full plans or a building notice, the completion certificate.
Start a project
Tell us about the room.
A few lines about the site and what it needs to become is enough. A person at the studio reads every message.
- Call Us07368 632199
- Emailinfo@luminadesignbuild.co.uk
- WhatsAppMessage the studio
- Instagram@luminadesigned
- TikTok@luminadesigned
Working across the United Kingdom
Thank you.
Your message is with the studio. We will reply by email, and if you left a number we may call.