About the project
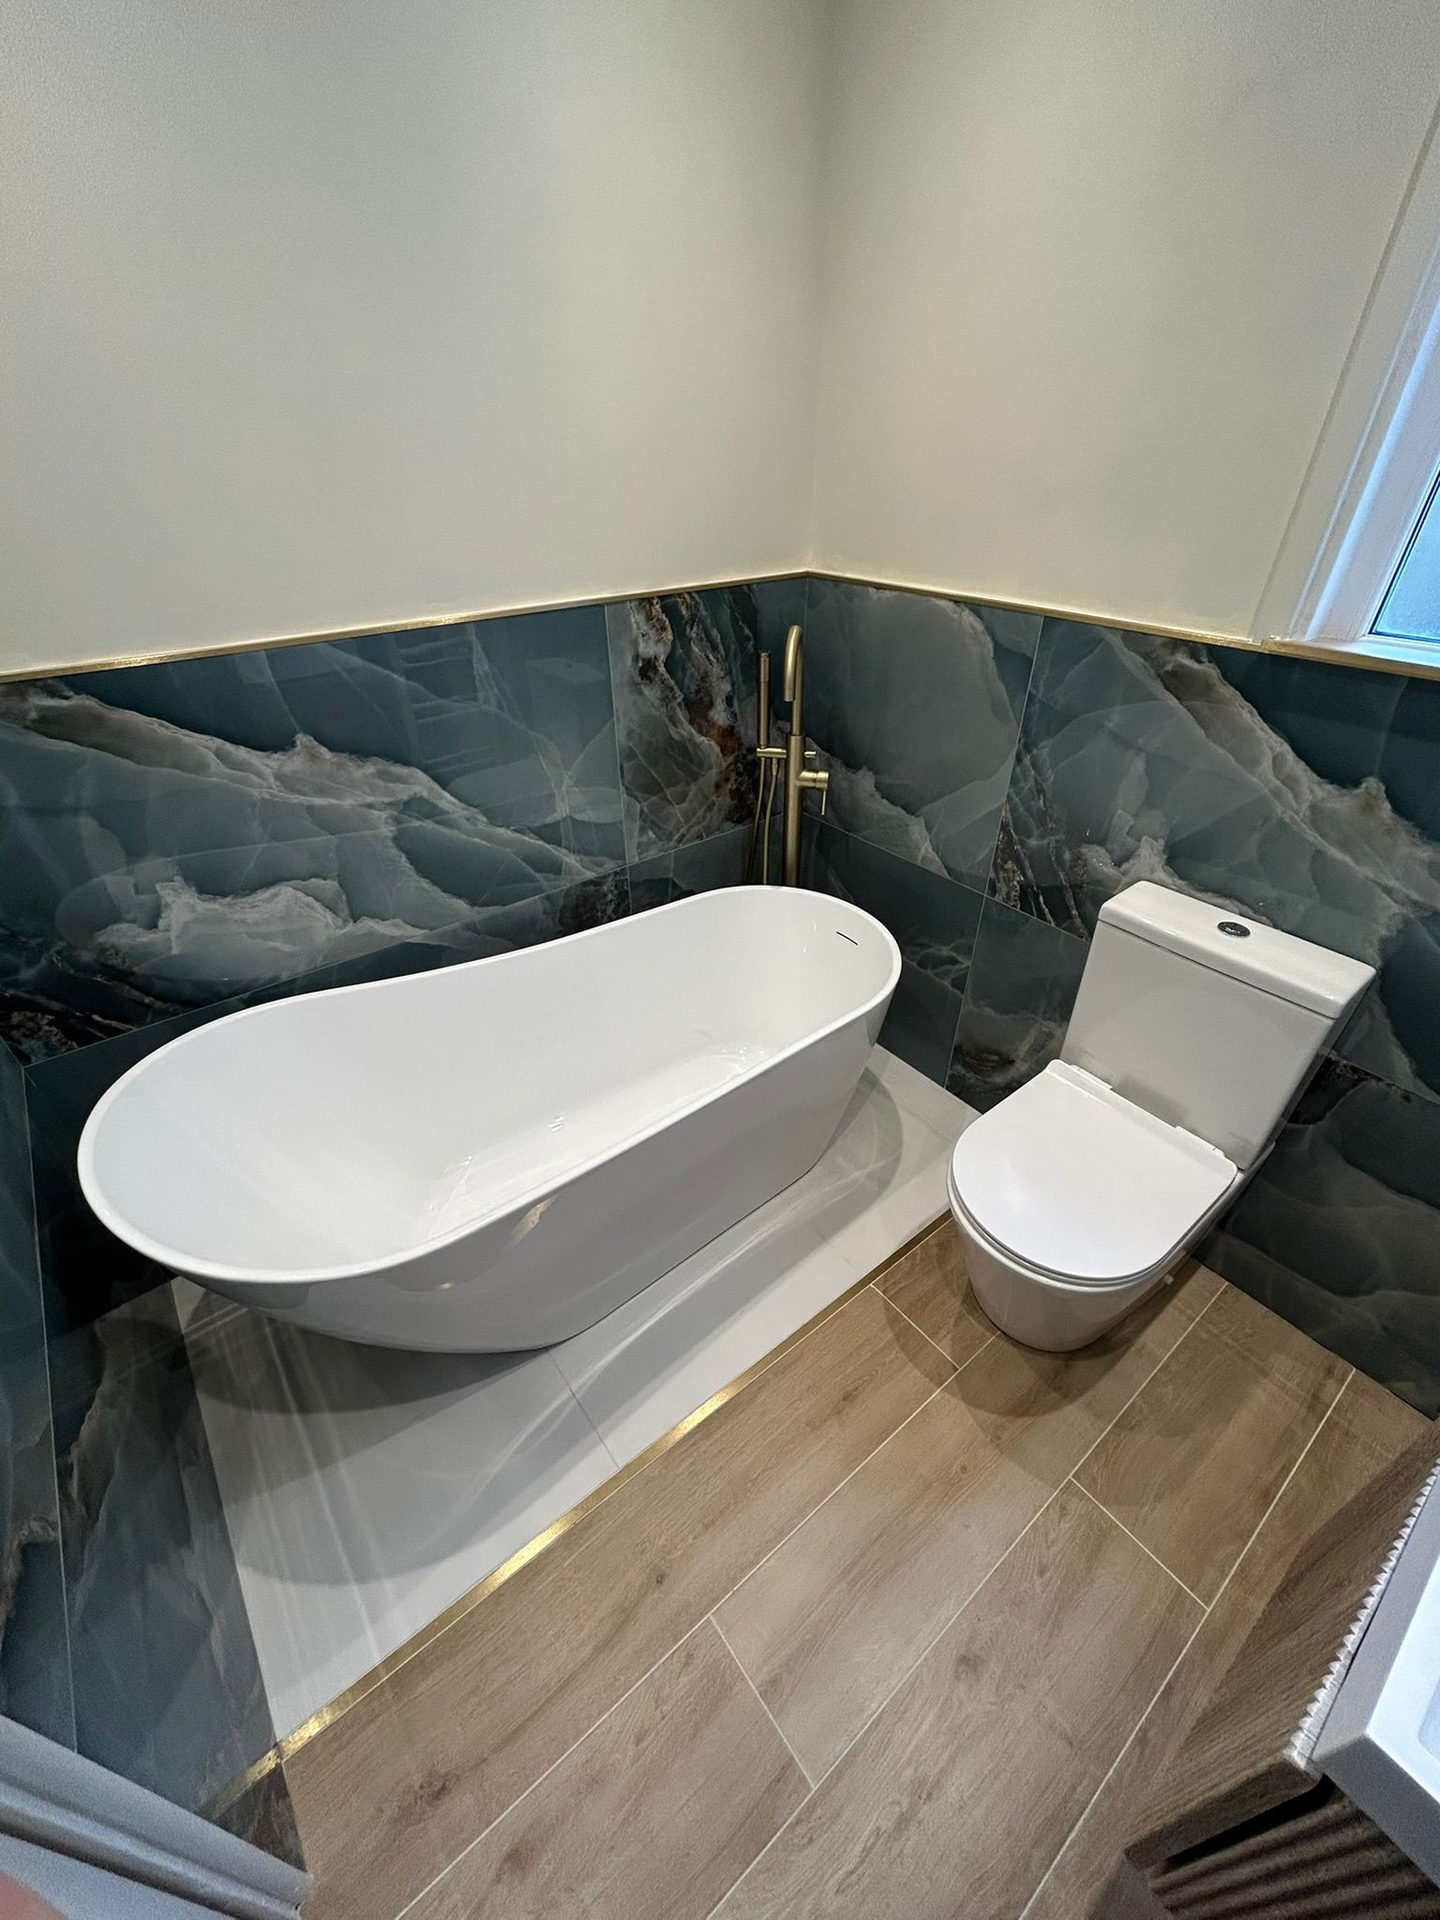
Blue stone to the dado, brass along the edge.
One colour and one metal in each room, and a bath set on its own island.
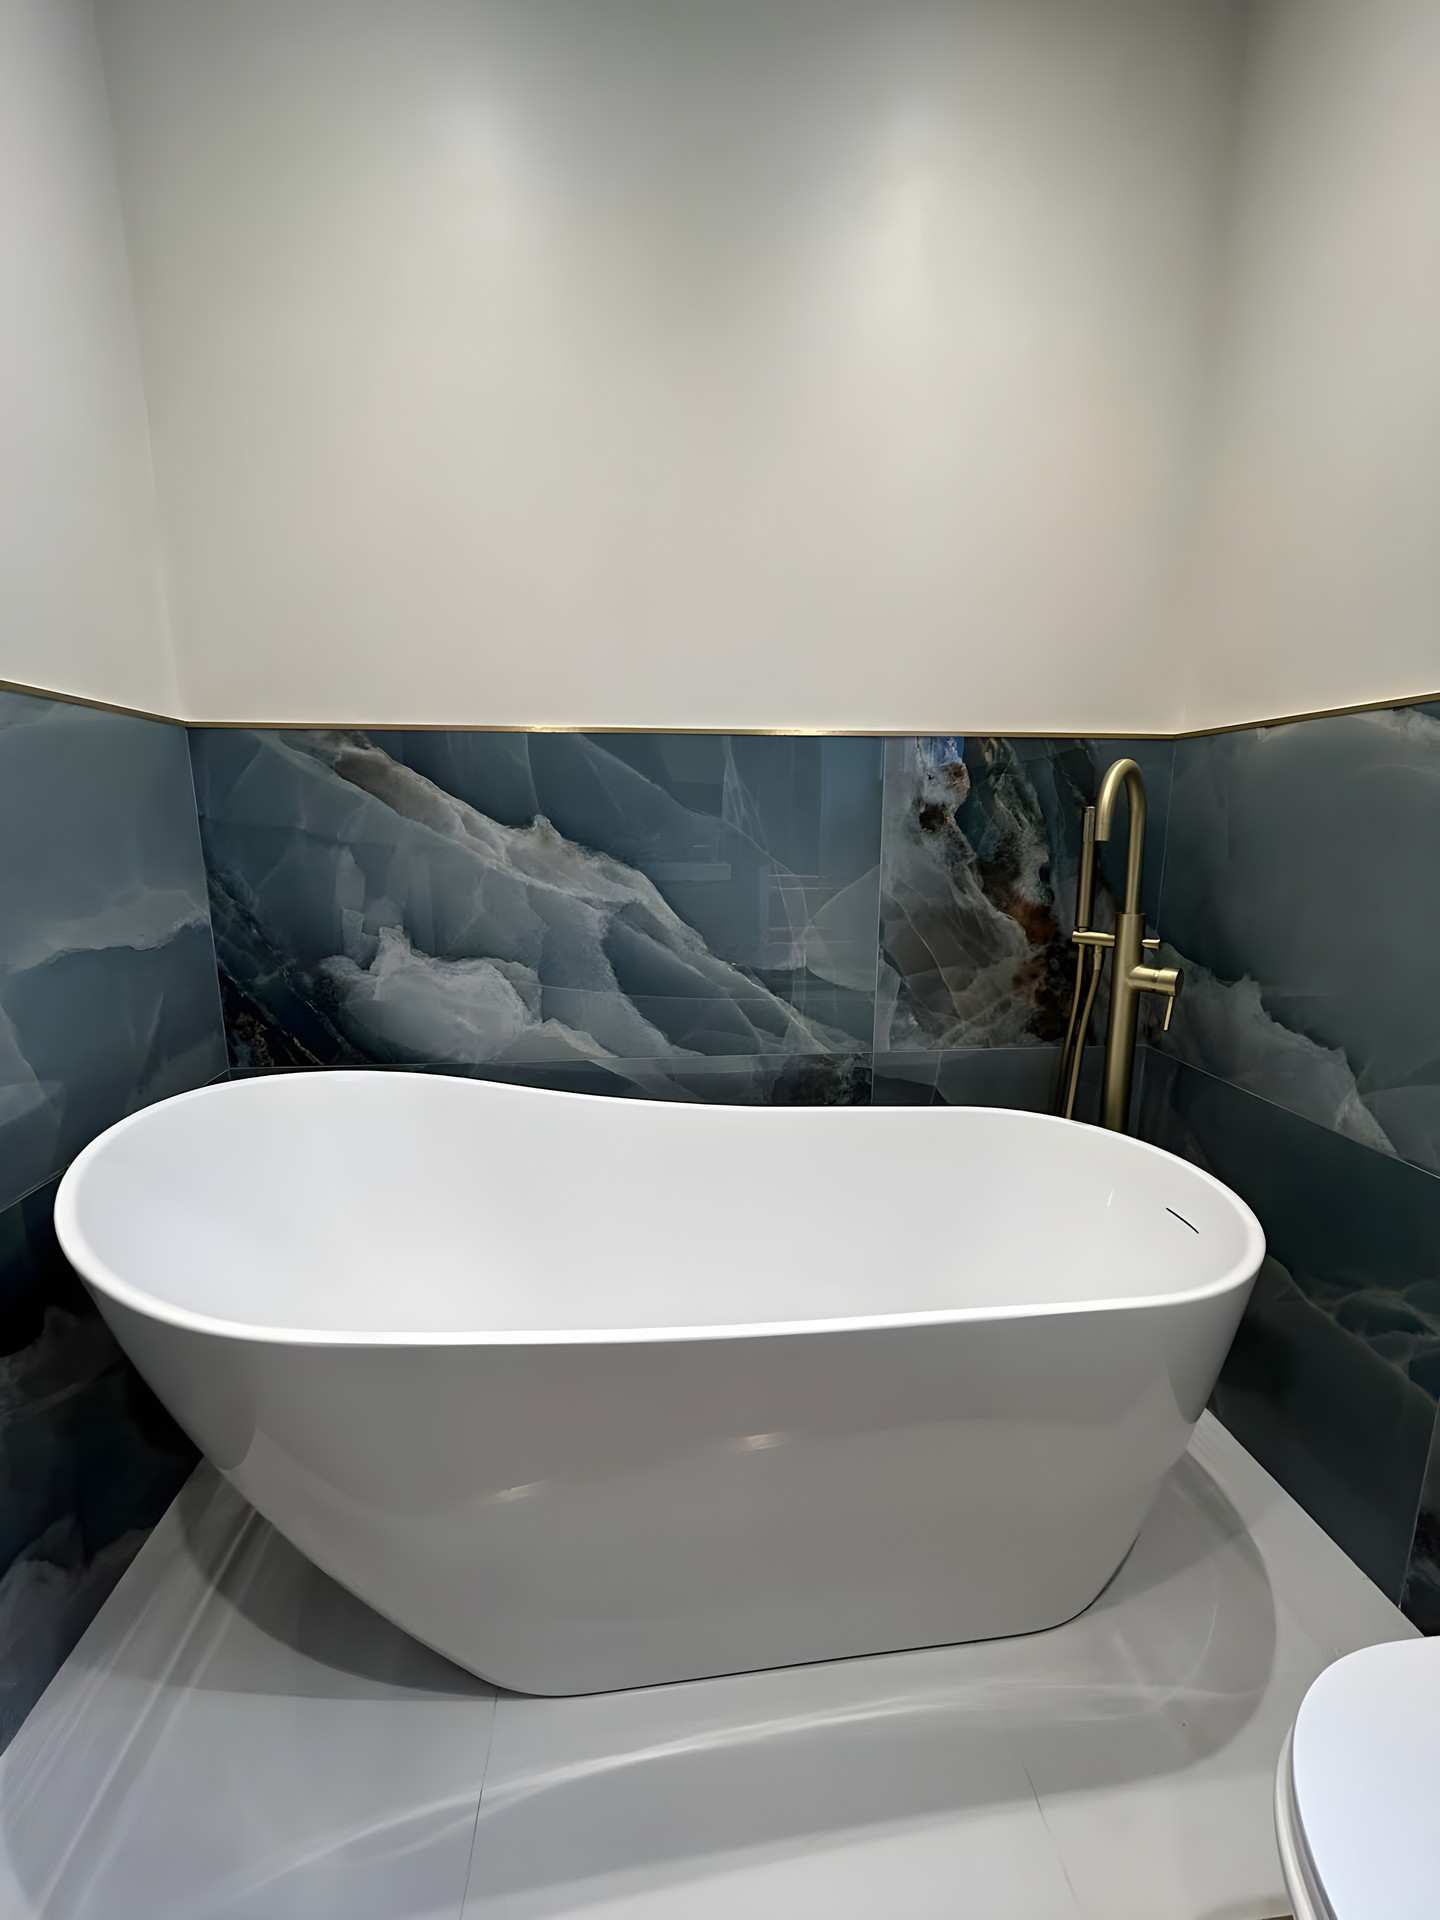
In the bathroom, blue stone-effect tile runs to dado height around the room and stops at a brass trim, with the walls painted pale above it. The same brass line runs along the floor where the plinth meets the boards.
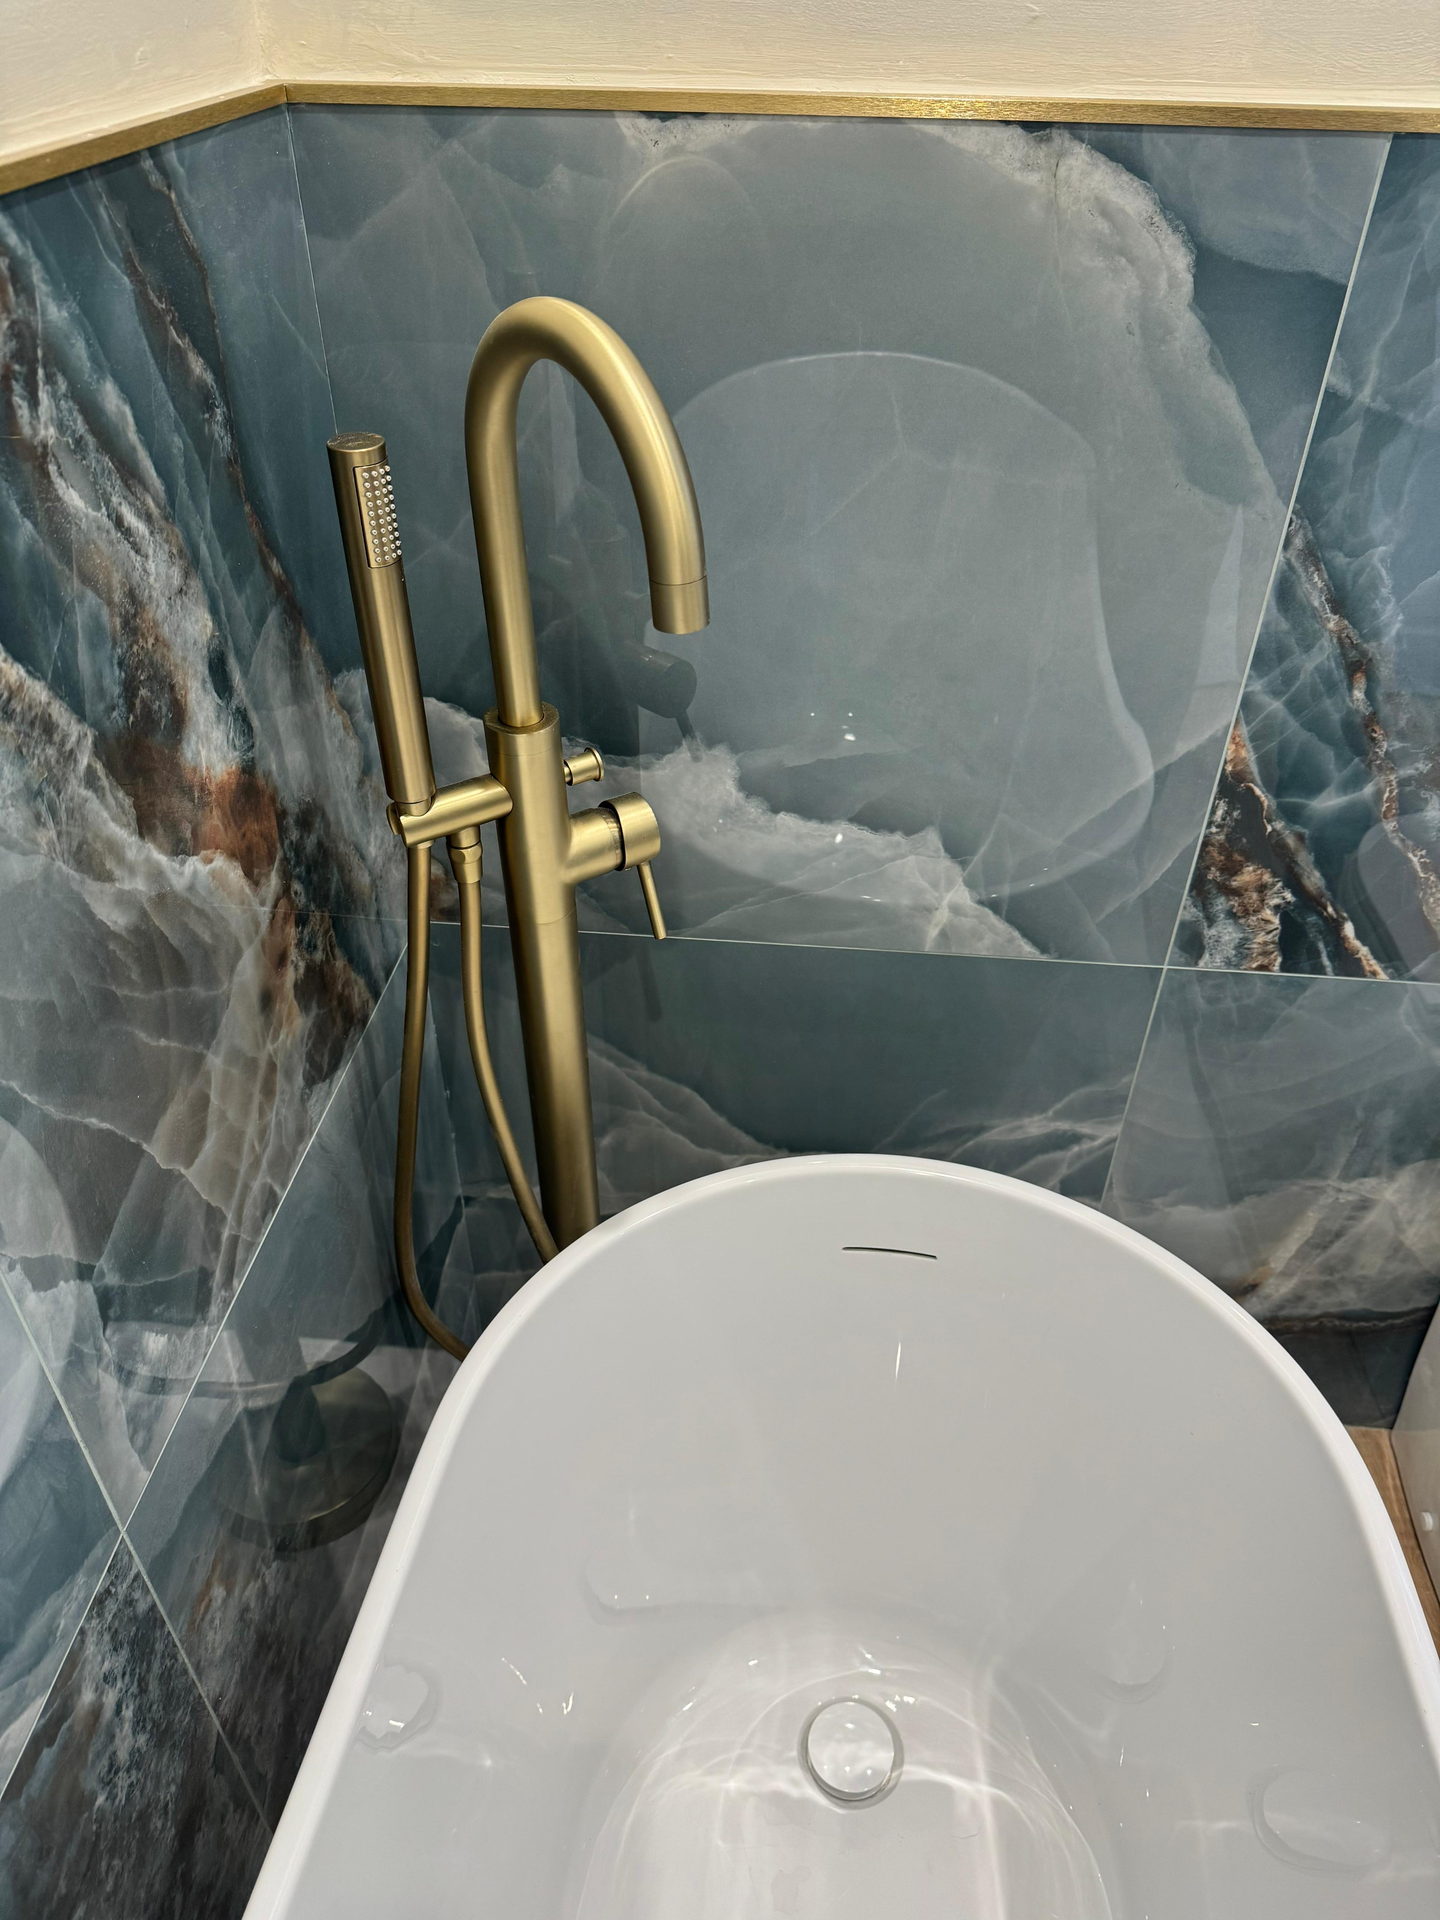
The bath is freestanding, on a raised plinth in white stone that reads as an island in the wood-effect plank floor. Beside it, a floor-standing brass filler with a hand shower, so nothing is fixed to the tile. The toilet sits in the far corner on the same floor.
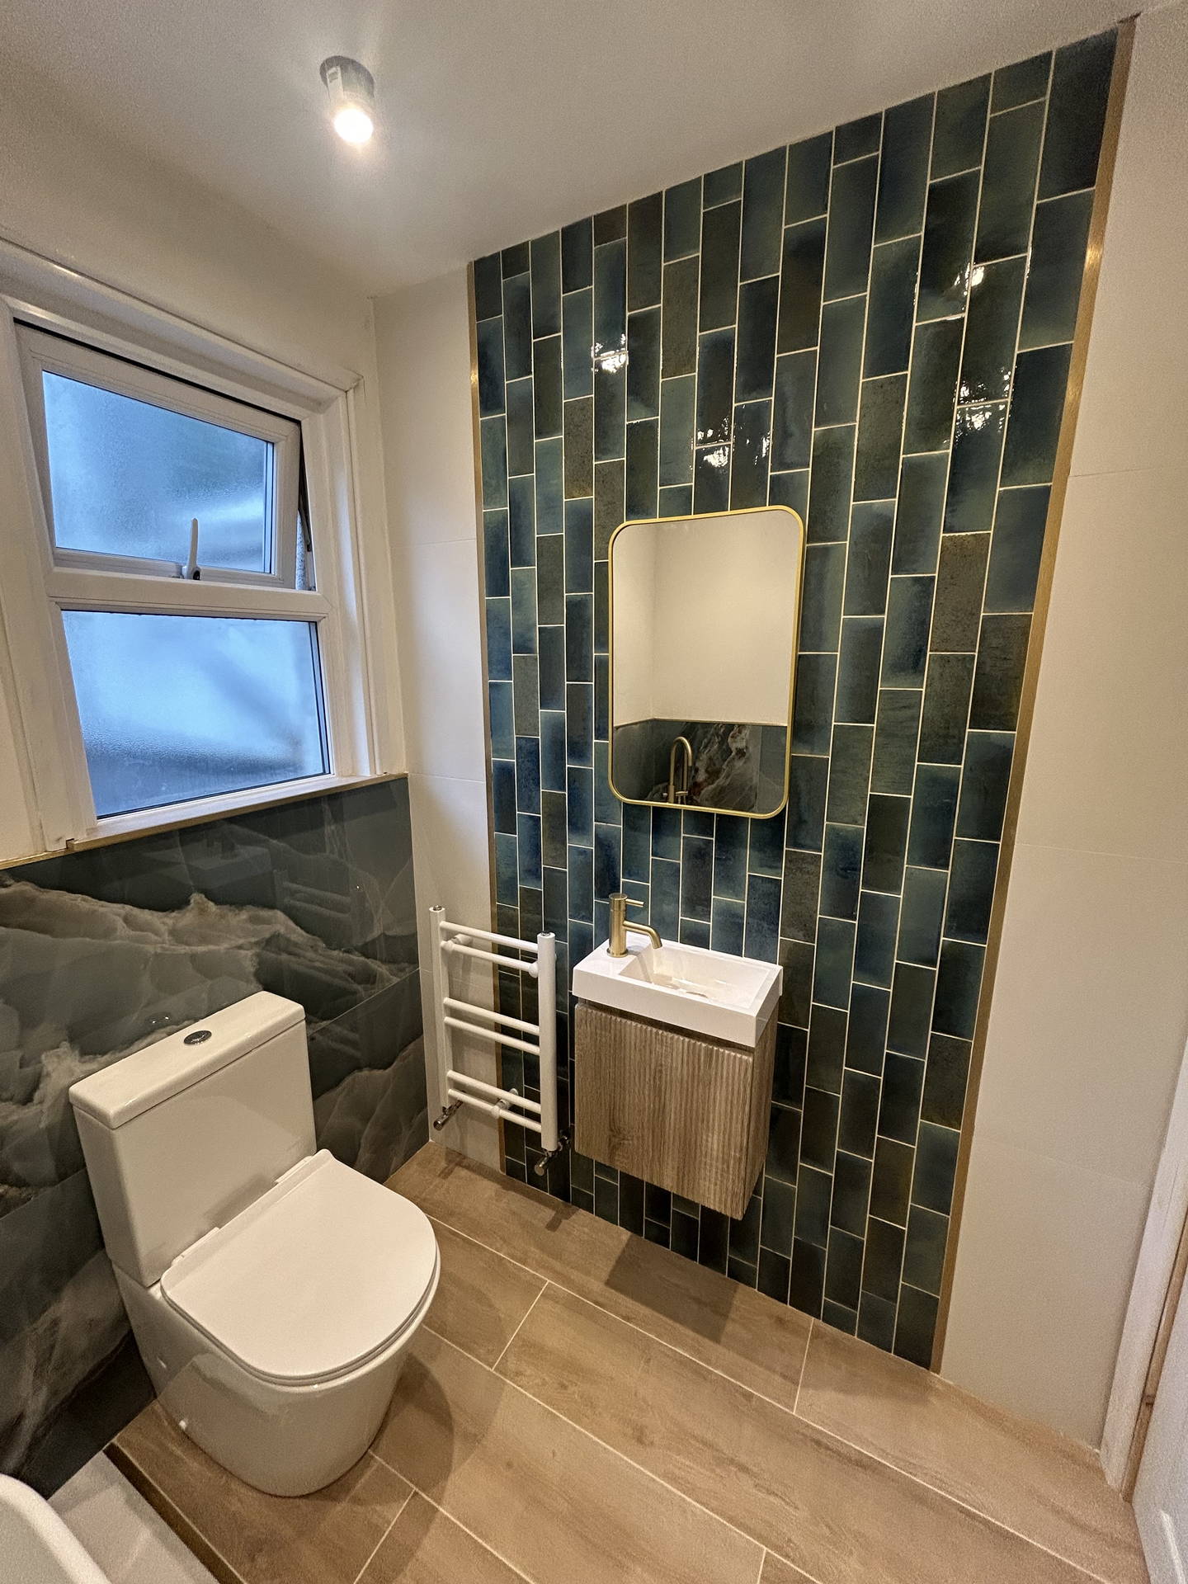
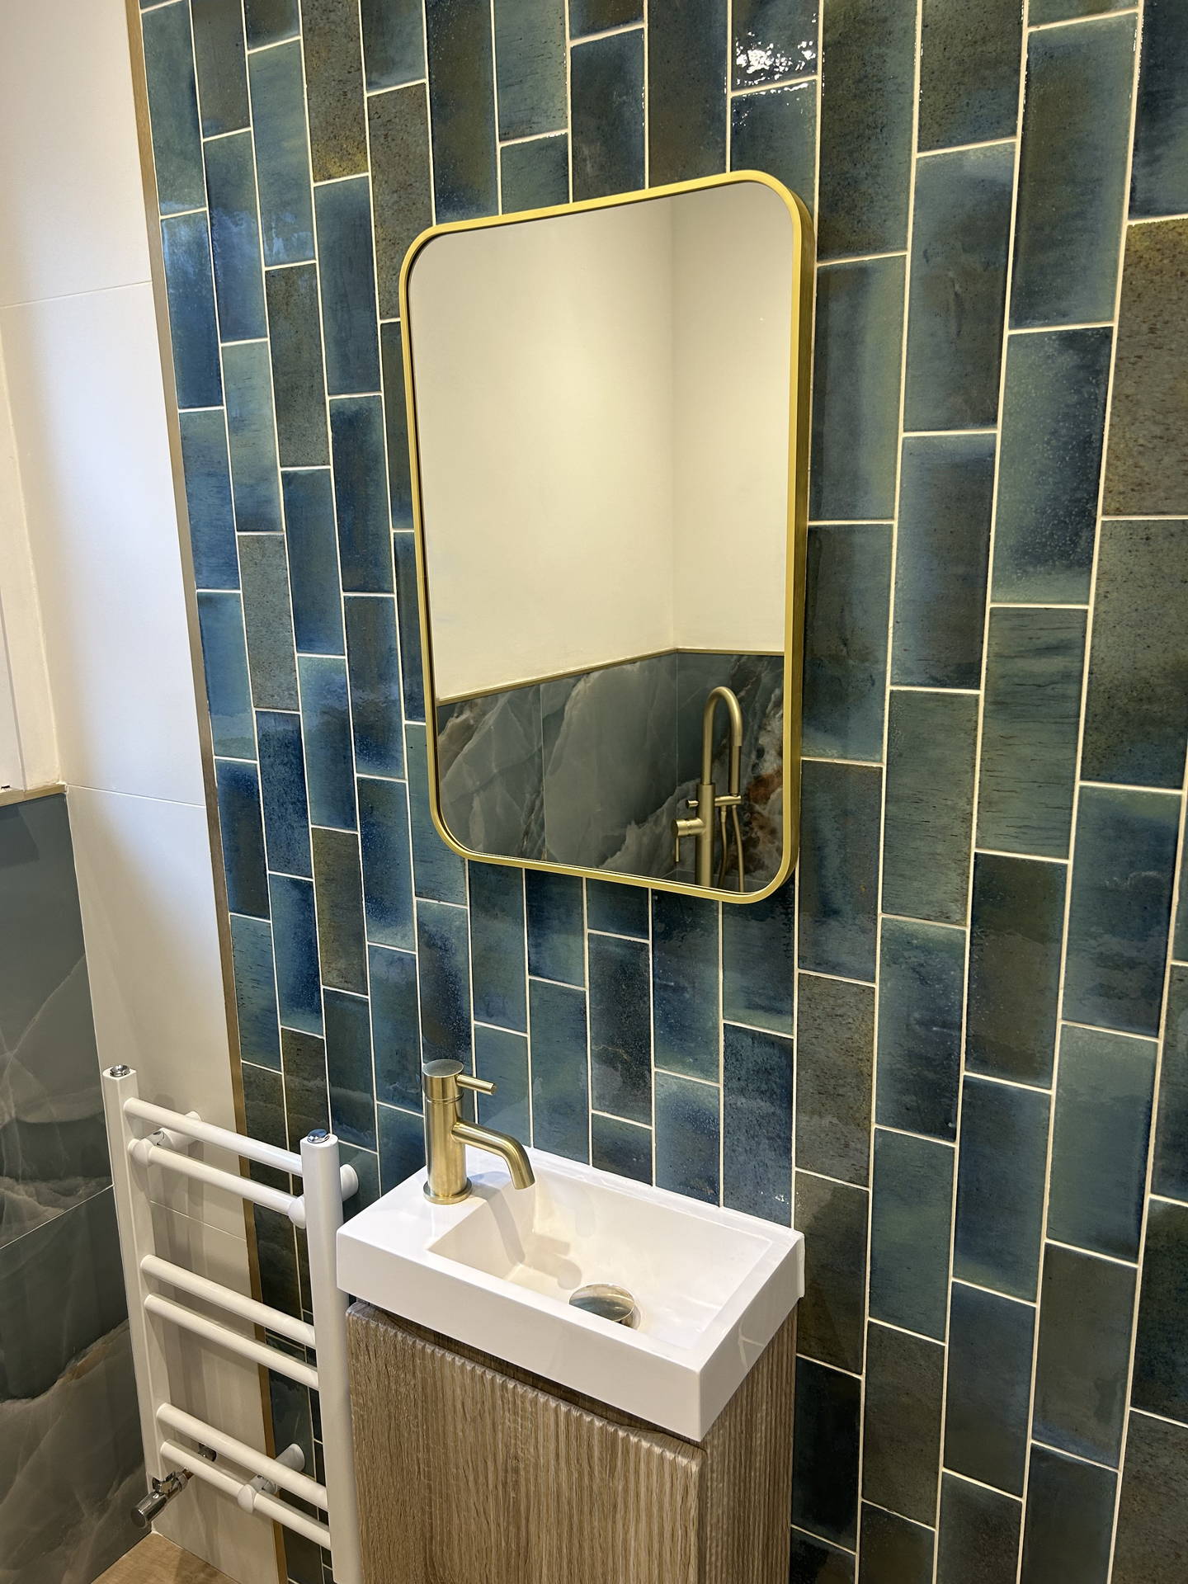
In the same house, the cloakroom takes the same blue stone-effect tile to dado height and the same wood-effect floor, and adds a wet wall of deep green tile stacked in vertical columns with a brass line at every edge. A brass-framed mirror sits over a wall-hung fluted vanity with a brass tap, and a heated towel rail in white keeps the rest quiet.
Blue Emerald is a bathroom and cloakroom design and build project by Lumina Designed, a studio working on residential interiors across the UK. Both rooms were drawn together, priced line by line and fitted by one team, with the finishes chosen from a materials board before anything was ordered. A bathroom, a cloakroom or a whole house is taken on the same way.
- SectorResidential interior
- ScopeA bathroom and a cloakroom, fitted out
- MaterialsBlue stone-effect tile, green tile, brass, white stone plinth, wood-effect floor
- StudioDrawn, priced and built by Lumina Designed