Services
A whole house, from structure to paint.
Whole houses and single rooms, designed and built by one team.
The order of workSix stages, each drawn and priced before it is built, by the same team from the first day to the last.
What a refurbishment covers
Every trade in the house, in order.
By one team from the first drawing to the handover.
- 01
Strip-out and structure
The house is taken back to what is sound: old finishes off, floors up where they need to be, the structure exposed. Steels, lintels and new openings go in against the drawings, and anything the strip-out uncovers is drawn and priced before it is built.
- 02
Services
Electrics, plumbing and heating are renewed while the walls and floors are open: the circuits set out on the plan, pipework to every bathroom and the kitchen, radiators or underfloor heating where the drawings show them. It is the work nobody sees once the plaster is on, so it is finished and checked before the walls close.
- 03
Plaster and joinery
Walls and ceilings are boarded and skimmed, or plastered again where the old plaster has come off. Then the joinery: skirting, architrave, doors and frames, the stair and the built-in cupboards, made to the drawings and fitted once the plaster is dry.
- 04
Kitchens and bathrooms
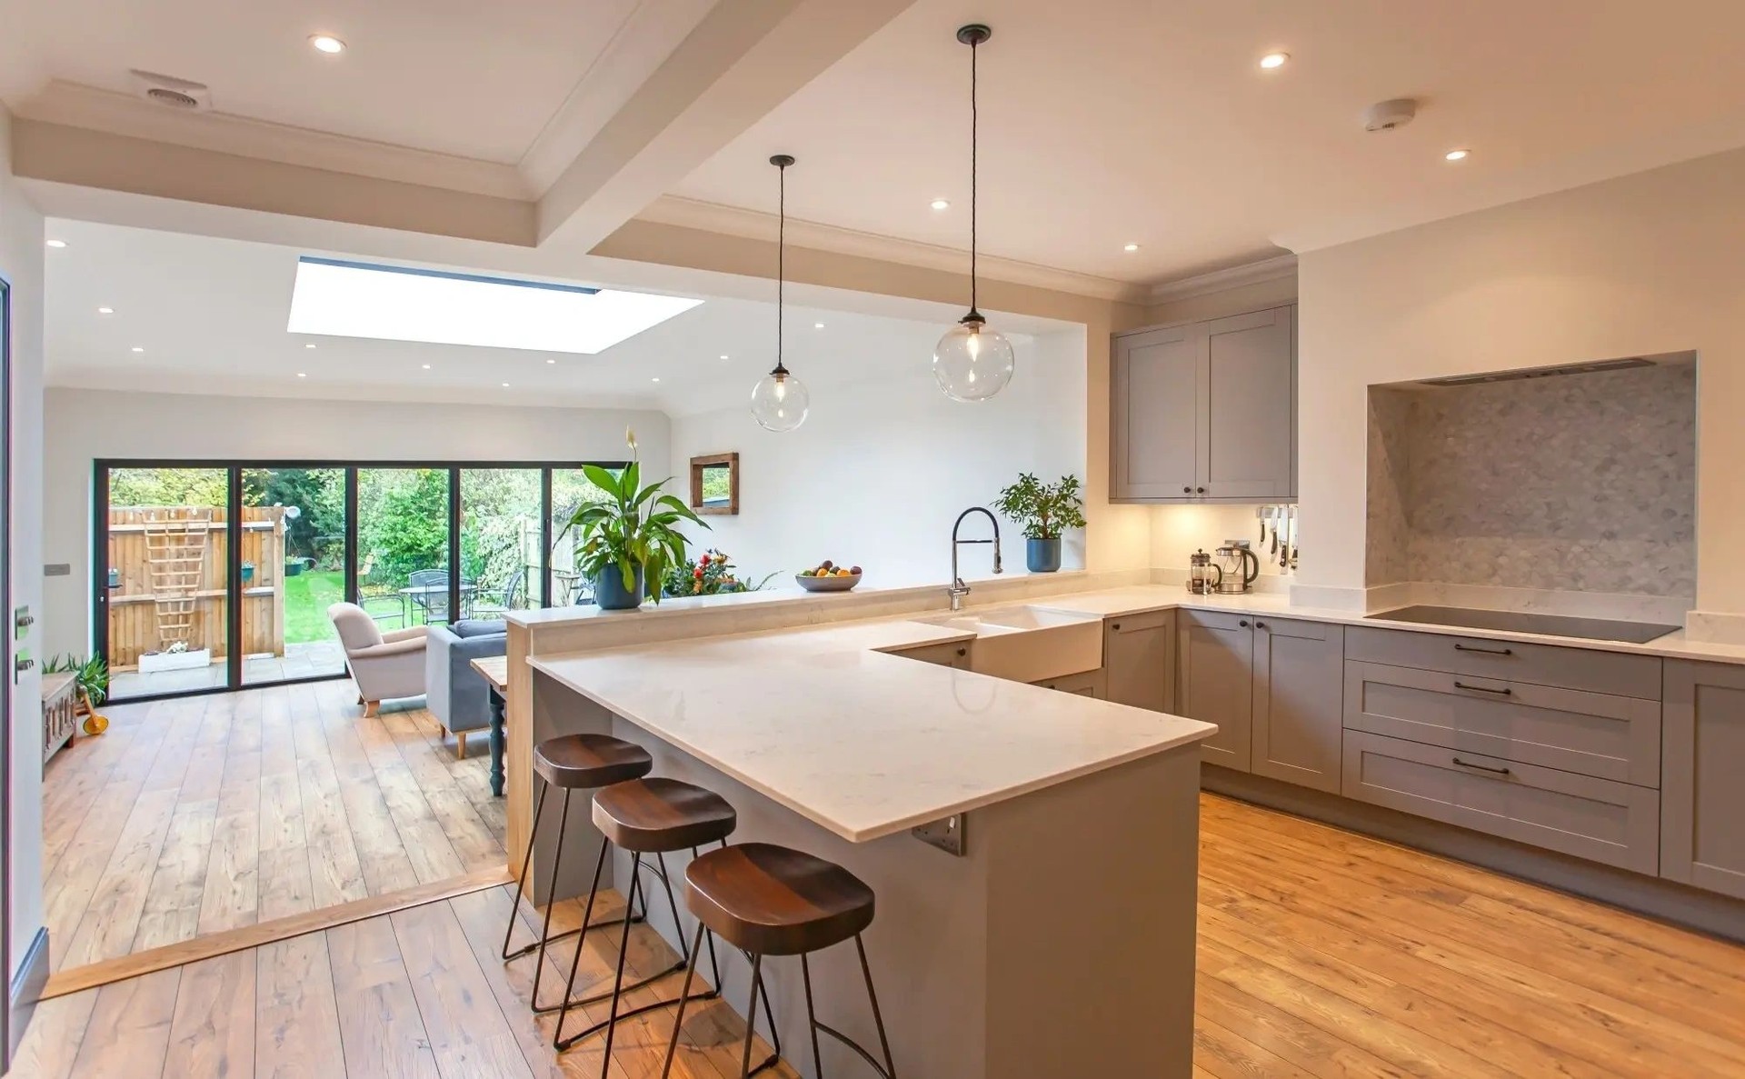
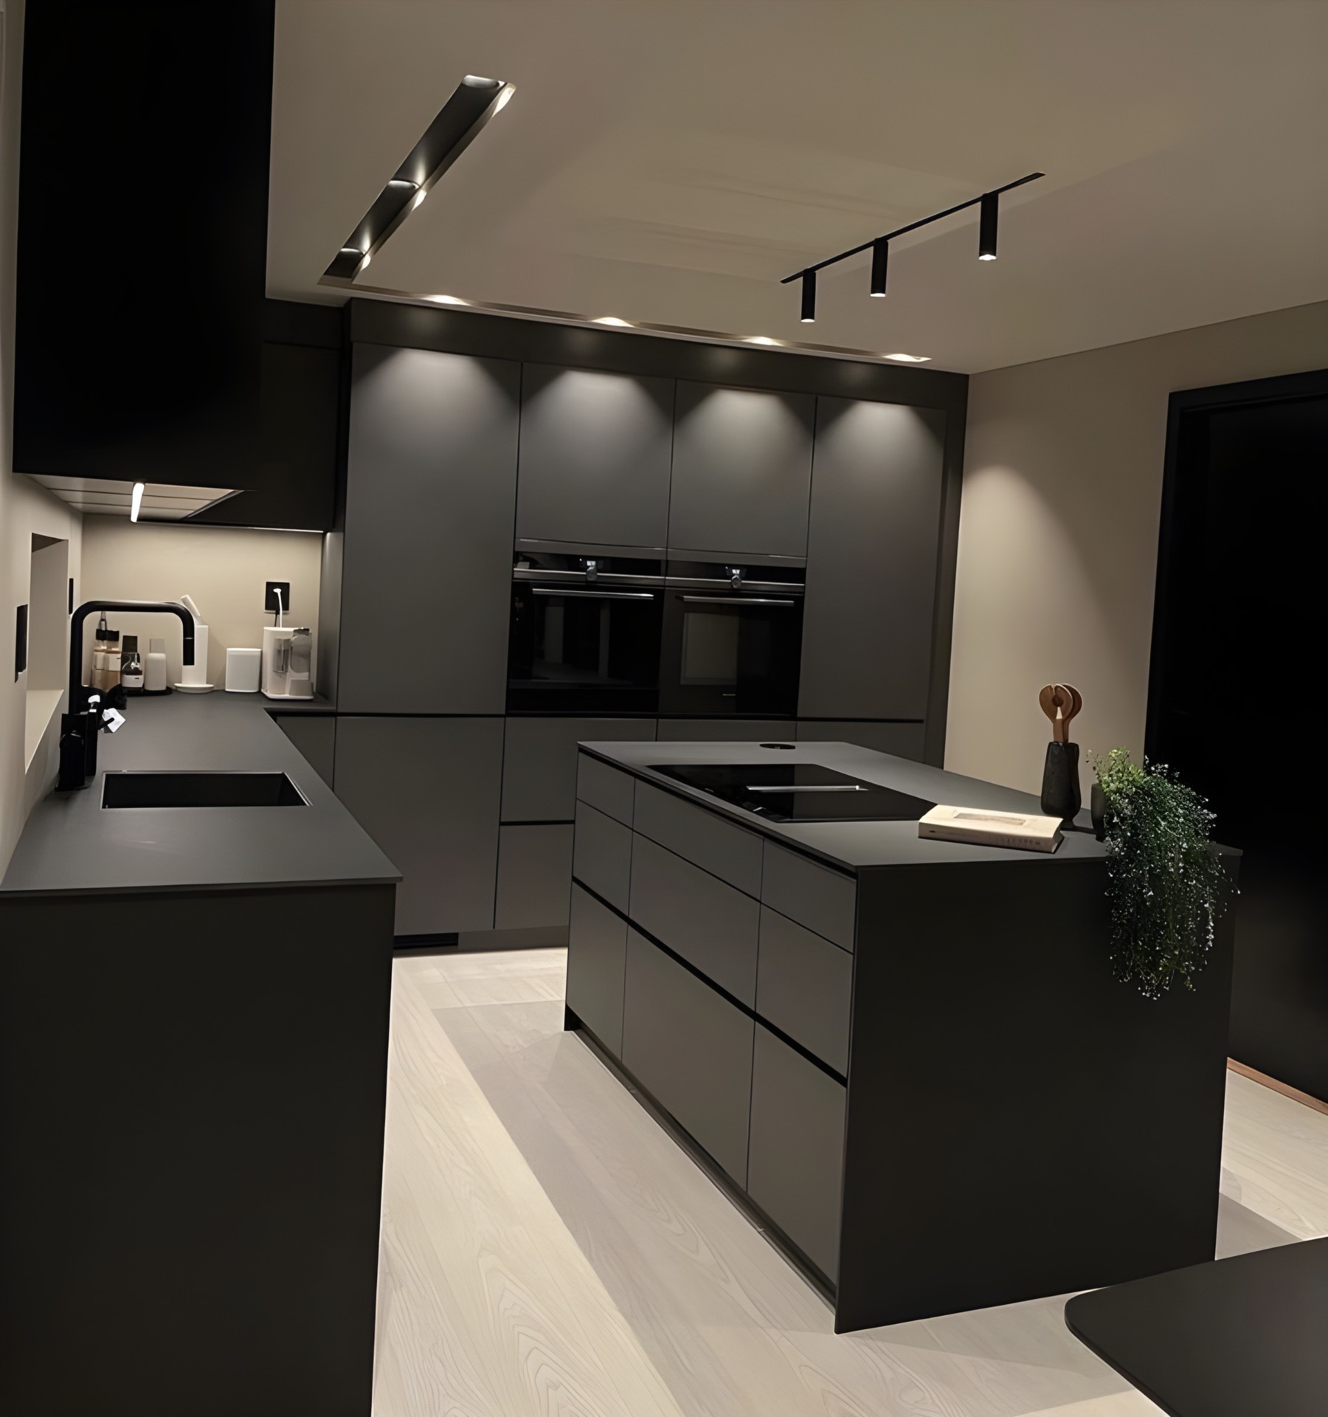
The kitchen and the bathrooms are set out on the plan with the services, so the drainage, the extract and the sockets land where the drawings say. Cabinets, worktops, tiling, sanitaryware, taps and showers are fitted in one sequence by the same team.
- 05
Floors and finishes
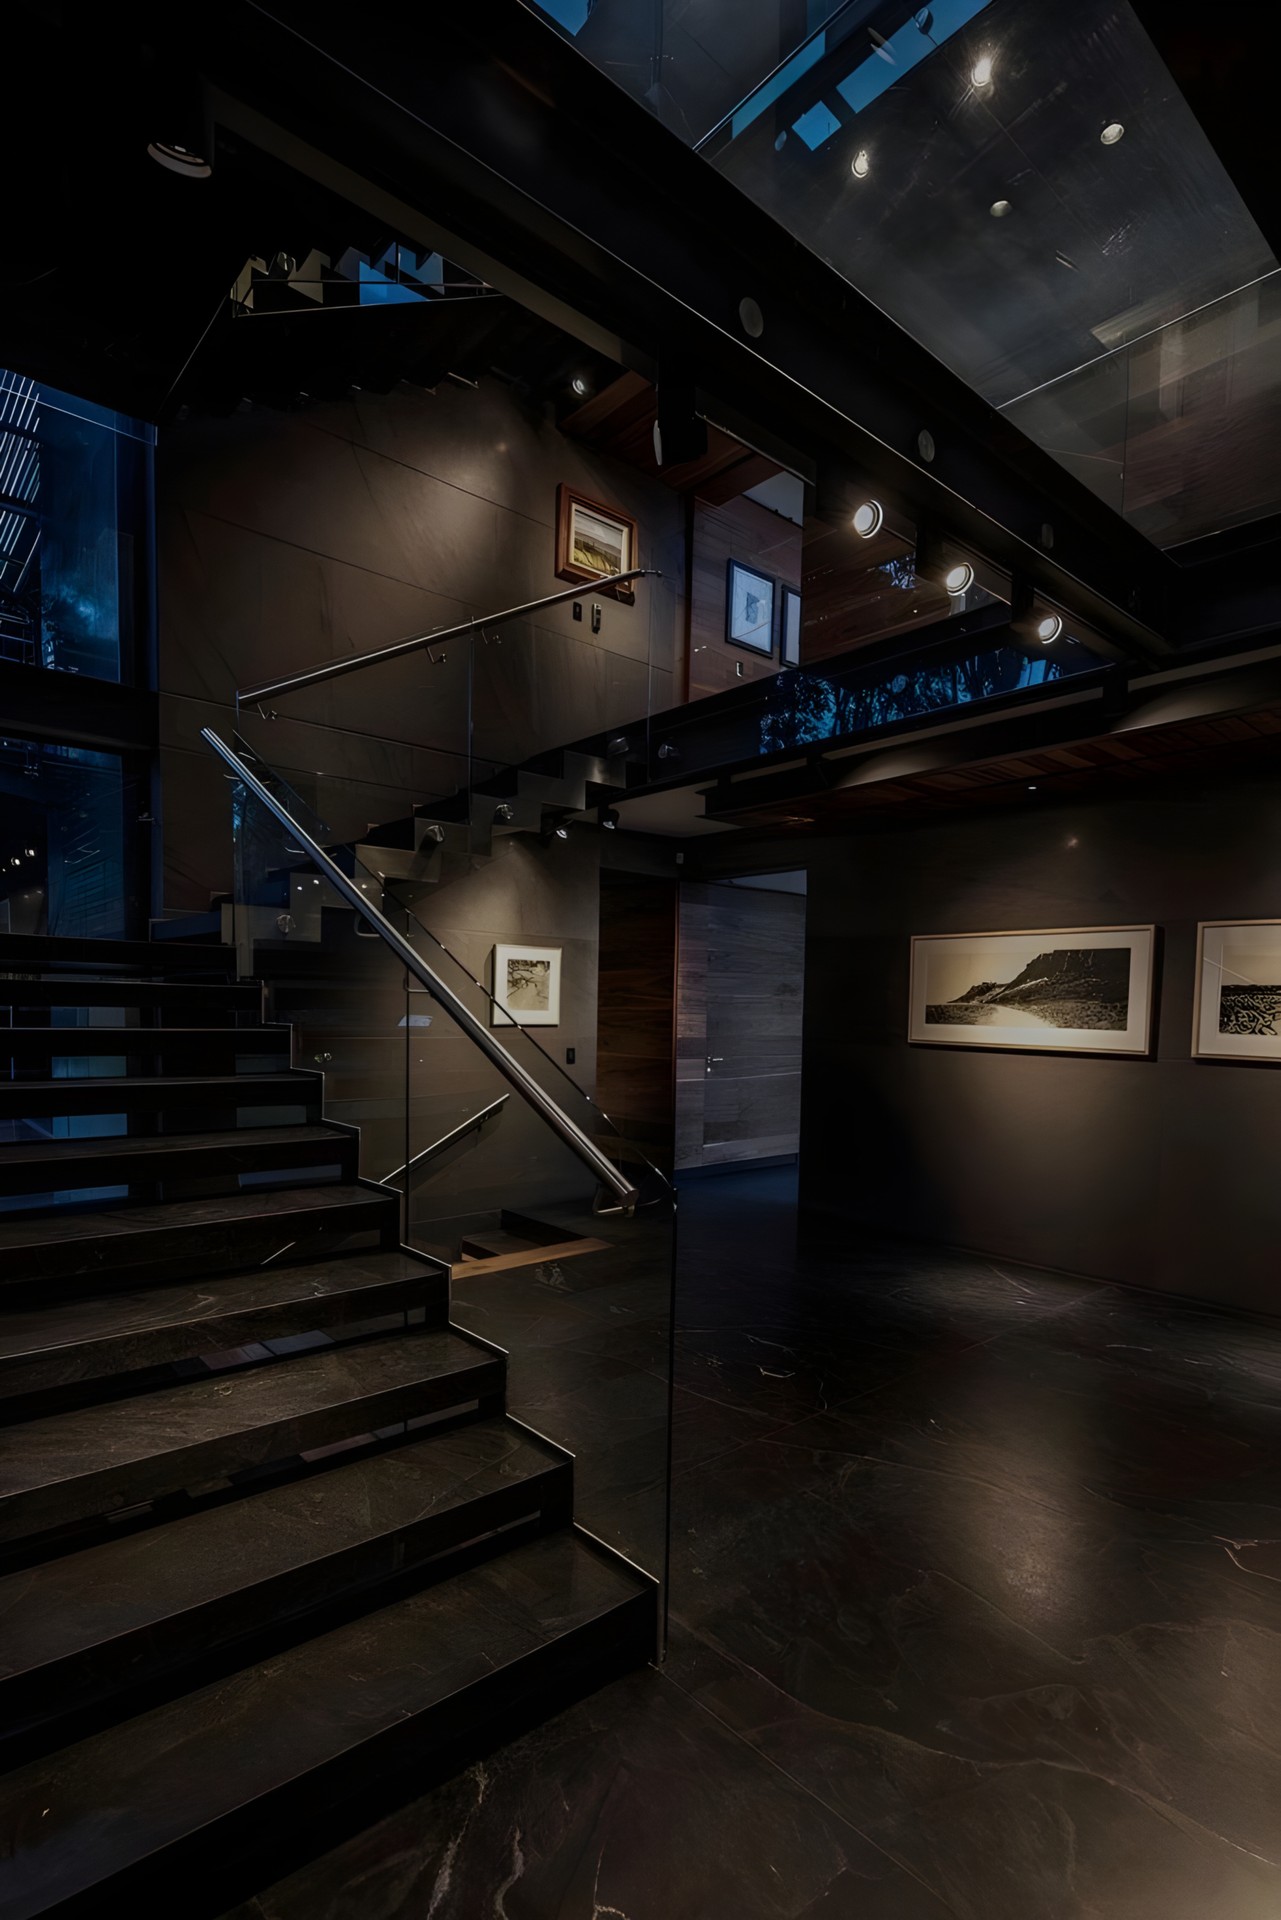
Timber, stone and tile floors go down on a levelled subfloor, then the ironmongery, the light fittings and any internal glass. It is the stage where the house starts to look like the drawings.
- 06
Decoration and handover
Walls, ceilings and joinery are painted in the colours from the materials board. Then the house is snagged and cleaned by the team that built it, and handed over ready to move back into.
Two ways to do it
In one go, or room by room.
Both start the same way: every room drawn, priced and signed off before a wall comes down.
The whole house at once
Drawings for every room first, then one strip-out and one programme through the house, floor by floor, with the same team from the first day on site to the last. Every room is finished to the same drawings and handed over together.
Room by room
The same drawings for everything first, so each room is built to the plan of the whole. Then the work is phased: the kitchen, then the bathrooms, then the bedrooms, with the house lived in around it and each room finished before the next is opened up.
Can we live in the house while the work is done?
Often, yes. A refurbishment can be phased room by room with the house lived in around it: the kitchen, then the bathrooms, then the bedrooms, each finished before the next is opened up. The programme says which rooms are out of use and when. A whole-house strip-out is easier with the house empty, and we say so at the brief.
What if you find something once the walls are open?
It is drawn and priced before it is built. Anything the strip-out uncovers is a variation: drawn, priced, agreed with you, then done, in that order. Nothing is changed on site and priced afterwards.
Do you handle the electrics, plumbing and heating too?
Yes, by the same team, while the walls and floors are open. The circuits, the pipework and the heating are set out on the plan, and finished and checked before the plaster goes back on. Kitchens and bathrooms are set out with those services, and have a page of their own.
See also
Rooms and services beside this one.
The marble shower room
Case study: one stone, floor to ceiling, and brass.
Blue Emerald
Case study: a bathroom in blue stone and a cloakroom in green tile, in one house.
Extensions
Adjacent service: rear, side return, wraparound and double-storey.
House refurbishment, in order
Guide: the order of works, and the decisions each stage needs.
Start a project
Tell us about the room.
A few lines about the site and what it needs to become is enough. A person at the studio reads every message.
- Call Us07368 632199
- Emailinfo@luminadesignbuild.co.uk
- WhatsAppMessage the studio
- Instagram@luminadesigned
- TikTok@luminadesigned
Working across the United Kingdom
Thank you.
Your message is with the studio. We will reply by email, and if you left a number we may call.