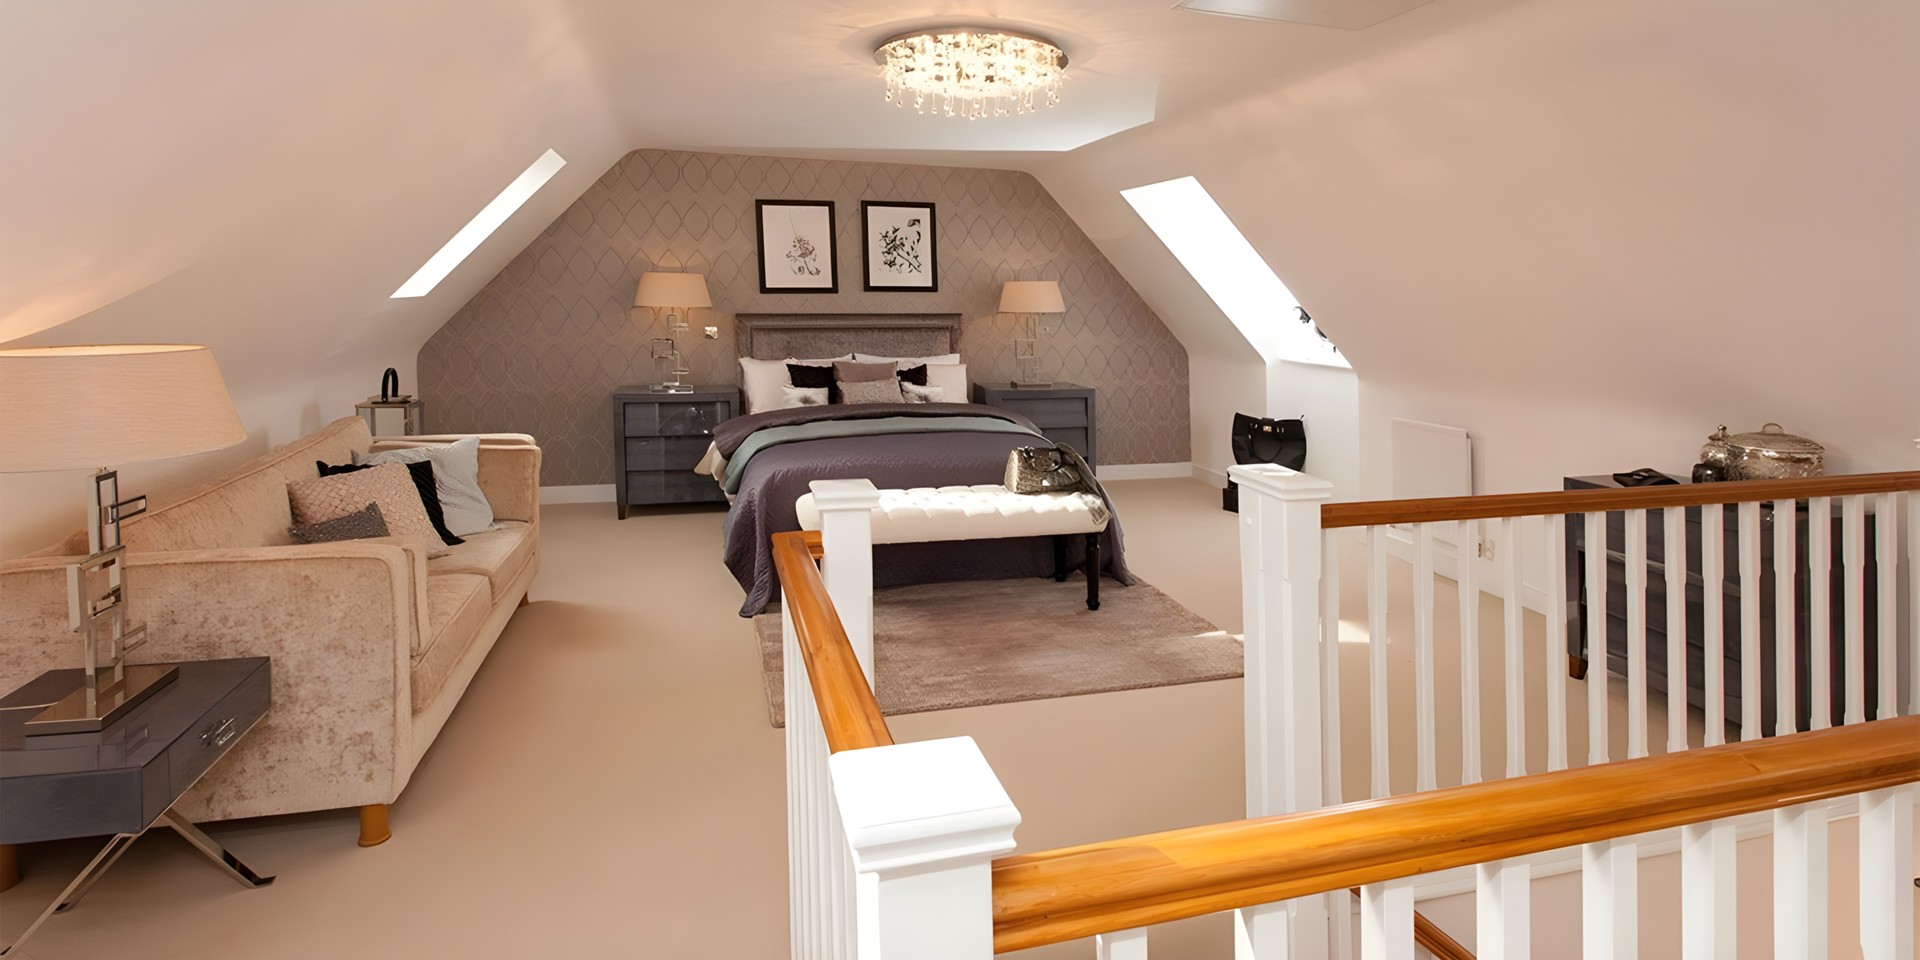
Rooflight
The conversion that keeps the roof as it is. Rooflights are set into the existing slope, the floor is strengthened, the stair goes in and the room is insulated. It involves the least structural work of the four and rarely needs planning permission, but it only works where the roof already has the height and the pitch to give a usable room.
Dormer
A box that projects from the roof slope, usually at the rear, with a flat roof and vertical walls. It adds headroom and floor area where the slope would otherwise have taken it. A full-width rear dormer is the most common loft conversion on terraced and semi-detached houses; an L-shaped dormer runs a second box over the back addition of a Victorian or Edwardian house.
Hip-to-gable
For a hipped roof, the kind that slopes in on the side as well as the front and back, common on semi-detached houses and end-of-terrace houses. The sloping side is built up into a vertical gable wall, which recovers the space the hip took away. It is usually combined with a rear dormer, so the loft gains volume on two sides at once.
Mansard
The rear slope of the roof is rebuilt at a steep angle, close to vertical, with a flat top, so that the loft becomes almost a full storey. It gives the most floor area and the most conventional room. Because it changes the shape of the roof, it usually needs planning permission rather than falling under permitted development.
What permitted development allows
In England, Class B of the General Permitted Development Order lets you enlarge a roof without a planning application, on a house, if all of the following hold:
- The added volume is no more than 40 cubic metres on a terraced house or 50 cubic metres on a detached or semi-detached house. Earlier roof additions count against the allowance.
- Nothing extends beyond the plane of the existing roof slope on the principal elevation that fronts a highway.
- Nothing is higher than the highest part of the existing roof.
- The enlargement is set back at least 20 centimetres from the original eaves, measured along the roof slope, except for a hip-to-gable.
- Materials are similar in appearance to the existing house.
- Side-facing windows are obscure-glazed, and any opening part is at least 1.7 metres above the floor.
- No verandas, balconies or raised platforms.
Houses on Article 2(3) land, which includes conservation areas, national parks and areas of outstanding natural beauty, do not have these rights and need an application. Flats have no permitted development rights for roof extensions at all. As with an extension, a lawful development certificate from the council is worth having even when the work is permitted.
What building regulations require
Every loft conversion needs building regulations approval, whether or not it needs planning permission. The main points:
- Structure. The existing ceiling joists were sized to hold a ceiling, not a floor. New floor joists are fitted, usually spanning between new steel beams, and the roof structure is checked and often re-supported where purlins or struts are removed to make the room.
- Fire. A two-storey house with a converted loft becomes a three-storey house. Once a floor is more than 4.5 metres above ground level, the stair becomes a protected escape route with 30 minutes of fire resistance, the doors from habitable rooms onto it are fire doors, and mains-powered, interlinked smoke alarms are fitted on every storey. An open-plan ground floor needs either a new partition to enclose the stair or a sprinkler system.
- Stairs. A fixed stair, not a ladder. The usual headroom of 2 metres may be reduced on a loft stair to 1.9 metres at the centre of the flight and 1.8 metres at the side.
- Insulation. The new roof, walls and floor must meet the current limiting U-values, which decide the depth of insulation between and over the rafters.
- Sound. Where the loft sits over a neighbour's, or the conversion creates a separate dwelling, the sound insulation rules apply.
A conversion on a terraced or semi-detached house nearly always bears its new beams on the party wall, which means two months' notice to the neighbour under the Party Wall Act. The two routes for building regulations approval, full plans or a building notice, are compared in planning permission versus building regulations.
How the studio draws one
The stair, the height and the structure are drawn before anything is priced, because they decide whether the room is worth having. The same drawings serve planning, building control and the party wall notice, and the team that drew them builds the conversion. The service is described on the loft conversions page.
Sources
- Planning Portal: loft conversions, planning permission
- LABC Front Door: fire regulations for a loft conversion
- GOV.UK: Approved Document K, protection from falling, collision and impact
- GOV.UK: Approved Document B, fire safety, volume 1, dwellings
Rules and figures checked in September 2026 and given for England unless stated. They change; check the current wording with the local authority before relying on them.