Shell and core
The building as the developer hands it over: the structure, the external envelope, the common parts, the lifts and stair cores, the main plant and the core toilets. Inside the demise there is a concrete floor, exposed soffits, capped services at the riser and nothing else. Restaurants, shops and showrooms in new developments are usually let in this state, because every tenant will want a different room.
Cat A
The landlord's base fit-out, an office convention: a raised access floor, a suspended ceiling, lighting, the distribution of heating, cooling and ventilation, fire detection, basic finishes to the core and the lobbies. It makes the floor lettable and gives a blank canvas, but nobody can work in it. A Cat A office has no partitions, no rooms, no kitchen, no furniture and no brand.
Cat B
The tenant's fit-out, which turns a Cat A floor or a shell into a place of business: the partitions and the rooms, the reception, the floor finishes, the joinery, the lighting design over the landlord's base, the tea points and kitchens, the IT and audio-visual, the furniture, the signage and everything that carries the name. In a restaurant or a shop the Cat B is the whole interior, from the kitchen extract to the banquettes, which is why hospitality tenants rarely use the term at all.
Cat A+ and plug and play
Between the two, some landlords now deliver a generic Cat B on top of their Cat A: a meeting room, a tea point, floor finishes and sometimes furniture, so a small tenant can sign and move in. It suits short leases and small floors. It does not suit a business whose customers judge it by the room.
What the lease says
Three clauses decide the fit-out before a drawing is made. The alterations clause, which usually requires the landlord's written consent, given as a licence for alterations, for anything beyond decoration. The landlord's specification, which fixes what the base build provides and what the tenant must not remove. And the reinstatement clause, which usually requires the tenant to take out its Cat B and hand the unit back at the end of the term, or to pay for that to be done. Ask the agent for all three with the heads of terms.
Approvals
A commercial fit-out needs building regulations approval, a fire strategy that the building control body accepts, and a fire risk assessment by the responsible person once the space is occupied. Access under Part M applies to the customer areas. A change of use, a new shopfront, an external flue and an illuminated sign each may need planning consent of its own. In England most shops, offices and restaurants sit in the same planning use class, Class E, which is why a shop can usually become a restaurant without a change of use application; the exceptions are described in a restaurant fit-out, stage by stage.
Pricing the fit-out
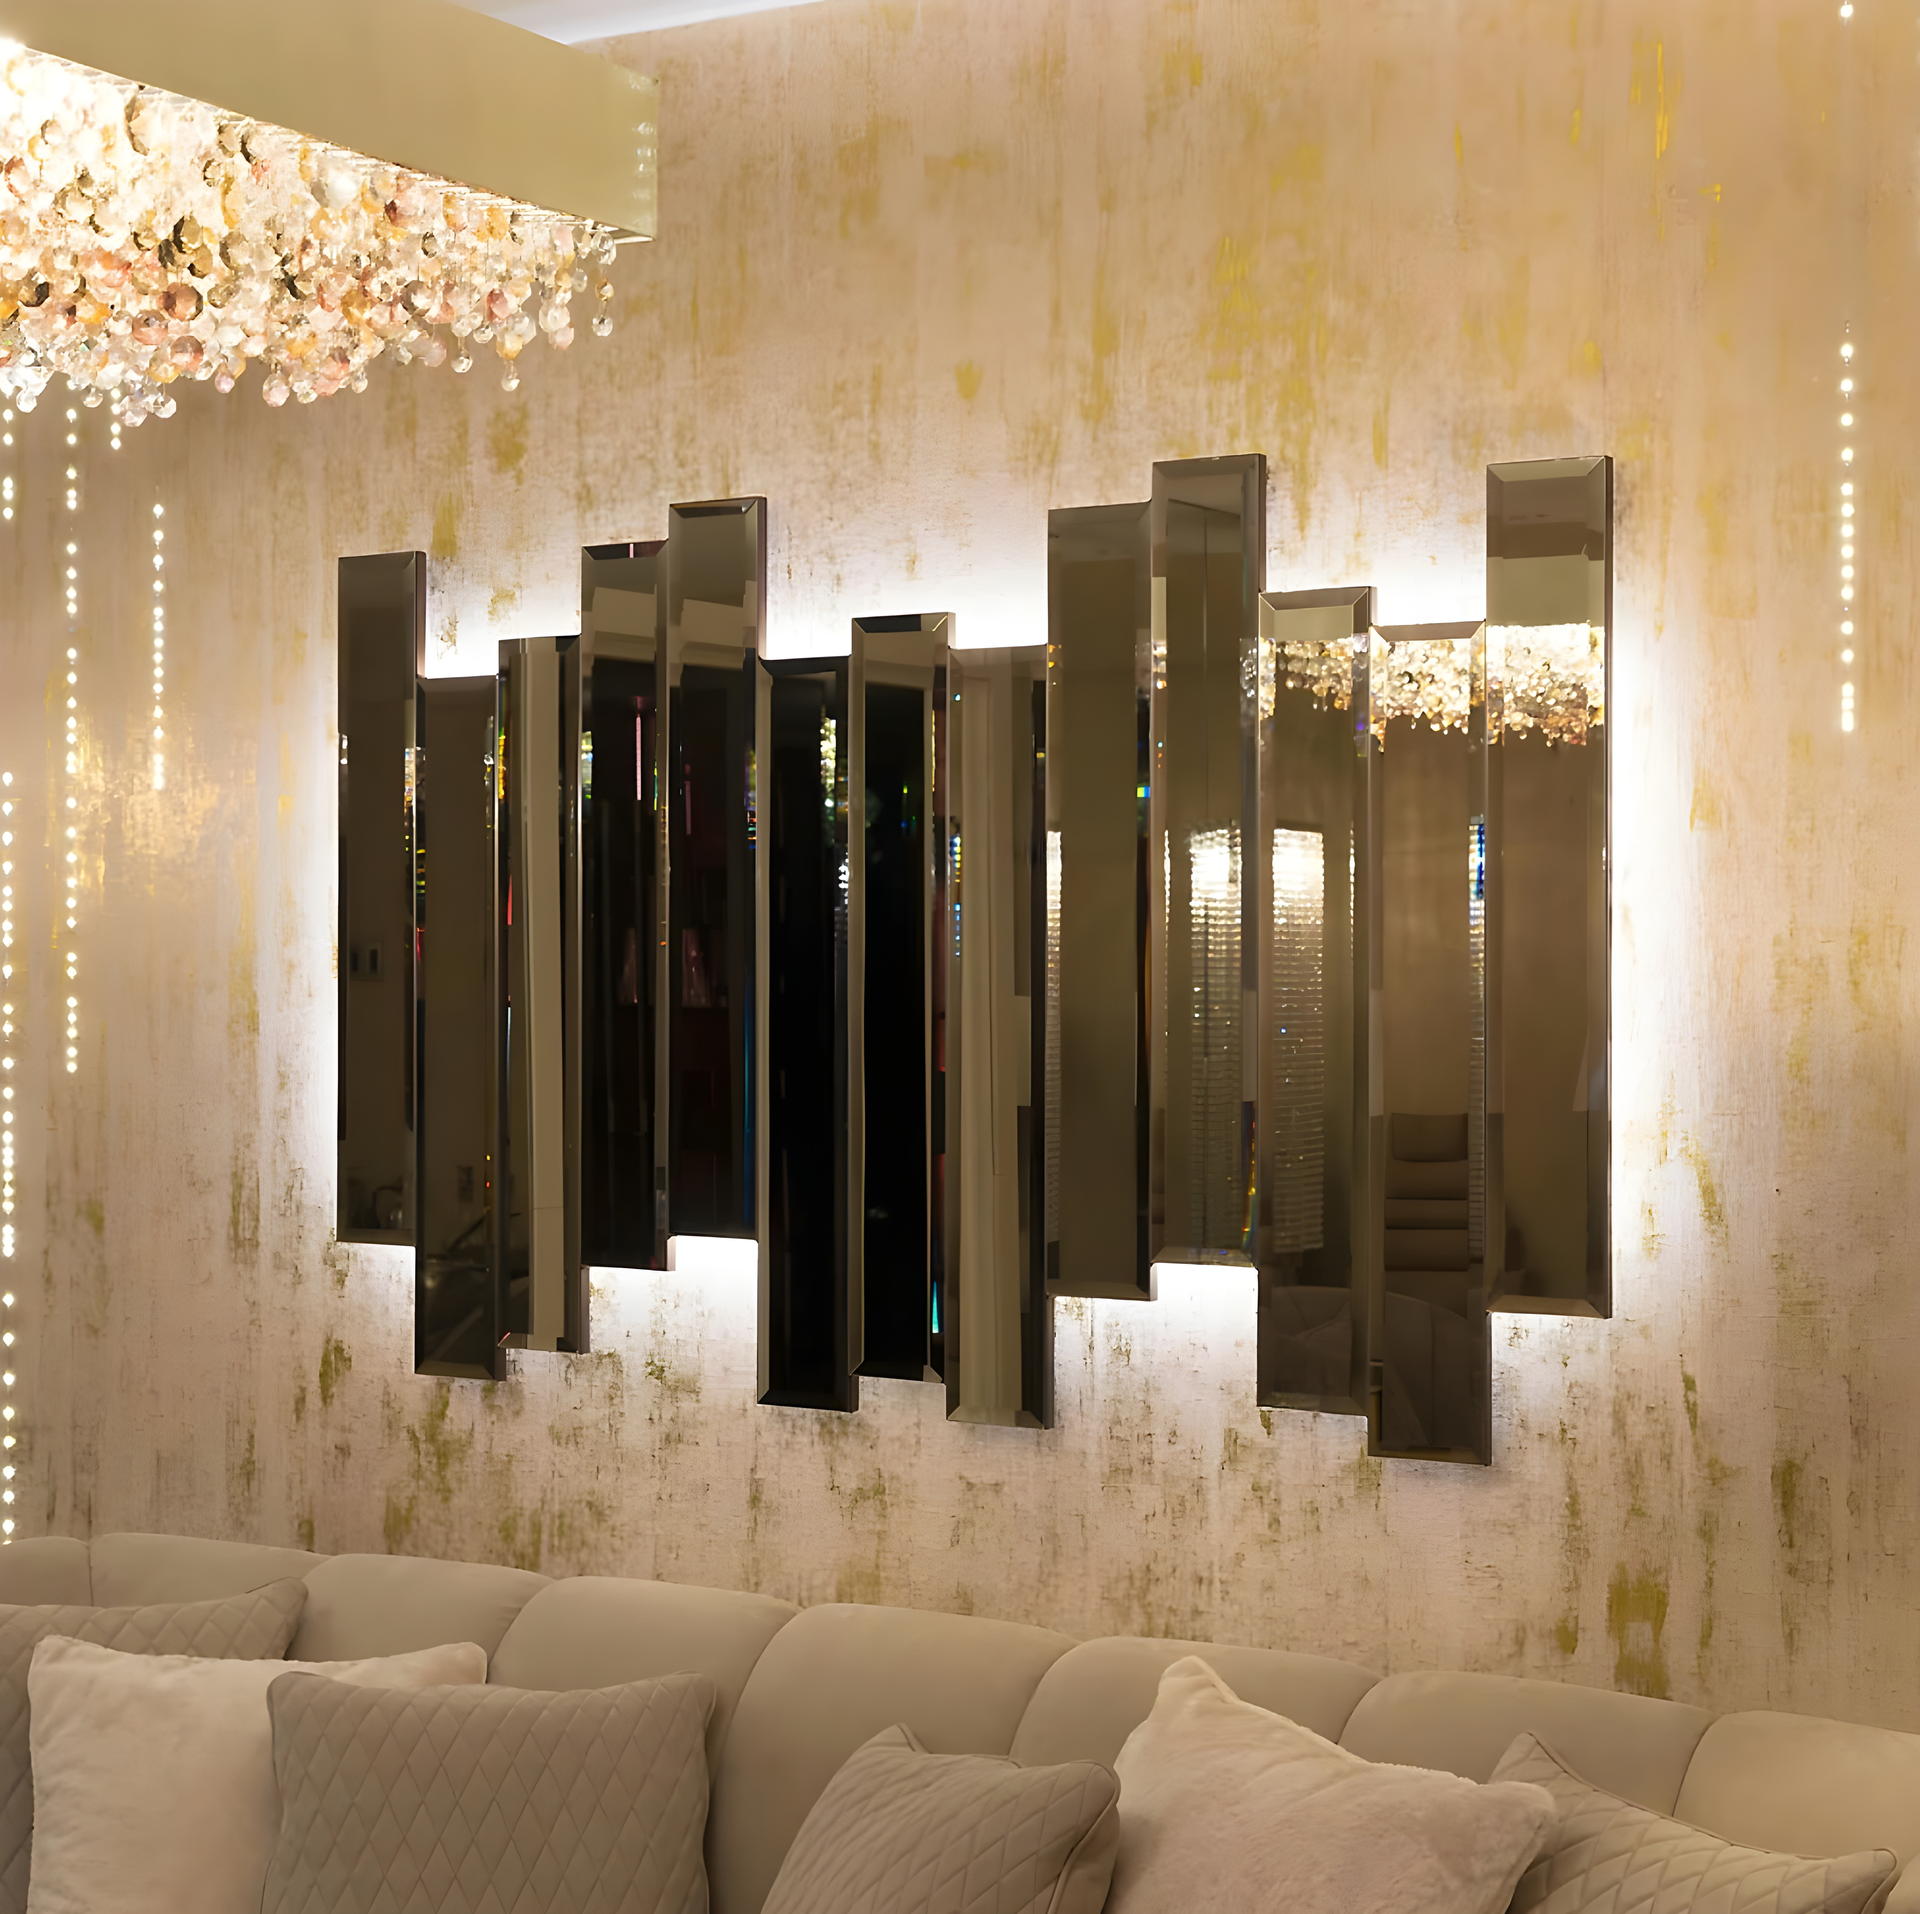
The cost of a fit-out depends on the state the unit is in when you take it, which is why the landlord's specification belongs in the brief. From there the studio draws the room, prices the drawings line by line against what the shell or the Cat A already provides, and builds it with the same team. The mirror lounge is an interior fit-out of that kind, and the service is described on the commercial fit-outs page.
Sources
- British Council for Offices: Guide to Specification, which defines the Cat A and Cat B conventions
- Savills: what is the difference between Cat A and Cat B fit-outs?
- Planning Portal: use classes
Rules and figures checked in September 2026 and given for England unless stated. They change; check the current wording with the local authority before relying on them.