Residential.
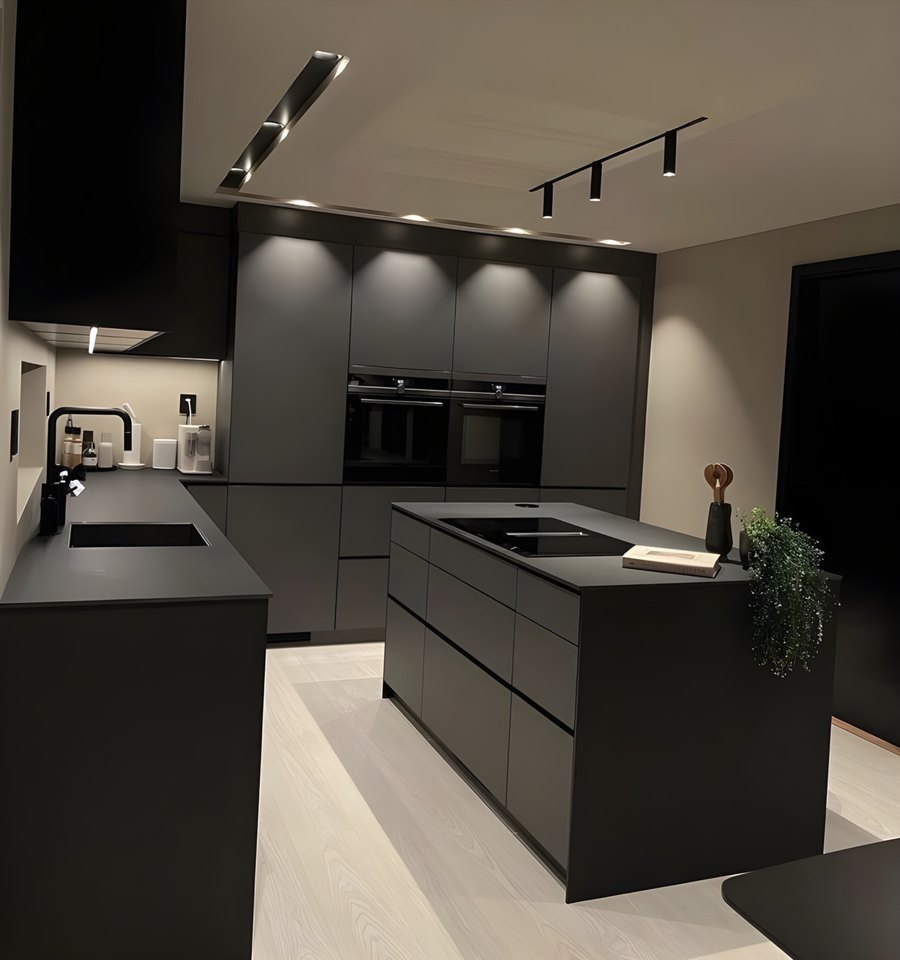
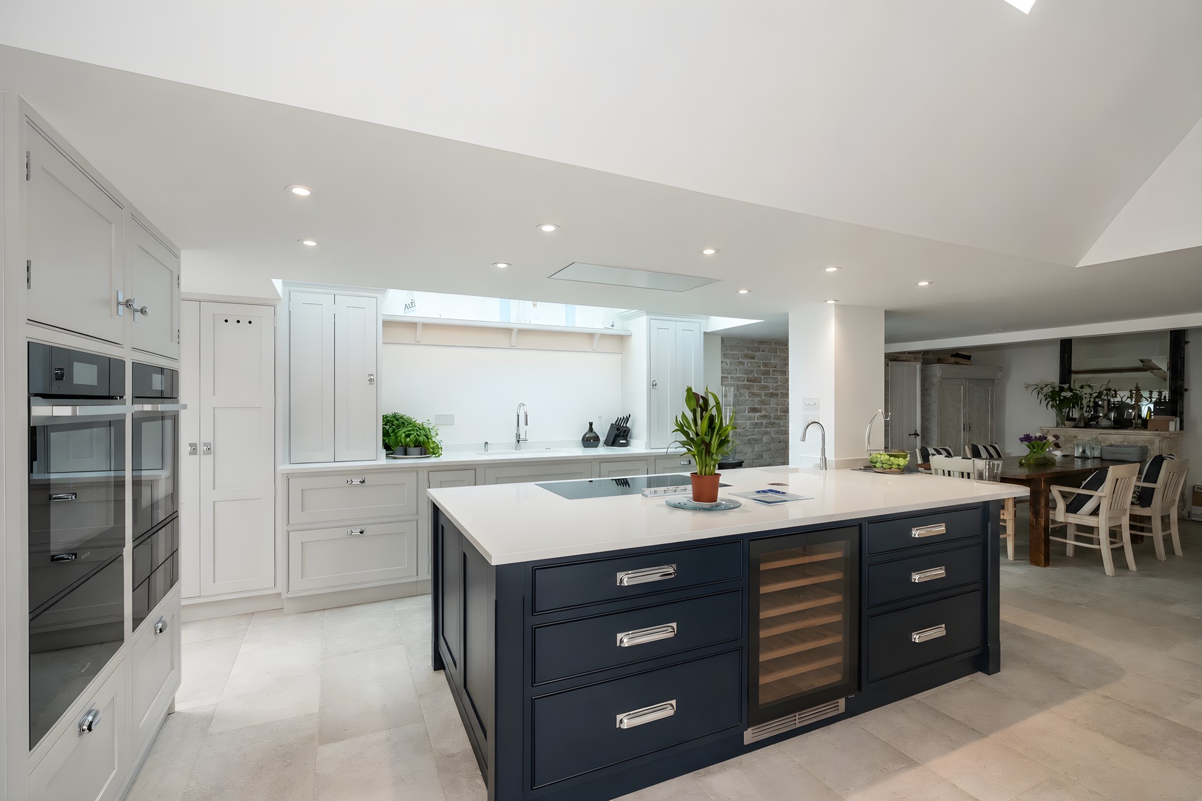
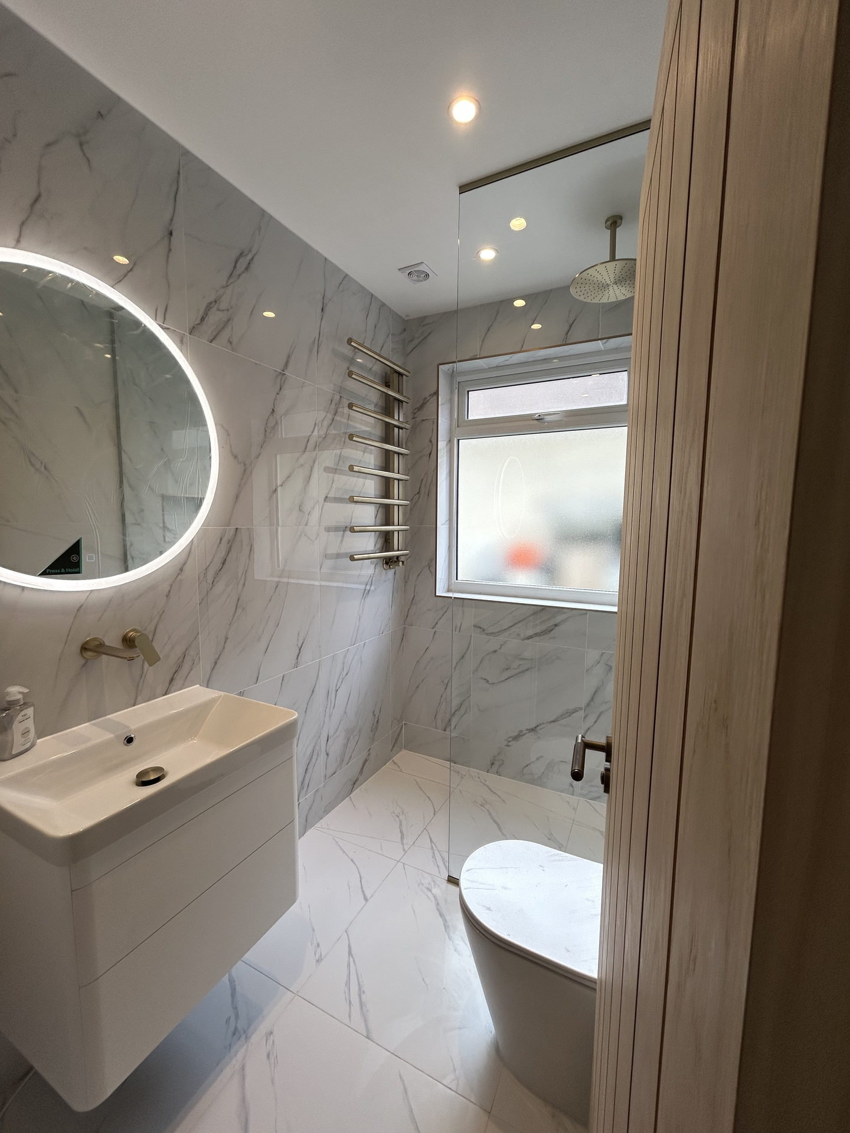
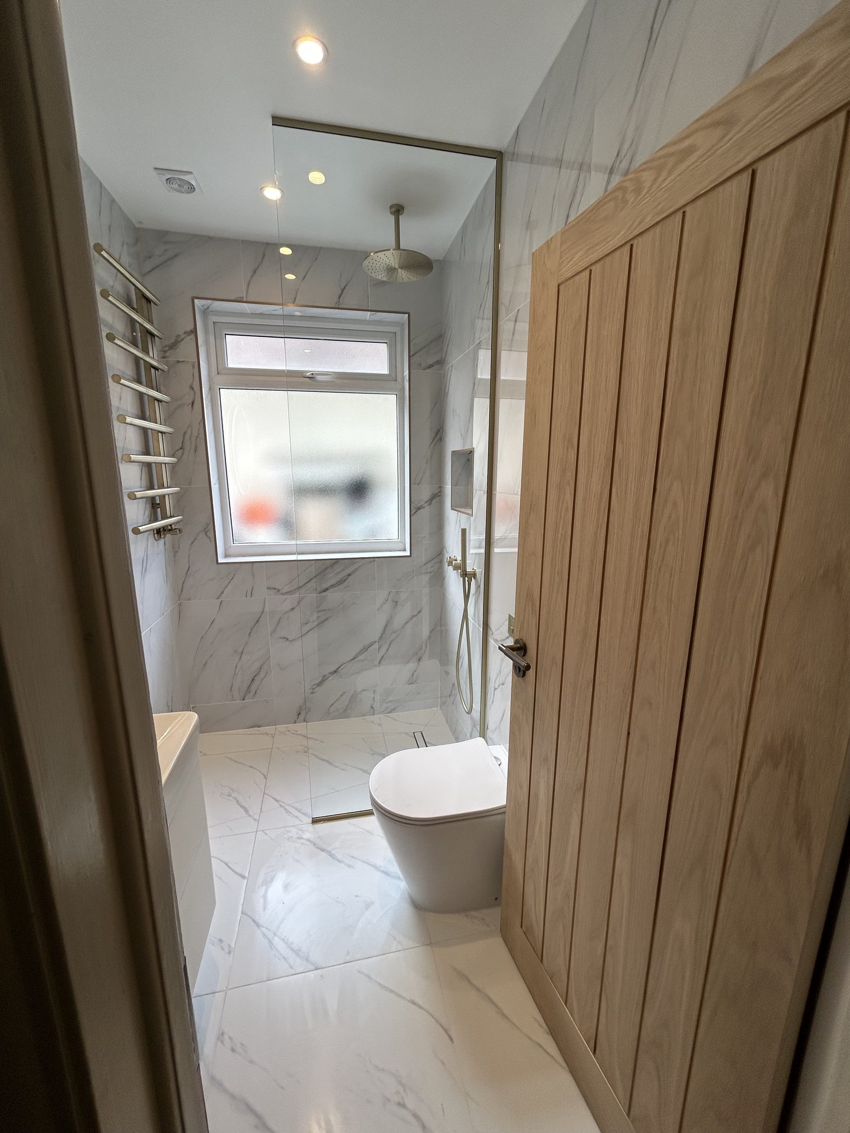
Kitchens, bathrooms and entire home refurbishments. Extensions, lofts and new homes from the footings up. One set of drawings for every room, built by the people who drew them.
Residential projectsDesign & Build
Residential and commercial projects across the UK, carried from the first drawing to the last light fitting by the people who drew them.
Where to begin
Kitchens, bathrooms and entire home refurbishments. Extensions, lofts and new homes from the footings up. One set of drawings for every room, built by the people who drew them.
Residential projects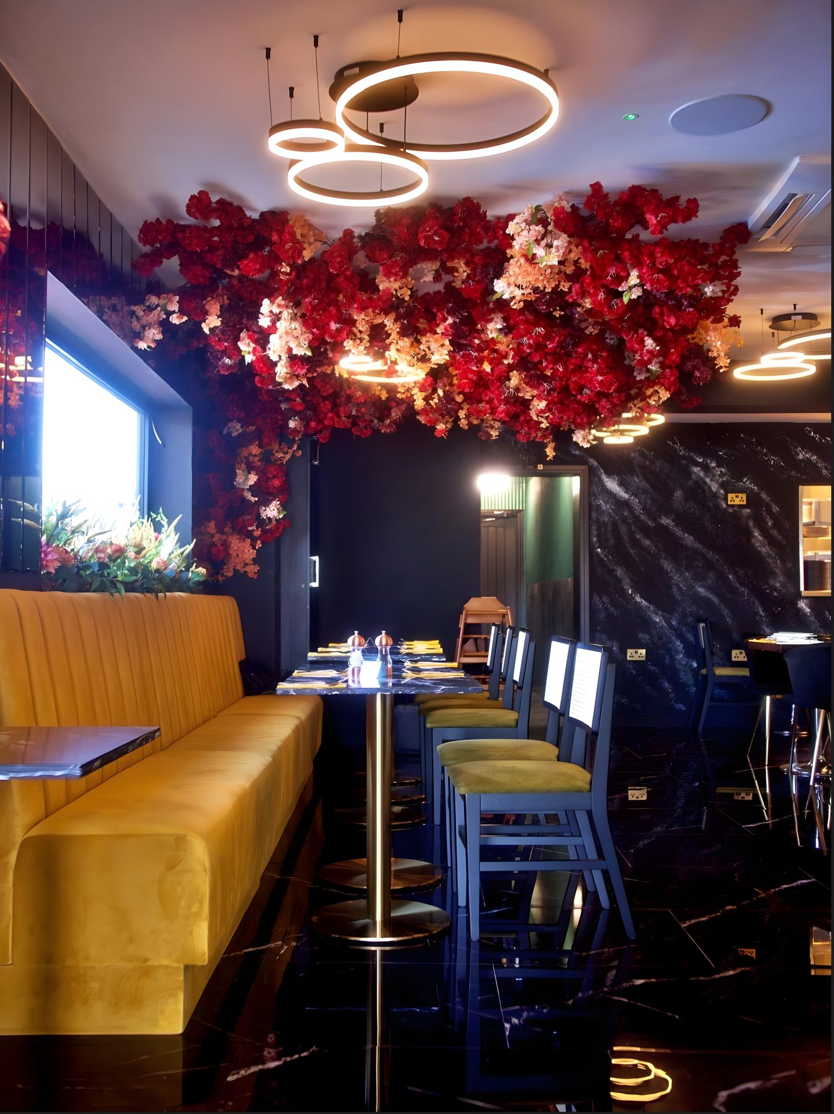
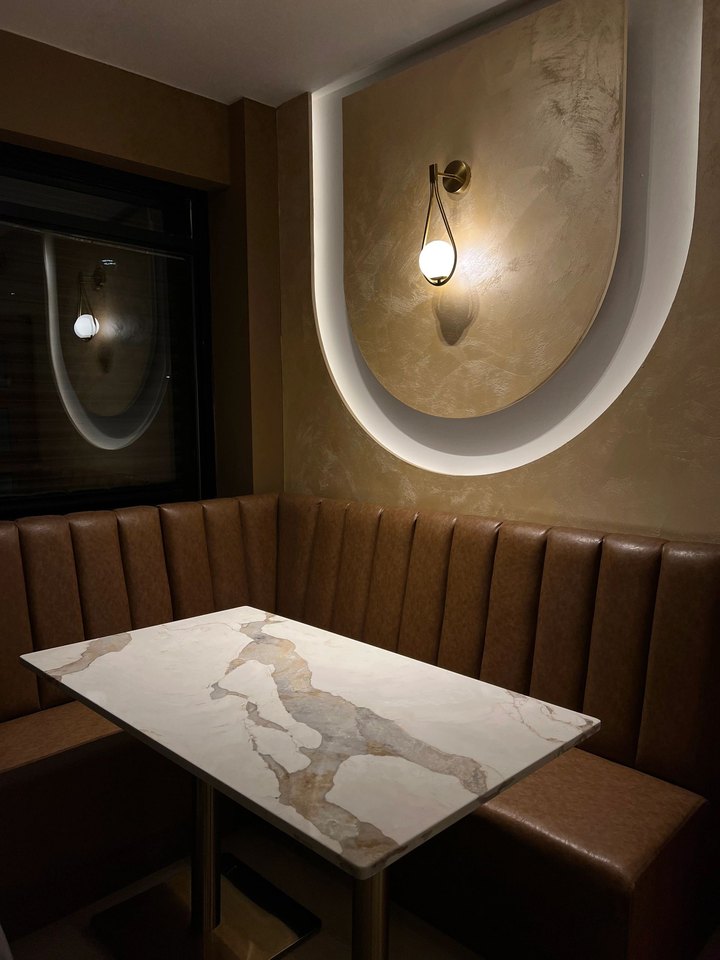
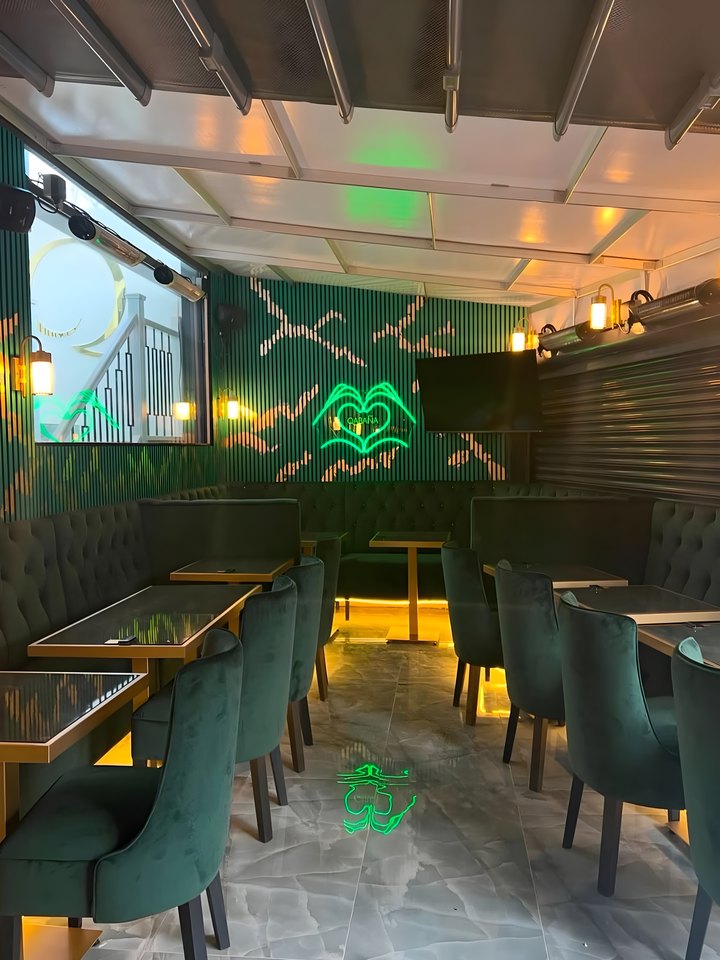
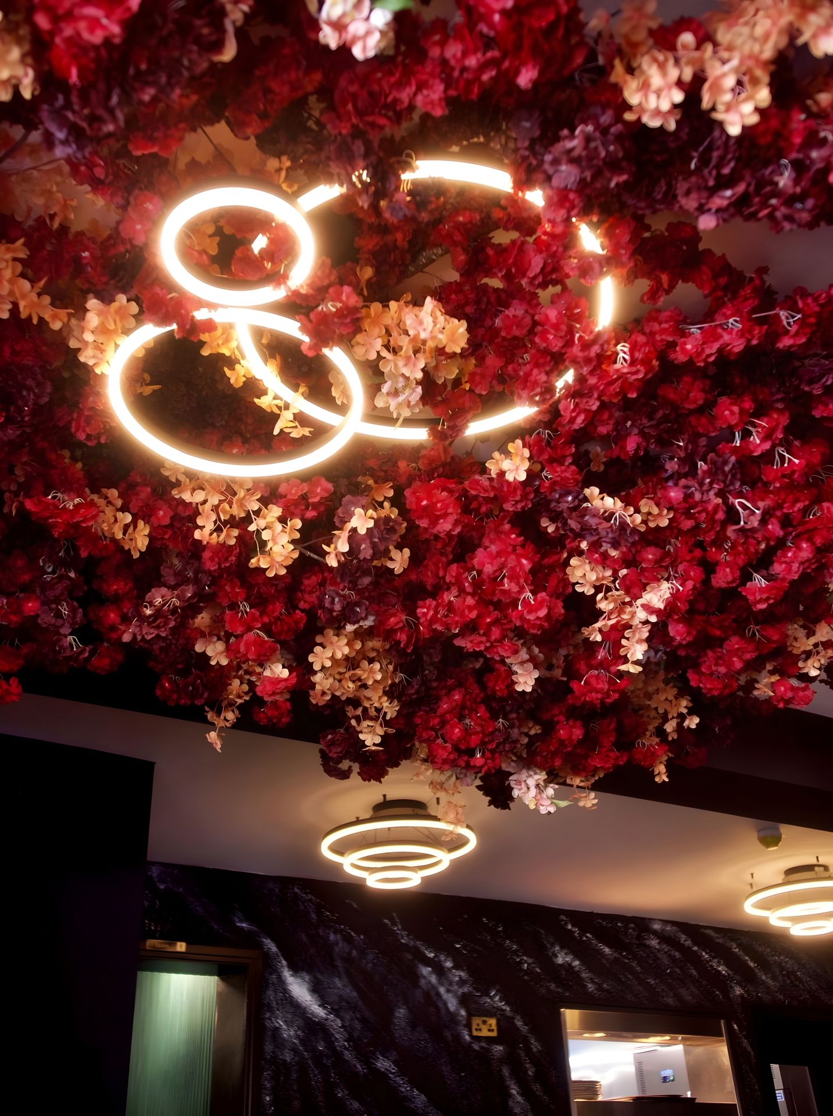
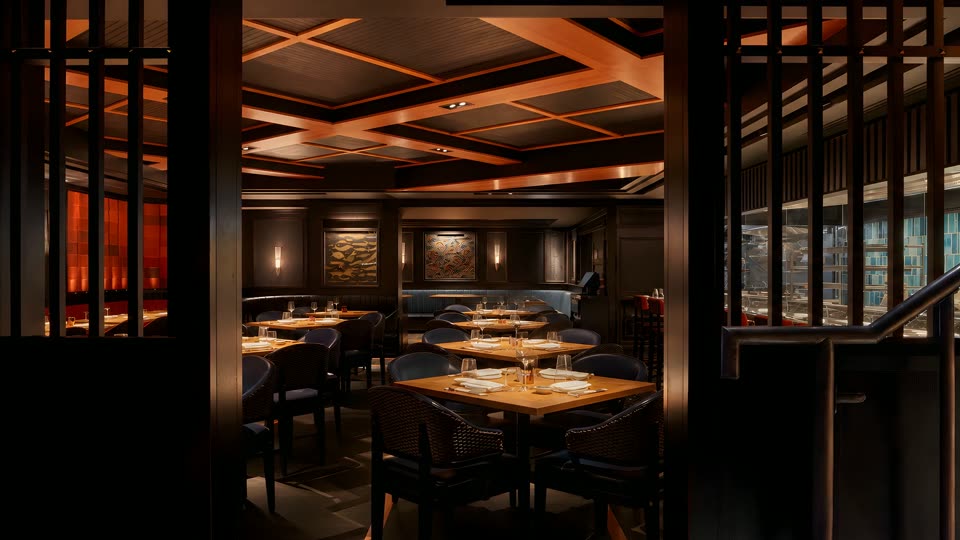
Restaurant interiors, bars and dining spaces, designed around the way your business operates. From concept and layout through to the final fit-out, we create considered spaces built to your requirements and ready for service.
Commercial projectsA design and build studio for residential and commercial projects.
Lumina designs the room and then builds it. The renders, the price and the trades sit with one studio, so what a client approves on paper is what they walk into at handover.
Kitchens, bathrooms and whole houses. Extensions, lofts and new builds. Dining rooms, offices and shops. Every one of them is delivered the same way, by the same people, anywhere in the UK.
Discover the studio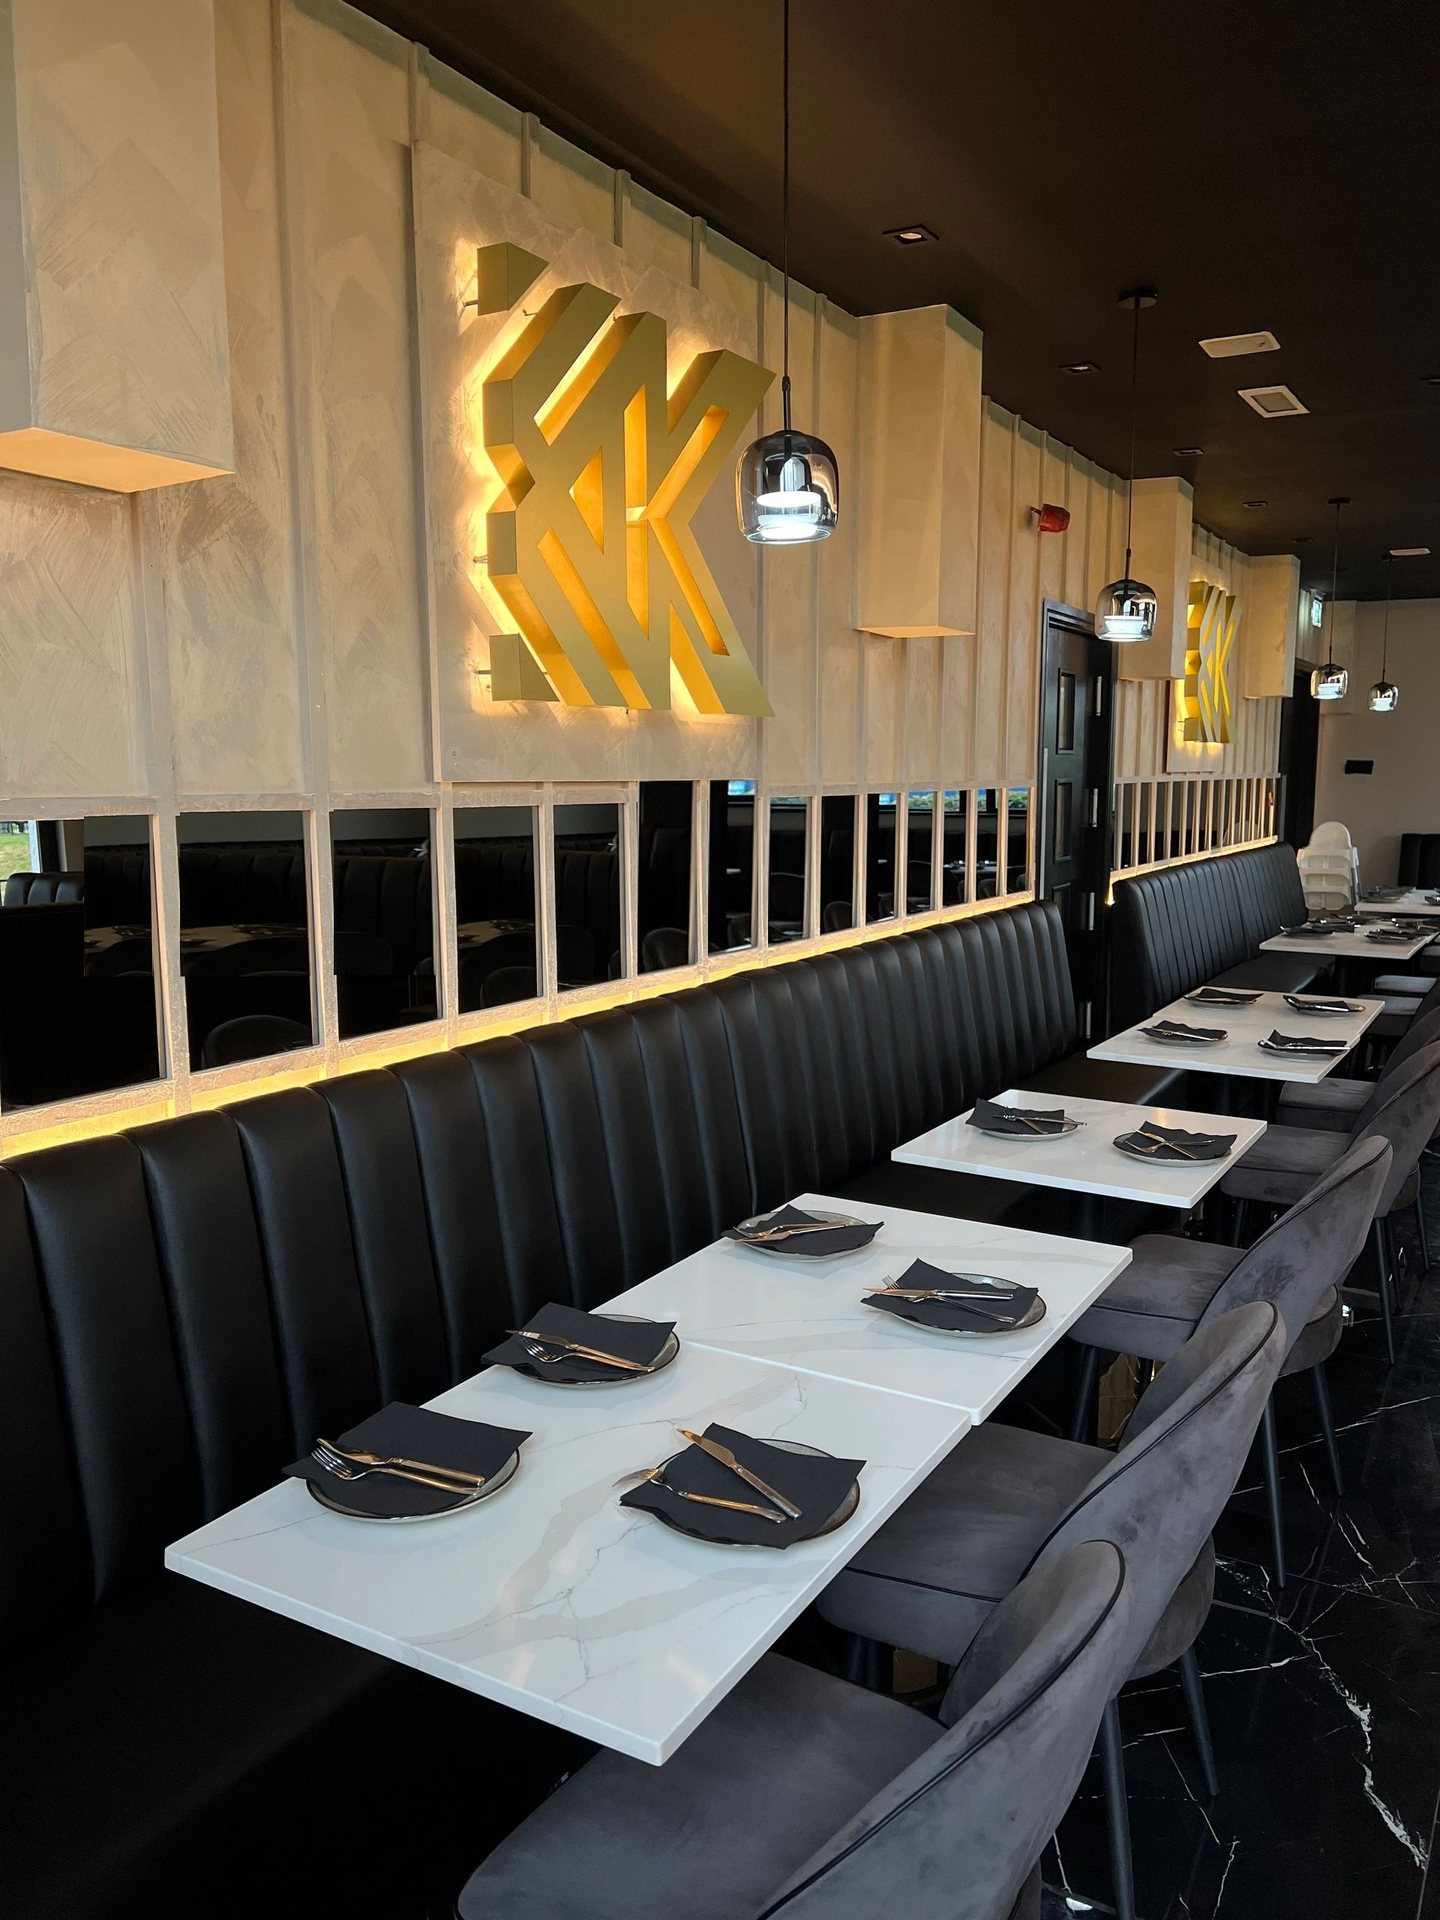
Selected work
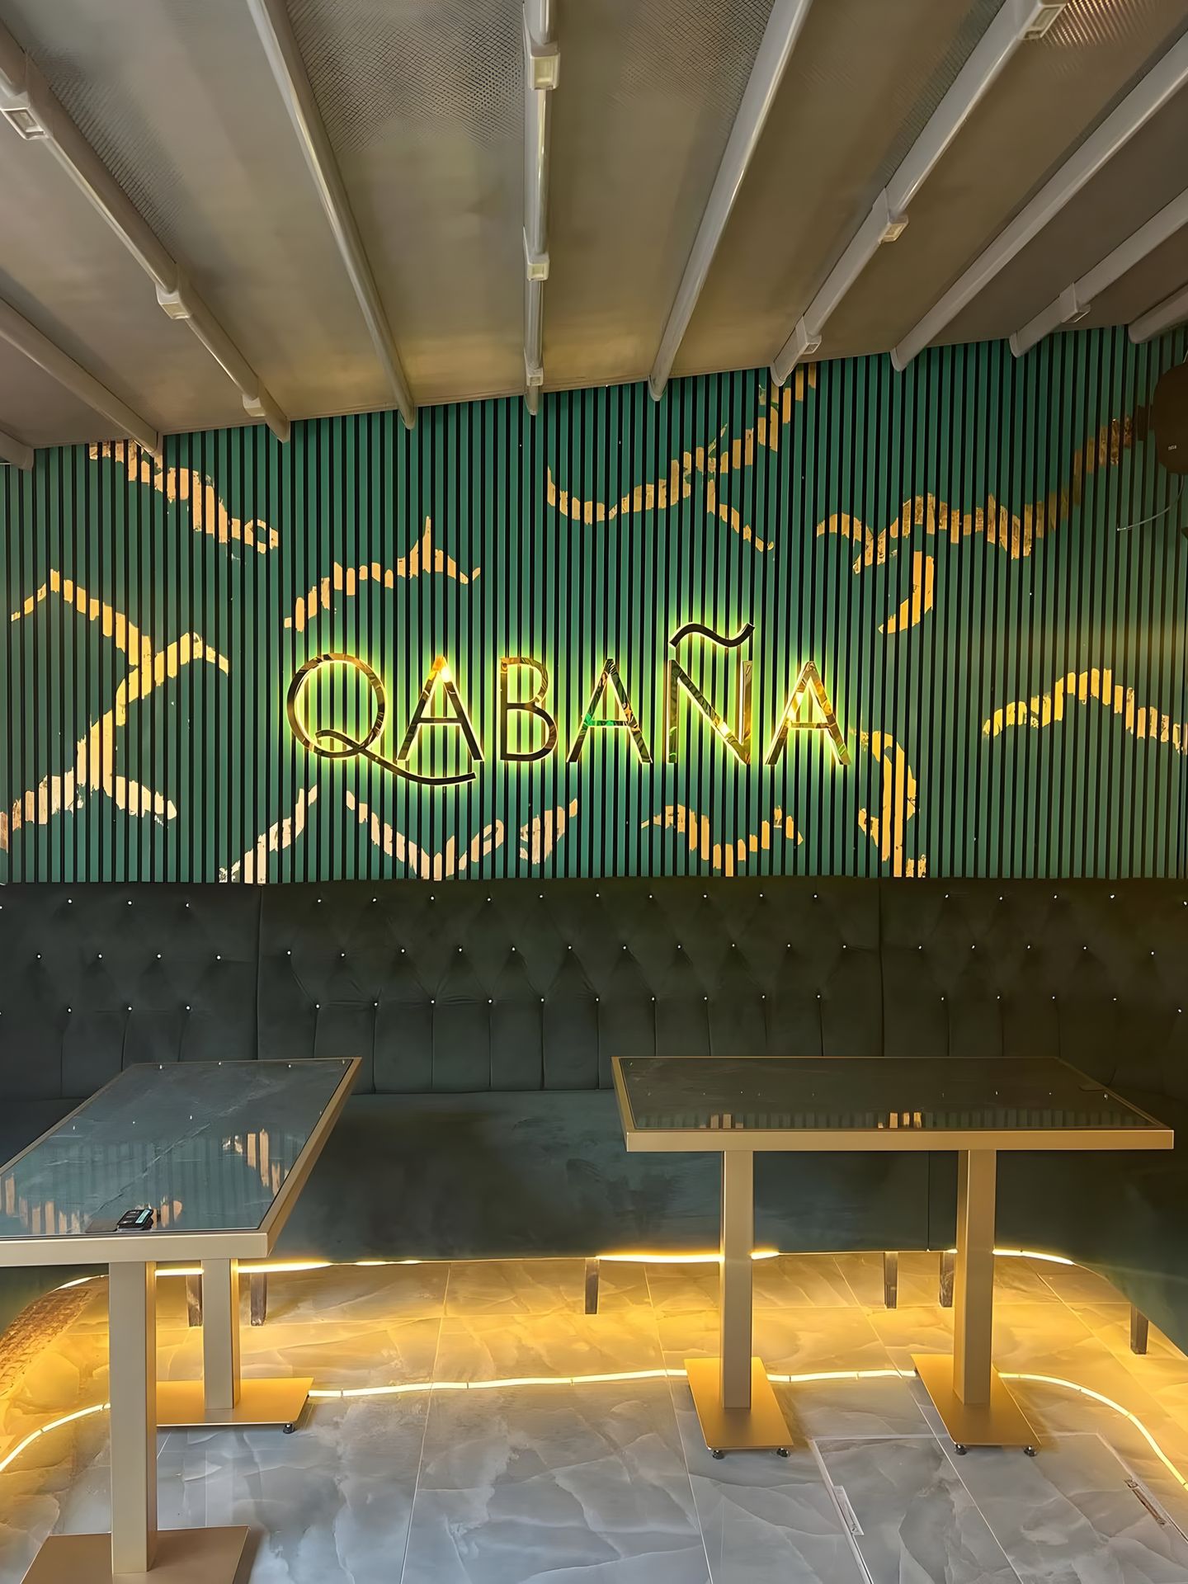
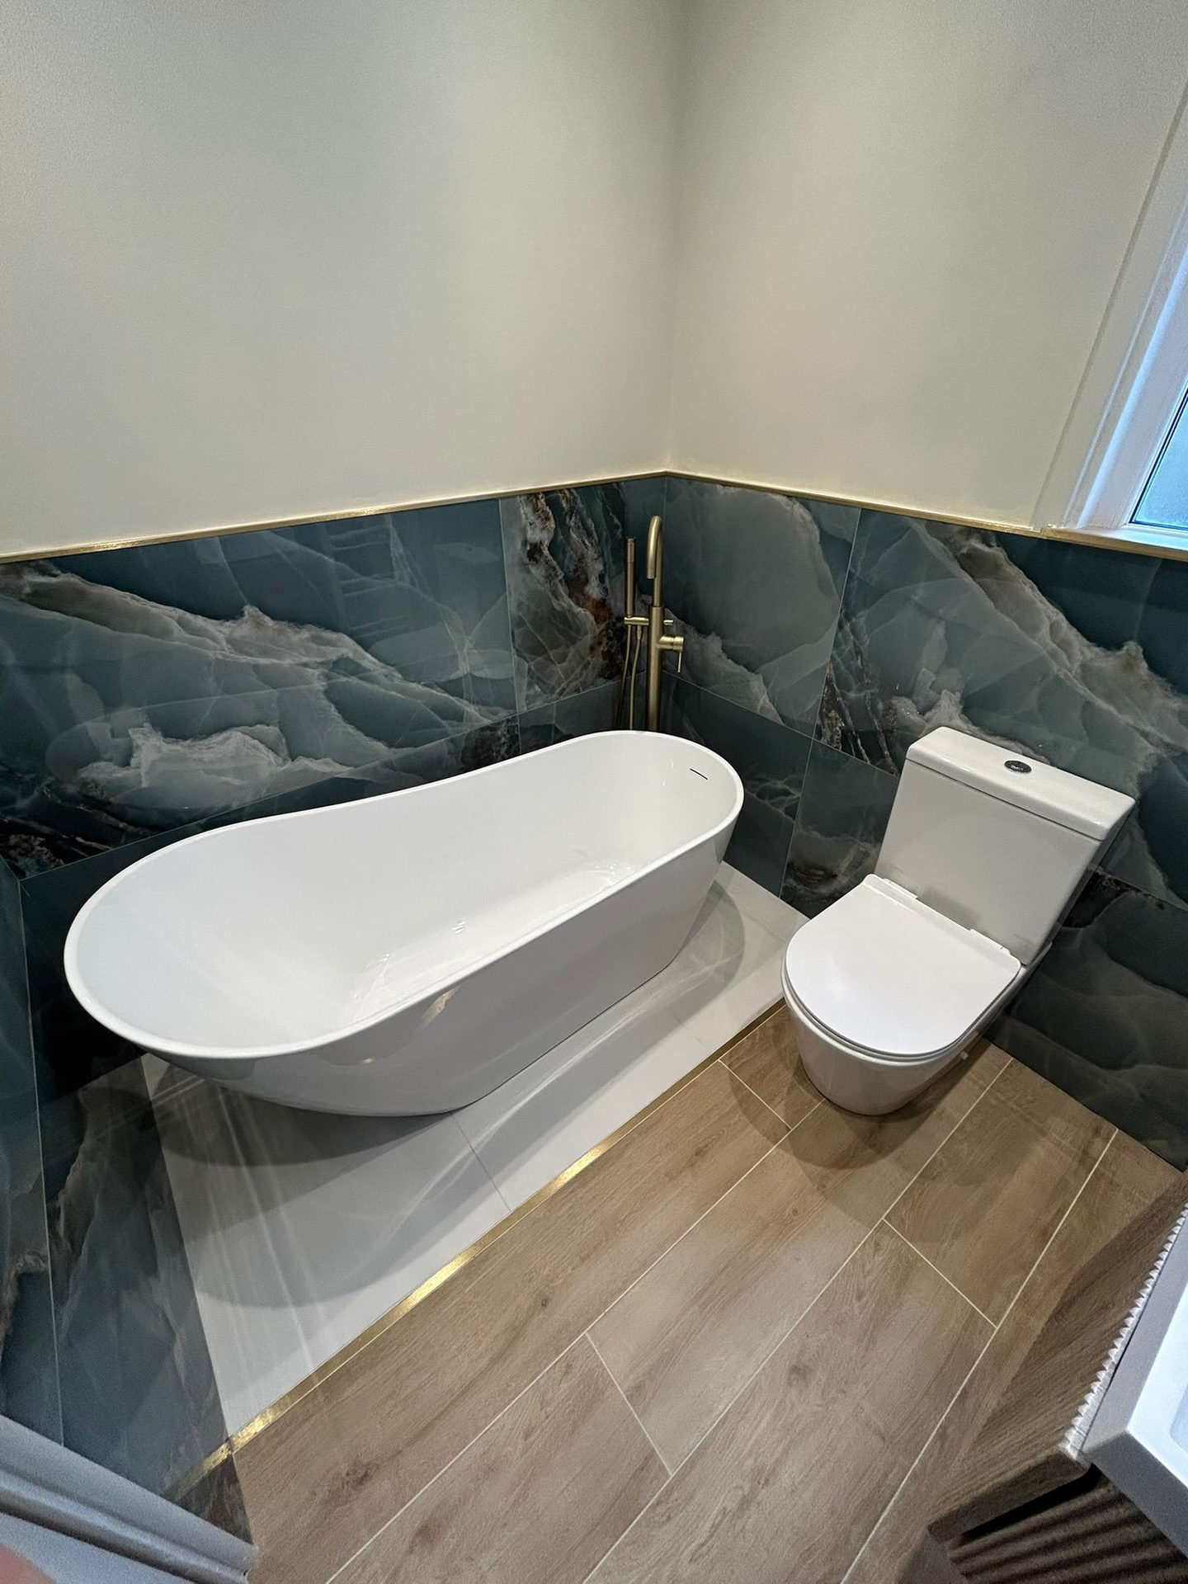
Every room here was drawn, priced and built by the studio.
Design & Build
A room is judged when it is in use: a dining room at nine in the evening, a bathroom first thing. So the light is settled first, then the joinery, then the seat.
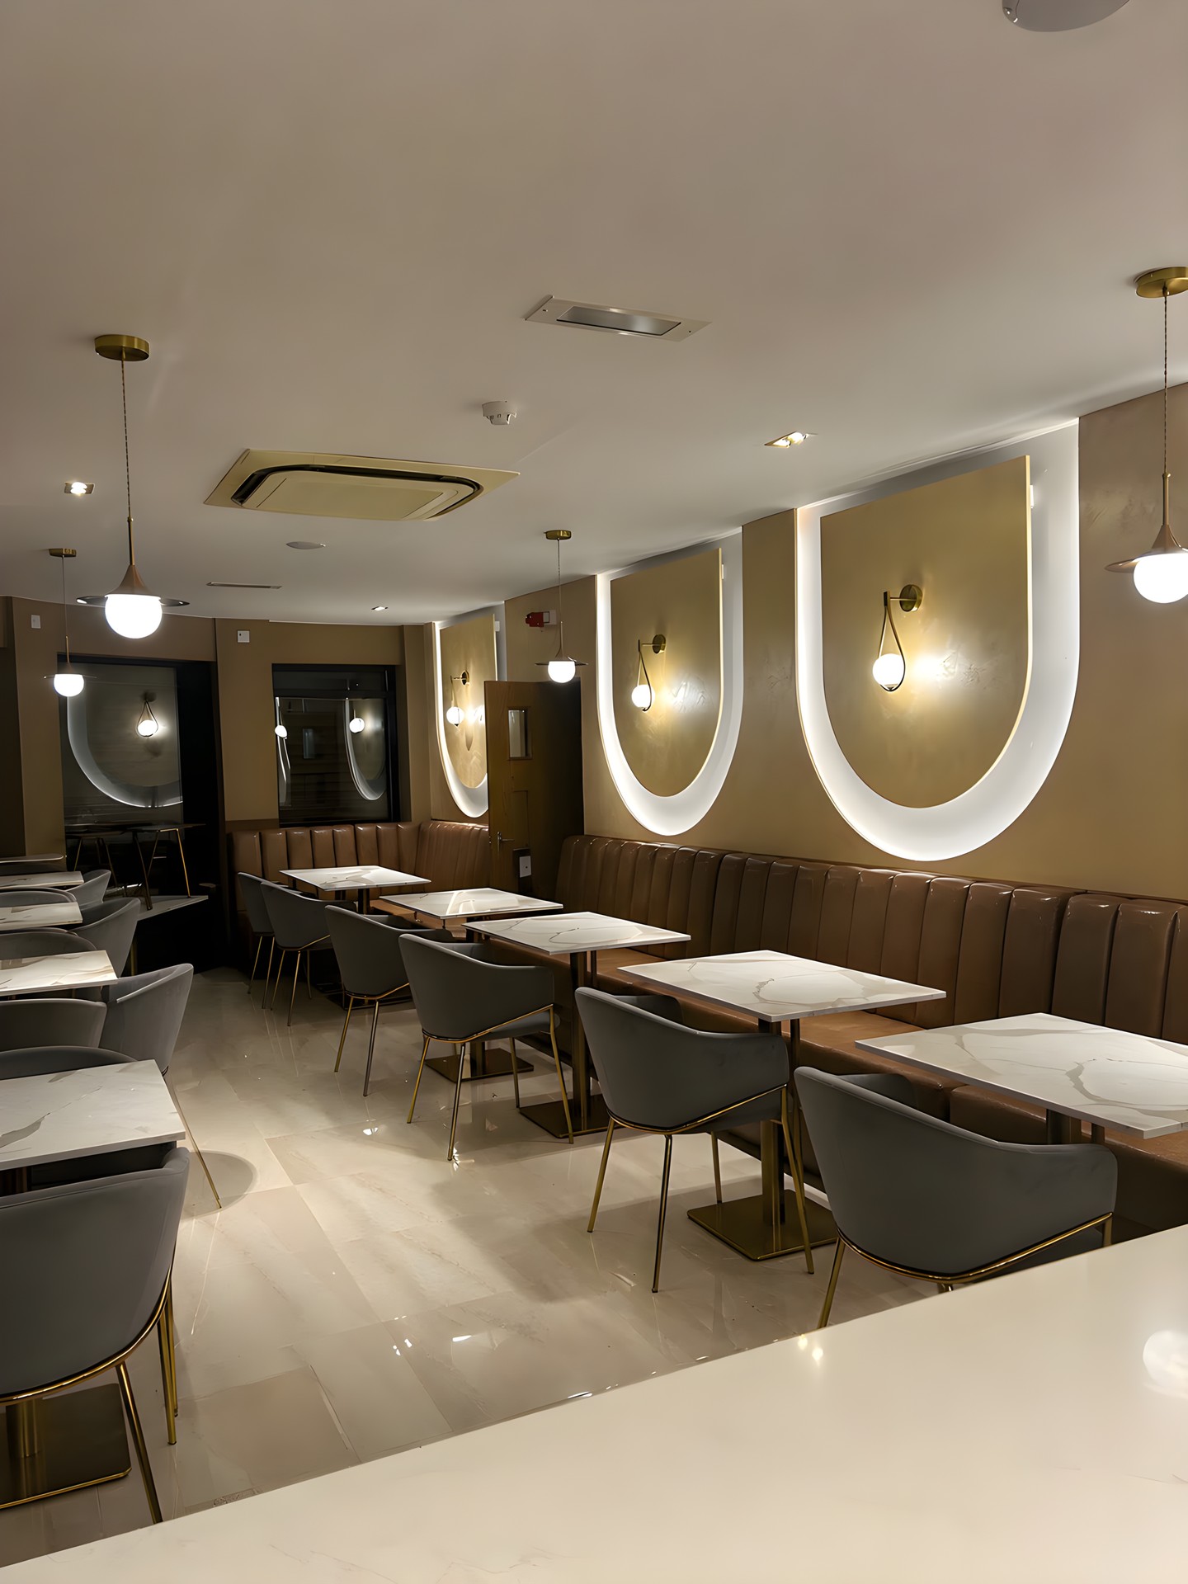
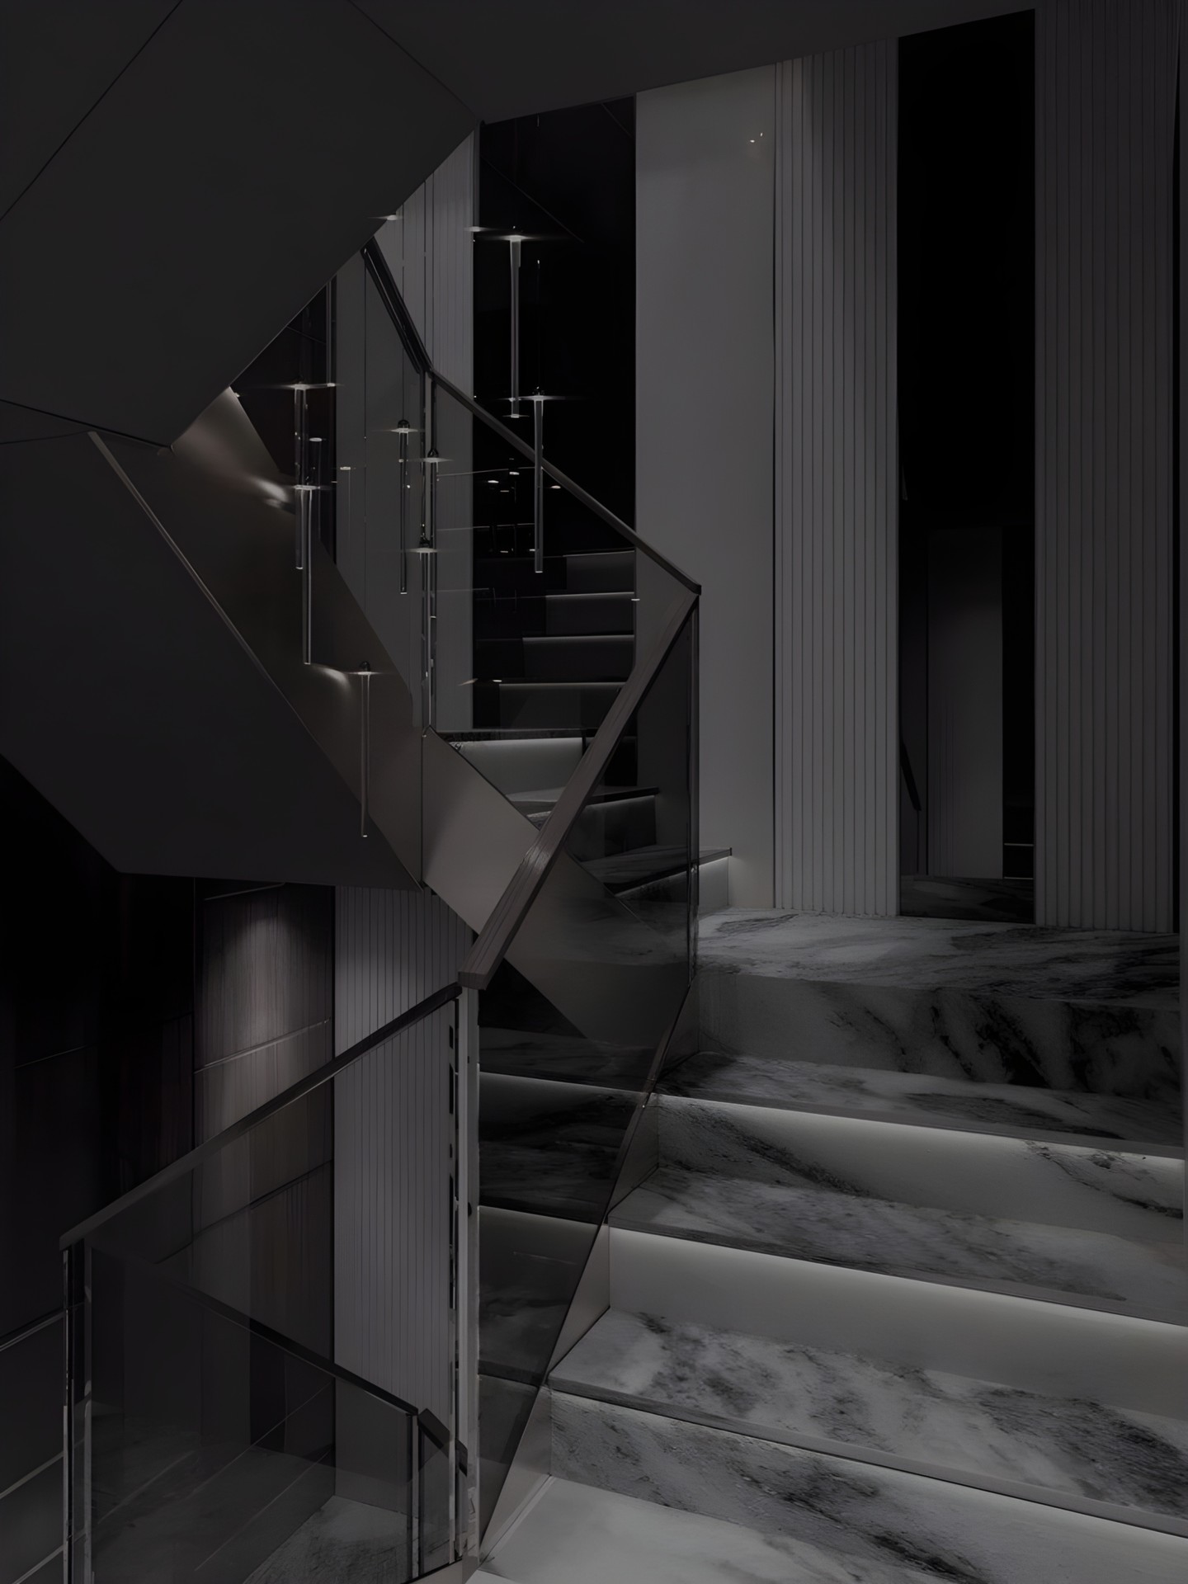
Backlit monograms. Neon. Floors lit from the skirting and tables lit from beneath. Light is where a Lumina room begins.
What we do
Whatever the room, it is delivered the same way: our drawings, our price, one team on site and one person to call.
The process
A survey, drawings and a specification you can read. The price is built from the drawing, not guessed from the room.
One project lead from the first day to the last, and the drawing on the wall the whole way through.
Snagged, cleaned and lit before you see it. Afterwards the studio stays reachable, which is what our maintenance service is for.
The studio
Most projects lose something between the designer and the builder. Lumina Designed removes the gap: the studio that draws the room prices it and builds it, so the finish you approved is the finish you get.
Start a project
A few lines about the site and what it needs to become is enough. A person at the studio reads every message.
Working across the United Kingdom
Thank you.
Your message is with the studio. We will reply by email, and if you left a number we may call.